

SoldSingle Family ResidenceSold
1337 Brighton Way
Lakeland, FL 33813
$1,325,000
- 4Beds
- 4Baths3 full, 1 half
- 4,266Sq Ft
- $311Per Sq Ft
- 0.55Acres
- 2007Built
- Subdivision
- Lake Point South
- County
- Polk
- MLS®
- T3472767
Overview
Price Improvement! Step into the luxurious tranquility of this custom-built waterfront home in the prestigious South Lakeland, boasting panoramic vistas of the breathtaking Scott Lake. This architectural masterpiece seamlessly blends modern elegance with functional living - creating an idyllic paradise that will leave you breathless. Upon entering, you're greeted by a grand spiral staircase that sets the tone for the home's sophisticated ambiance. The expansive floor plan, featuring 12' high ceilings and oversized windows, is bathed in natural light, highlighting the home's stunning design and craftsmanship. Five sets of French doors open up to an oversized patio, leading you to the serene pool deck, offering an oasis of calm and relaxation. This expansive home sprawls over 8,000 square feet under roof, encompassing a plethora of luxurious features that go beyond traditional luxury living. It houses a spacious & rare four-car garage, two warm gas fireplaces, two separate and spacious living areas and a formal dining room - perfect for hosting lavish gatherings or enjoying quiet family dinners. Accommodation includes four oversized bedrooms and a separate study, providing ample space for every member of the family or guests. The master sanctuary is incredibly expansive and stunning, featuring a cozy seating area with a view of the tranquil water and inviting pool. The master bathroom is outfitted with a luxurious jetted garden tub, individual vanities, a walk-in shower, and dual spacious closets, offering an unmatched level of comfort and convenience. Completing the home are three full-sized bathrooms and an additional guest bath, ensuring comfort and convenience for residents and visitors alike. This home is not just about size; it's about creating an unparalleled living experience. At the heart of the home lies the impressive kitchen, a chef's dream. It features granite counters, top-of-the-line panel appliances, and a cleverly hidden pantry door, all designed to make both entertaining and everyday living a breeze. Entertain guests or enjoy a quiet evening at the wine bar, a perfect blend of luxury and convenience - all highlighting the phenomenal water views of Scott Lake. But the true gem of this home is its prime location situated on a low traffic cul-de-sac on the absolute best lot of the private and secluded Scott Lake. Known for its privileged waters, it's a haven for skiing enthusiasts and those who appreciate the soothing sounds of nature. Surrounded by other luxury homes, this neighborhood exudes exclusivity and prestige. Step outside and find yourself in the heart of South Lakeland, with its vibrant community and convenient proximity to local amenities. This is not just a home, but a lifestyle - a rare chance to live your dream in an exquisite waterfront setting. Docks & waterfront access allowed. Experience the extraordinary at this South Lakeland gem, where every day feels like a vacation.
Listing Snapshot
- Price
- $1,325,000
- Days On Site
- N/A
- Bedrooms
- 4
- Inside Area (SqFt)
- 4,266 sqft
- Total Baths
- 4
- Full Baths
- 3
- Partial Baths
- 1
- Lot Size
- 0.55 Acres
- Year Built
- 2007
- MLS® Number
- T3472767
- Status
- Sold
- Property Tax
- $12,427 (2022)
- HOA/Condo/Coop Fees
- N/A
- Sq Ft Source
- Public Records
Property Details
General Features
14 items
- Acres
- 0.55
- Attached Garage
- Yes
- Direction Faces
- West
- Foundation
- Slab
- Garage
- Yes
- Garage Spaces
- 4
- Levels
- Two
- Parking
- Attached
- Pets
- Yes
- Property Sub Type
- Single Family Residence
- Sewer
- Septic Tank
- SqFt Total
- 7,098
- Water Source
- Public
- Zoning
- R-1
Interior Features
16 items
- Appliances
- Cooktop, Dishwasher, Microwave, Range Hood, Refrigerator, Washer, Wine Refrigerator
- Cooling
- Central Air
- Fireplace
- Yes
- Flooring
- Carpet, Ceramic Tile
- Heating
- Central
- Interior
- Coffered Ceiling(s), Crown Molding, Eat-in Kitchen, Open Floorplan, Stone Counters, Walk-In Closet(s), Wet Bar
- Laundry Features
- Inside, Laundry Room
- Window Features
- Blinds
Rooms
| Room | Dimensions | Level | Features |
|---|---|---|---|
| Bedroom 2 | 14x14 | Second | |
| Bedroom 3 | 15x14 | Second | |
| Bedroom 4 | Second | ||
| Dining Room | 13x11 | First | |
| Family Room | 21x18 | First | |
| Kitchen | 18x15 | First | |
| Living Room | 20x20 | First | |
| Master Bedroom | 25x21 | First |
Exterior Features
12 items
- Construction Details
- Block, Stucco
- Exterior
- Storage
- Fencing
- Other
- Lot Features
- Waterfront
- Pool Features
- Gunite, Private
- Private Pool
- Yes
- Roof
- Shingle
- View
- Lake, Water
- Waterfront
- Yes
- Waterfront Features
- Lake
- Waterview
- Lake, Water
- Windows/Doors
- Blinds
Community Features
4 items
- MLS Area
- 33813 - Lakeland
- Township
- 29
- Financing Terms Available
- Cash, Conventional, VA Loan
- Roads
- Asphalt, Concrete
Location
1337 Brighton Way, Lakeland, FL 33813 · 33813 - Lakeland


Neighborhood & Commute
ZIP Code 33813
- Median household income
- $94,991
- Income per person
- $44,288
- Households
- 14,236
- Average household size
- 2.63
- Median age
- 43.5
Source: Walk Score.
Disclosure: Community information and market data powered by Constellation Data Labs. Information is deemed reliable but not guaranteed.
Schools
- Elementary School
- Scott Lake Elem
- Middle School
- Lakeland Highlands Middl
- High School
- George Jenkins High
Price & Status History
- Listing updated with changes from the MLS®
- Status changed to Closed
- Price changed to $1,395,000
Friends & Family
Similar Homes
For sale in Lakeland, single family residence, within 20% of this price.
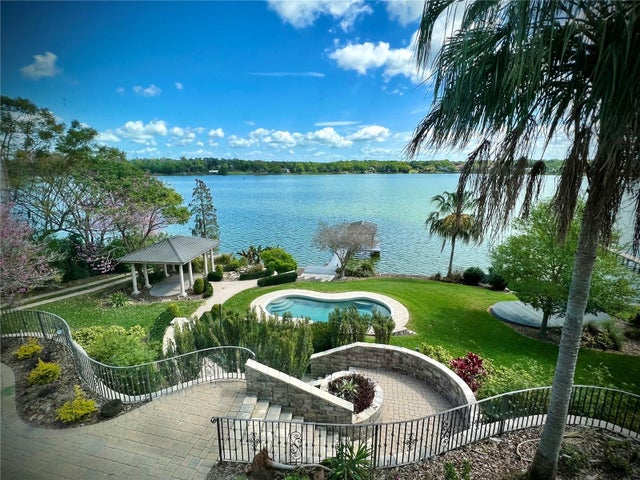 $1,330,000Single Family Residence SoldSold4Beds5Total Baths4,372Sqft1236 LAKE POINT DRIVELAKELAND, FL 33813LAKE POINT Subdivision
 $1,303,226Single Family Residence SoldSold5Beds6Total Baths6,483Sqft745 WHISPER WOODS DRIVELAKELAND, FL 33813WHISPER WOODS AT EAGLEBROOKE Subdivision
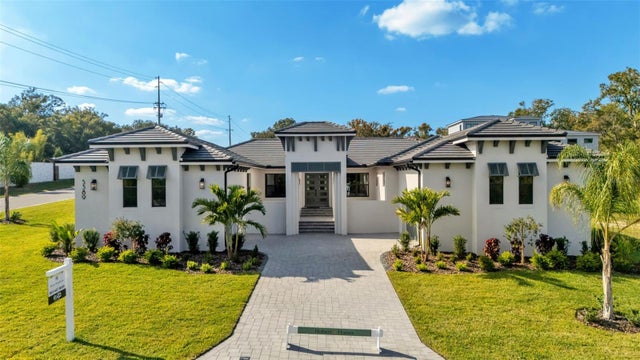 $1,300,000Single Family Residence SoldSold4Beds4Total Baths3,640Sqft5389 DELPHI HILLS CIRCLELAKELAND, FL 33812DELPHI I HILLS Subdivision
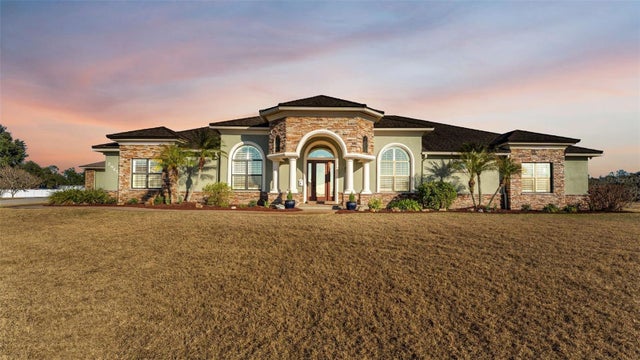 $1,300,000Single Family Residence SoldSold3Beds4Total Baths4,278Sqft2945 SADDLE RIDGE LANELAKELAND, FL 33810SADDLE RIDGE SUB Subdivision