

SoldSingle Family ResidenceSold
5676 Case Lane
Lakeland, FL 33813
$2,150,000
- 5Beds
- 5Baths5 full
- 4,901Sq Ft
- $439Per Sq Ft
- 1.61Acres
- 2020Built
- Subdivision
- Case Place II
- County
- Polk
- MLS®
- L4951153
Overview
Welcome to 5676 Case Ln, an impressive and stunning masterpiece nestled within the exclusive gated community of Case Reserve in South Lakeland. This custom-built European-style estate, crafted by renowned builder Duane McQuillen, offers a unique blend of opulence, sophistication, and entertainment. Set on a sprawling 1.61 acres at the end of a quiet cul-de-sac, the property exudes the grandeur of a private castle, featuring custom iron cast doors and exquisite stained woodwork throughout the entire home. Inside, this 5-bedroom, 5-bathroom home is designed with every detail in mind. The primary suite, located on the first floor, offers the most serene views of the lush surroundings. Complete with dual walk-in closets and a stand-alone copper tub, the en-suite bath is a true sanctuary, while the tray ceiling adds an extra touch of elegance. The living room features a stunning gas fireplace and extra-large sliding doors that pocket seamlessly behind the wall, allowing the space to open completely to the outdoors. The gourmet kitchen is a chef's dream, with Viking stainless steel appliances, custom Amish antique cabinets, a walk-in pantry, and stone countertops that beautifully complement the home's luxurious design. Upstairs, discover two spacious bedrooms and bathrooms, as well as an upstairs loft perfect for relaxation or play. For those who desire a bit of adventure, the fire pole provides a quick and fun way to travel from the second floor to the first. The home's combination media room and game room ensures entertainment is always at your fingertips, while the gym room with full-wall mirrors provides the ultimate space for fitness enthusiasts. The expansive outdoor area is equally as impressive. The custom-built outdoor kitchen, complete with a fire pit, is ideal for entertaining guests, and a brand-new pergola adds elegance to the space. A basketball court, volleyball court, and pickleball court offer endless recreational options, while the infinity-edge pool and jacuzzi provide a private oasis for relaxation. This home is also equipped with cutting-edge technology, including an entire home automation system controlled by Brilliant, allowing you to adjust fans, lights, Sonos, and the intercom system with ease. Solar panels, a 29-kilowatt system, and an 82-kilowatt battery backup (available for additional purchase) ensure the home is as energy-efficient as it is luxurious. The home also features window tinting, ensuring privacy and comfort year-round. A true masterpiece, 5676 Case Ln offers an unmatched combination of luxury, functionality, and style, making it one of the most extraordinary properties in Lakeland.
Listing Snapshot
- Price
- $2,150,000
- Days On Site
- N/A
- Bedrooms
- 5
- Inside Area (SqFt)
- 4,901 sqft
- Total Baths
- 5
- Full Baths
- 5
- Partial Baths
- 0
- Lot Size
- 1.61 Acres
- Year Built
- 2020
- MLS® Number
- L4951153
- Status
- Sold
- Property Tax
- $19,571.36 (2024)
- HOA/Condo/Coop Fees
- $208.33 monthly
- Sq Ft Source
- Public Records
Property Details
General Features
16 items
- Acres
- 1.61
- Attached Garage
- Yes
- Direction Faces
- West
- Foundation
- Slab
- Garage
- Yes
- Garage Spaces
- 4
- Levels
- Two
- Number Of Stories
- 2
- Parking
- Attached
- Pets
- Yes
- Property Sub Type
- Single Family Residence
- Sewer
- Septic Tank
- SqFt Total
- 6,863
- Style
- Custom, French Provincial
- Utilities
- Cable Available, Propane
- Water Source
- Public
Interior Features
24 items
- Appliances
- Bar Fridge, Dishwasher, Exhaust Fan, Microwave, Range, Range Hood, Refrigerator, Tankless Water Heater
- Cooling
- Central Air
- Fireplace
- Yes
- Fireplace Features
- Gas
- Flooring
- Carpet, Tile, Wood
- Heating
- Central
- Interior
- Built-in Features, Crown Molding, Eat-in Kitchen, High Ceilings, Open Floorplan, Stone Counters, Vaulted Ceiling(s), Walk-In Closet(s)
- Laundry Features
- Electric Dryer Hookup, Inside, Laundry Room
- Spa
- Yes
Rooms
| Room | Dimensions | Level | Features |
|---|---|---|---|
| Bathroom 2 | 8x5 | First | |
| Bathroom 3 | 11x5 | First | |
| Bathroom 4 | 12x5 | Second | |
| Bathroom 5 | 5x8 | Second | |
| Bedroom 2 | 14x16 | First | |
| Bedroom 3 | 15x12 | First | |
| Bedroom 4 | 12x16 | Second | |
| Bedroom 5 | 12x15 | Second | |
| Dining Room | 10x12 | First | |
| Game Room | 17x30 | First | |
| Gym | 12x11 | First | |
| Kitchen | 17x19 | First | |
| Living Room | 20x21 | First | |
| Master Bathroom | 14x16 | First | |
| Master Bedroom | 21x15 | First |
Exterior Features
13 items
- Construction Details
- Block, Stone, Stucco
- Exterior
- Balcony, Lighting, Outdoor Grill, Outdoor Kitchen, Tennis Court(s)
- Fencing
- Fenced
- Lot Features
- Corner Lot, Landscaped
- Other Structures
- Outdoor Kitchen, Tennis Court(s)
- Patio And Porch
- Covered, Patio
- Pool Features
- Heated, In Ground, Salt Water, Private
- Private Pool
- Yes
- Roof
- Metal, Shingle
- Spa
- Yes
- Spa Features
- Heated, In Ground
- View
- Pool
- Waterview
- Pool
Community Features
7 items
- Association Fee
- $2500.0
- Association Fee Frequency
- Annually
- Community Features
- Gated
- MLS Area
- 33813 - Lakeland
- Township
- 29
- Financing Terms Available
- Cash, Conventional
- Roads
- Paved
Location
5676 Case Lane, Lakeland, FL 33813 · 33813 - Lakeland


Neighborhood & Commute
ZIP Code 33813
- Median household income
- $94,991
- Income per person
- $44,288
- Households
- 14,236
- Average household size
- 2.63
- Median age
- 43.5
Source: Walk Score.
Disclosure: Community information and market data powered by Constellation Data Labs. Information is deemed reliable but not guaranteed.
Schools
- High School
- George Jenkins High
Price & Status History
- Listing updated with changes from the MLS®
- Status changed to Closed
Friends & Family
Similar Homes
For sale in Lakeland, single family residence, within 20% of this price.
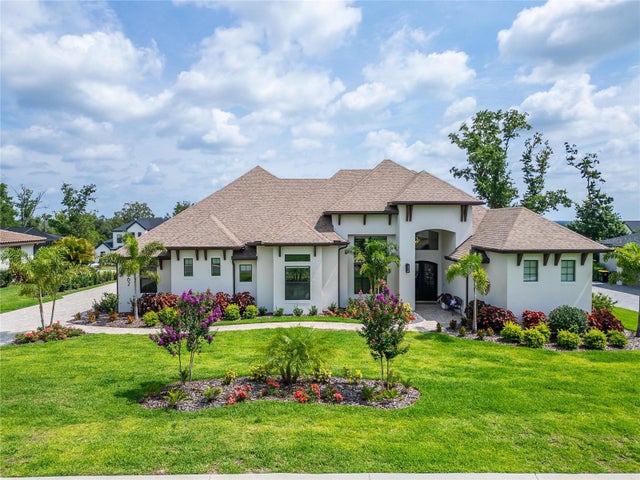 $2,125,000Single Family Residence SoldSold4Beds5Total Baths5,362Sqft2662 DELPHI HILLS COURTLAKELAND, FL 33812DELPHI HILLS Subdivision
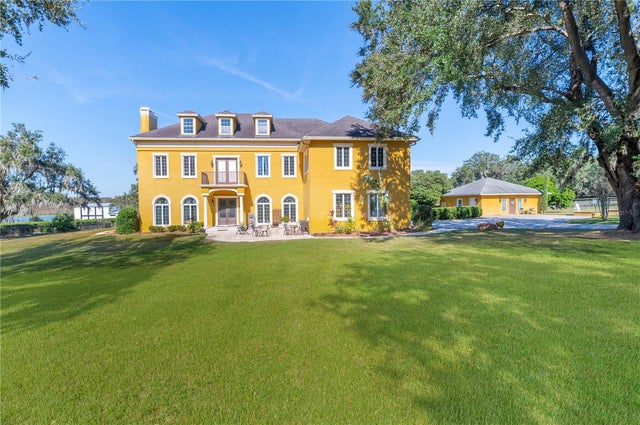 $2,100,000Single Family Residence SoldSold7Beds7Total Baths5,368Sqft3020 CREWS LAKE DRIVELAKELAND, FL 33813HALLAM & CO SUB Subdivision
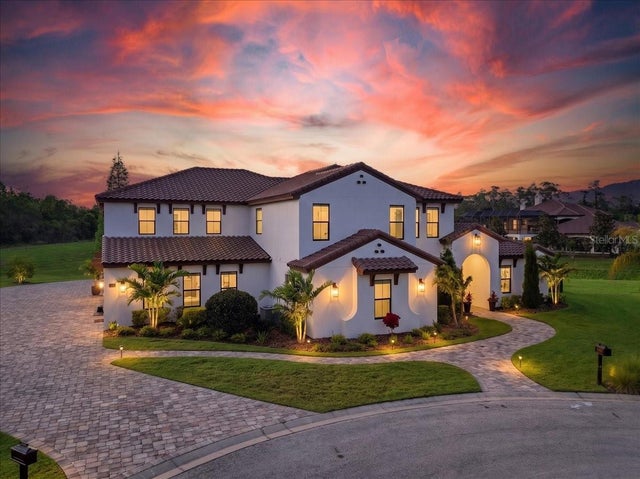 $2,250,000Single Family Residence SoldSold5Beds5Total Baths6,705Sqft2398 HERITAGE LAKES DRIVELAKELAND, FL 33803HERITAGE LAKES PH 02 Subdivision
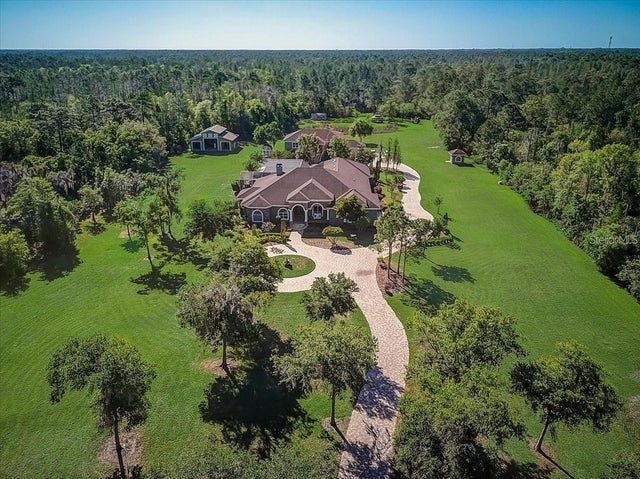 $2,050,000Single Family Residence SoldSold6Beds7Total Baths7,996Sqft2014 PIONEER DRIVELAKELAND, FL 33809WOODS RANCHING TRACTS Subdivision