

SoldSingle Family ResidenceSold
2014 Pioneer Drive
Lakeland, FL 33809
$2,050,000
- 6Beds
- 7Baths6 full, 1 half
- 7,996Sq Ft
- $256Per Sq Ft
- 9.03Acres
- 2007Built
- Subdivision
- Woods Ranching Tracts
- County
- Polk
- MLS®
- T3515617
Overview
Expansive greenery along a BEAUTIFUL STONE PAVED DRIVE leads the way to this exclusive 9+ acre estate offering 3 bedrooms, 3.5 bathrooms MAIN HOME, a SEPARATE 3 bedrooms 2 bathrooms GUEST HOUSE WITH 2000+SF 10 car garage that is a car enthusiast's dream and a BONUS 2 bedrooms, 2 bathrooms IN-LAW SUITE or POSSIBLE RENTAL SPACE! The elegant and spectacular main house is a socialite’s paradise customized to wow for those elaborate gatherings, yet just cozy enough for a dinner for two. Enter the home for breathtaking views of EXQUISITE WOODWORK, and custom wood hand-carved archways that frame the elite craftsmanship surrounding the large FIREPLACE. This open floor plan with HIGH COFFERED AND TRAY CEILINGS throughout provides an easy sightline from the main family area to an enormous dream kitchen featuring raised cabinets, a stunning massive ISLAND, a butler’s pantry/bar area and breakfast nook overlooking the pool. Take the main living area to the large GAME ROOM WITH A 2ND BAR and walk through custom French doors that suddenly blend indoor and outdoor living seamlessly. The OUTDOOR LIVING SPACE is perfect for entertaining with a massive screened lanai accented with travertine tile, a full OUTDOOR KITCHEN, OUTDOOR FIREPLACE, SALTWATER POOL WITH GROTTO CAVE, JACUZZI, AND FIREPIT. The lanai can also be accessed through the elegant French doors of the spacious master suite featuring a sitting area, his and hers walk-in closets and en-suite master bathroom showcasing split vanities, a fabulous custom stand-alone oval tub, a shower with two huge rain shower heads and handhelds. Other notable features include the whole house water filtration system, irrigation system, new wifi system that allows controlling lighting and temperature for the pool, enormous 2000+SF garage for all of your toys - a car enthusiasts dream!, power hookup for RV, multiple sheds throughout the property, and security system. The beautiful guest house and in-law suite offer the perfect opportunity for multi-generational households or those looking for a turnkey investment option that they can keep a close eye on! This one of a kind estate is truly world class!
Listing Snapshot
- Price
- $2,050,000
- Days On Site
- N/A
- Bedrooms
- 6
- Inside Area (SqFt)
- 7,996 sqft
- Total Baths
- 7
- Full Baths
- 6
- Partial Baths
- 1
- Lot Size
- 9.03 Acres
- Year Built
- 2007
- MLS® Number
- T3515617
- Status
- Sold
- Property Tax
- $14,820.08 (2023)
- HOA/Condo/Coop Fees
- $25 monthly
- Sq Ft Source
- Public Records
Property Details
General Features
16 items
- Acres
- 9.03
- Attached Garage
- Yes
- Carport
- 2
- Direction Faces
- Northwest
- Foundation
- Slab
- Garage
- Yes
- Garage Spaces
- 8
- Levels
- One
- Number Of Stories
- 2
- Parking
- Circular Driveway, Covered, Driveway, Garage Door Opener, Garage Faces Side, Guest, Oversized, Parking Pad, RV Carport, Attached
- Pets
- Yes
- Property Sub Type
- Single Family Residence
- Sewer
- Septic Tank
- SqFt Total
- 14,674
- Utilities
- Natural Gas Available, Cable Available, Electricity Connected, Natural Gas Connected, Phone Available, Propane, Underground Utilities
- Water Source
- Private, Well
Interior Features
12 items
- Appliances
- Bar Fridge, Convection Oven, Cooktop, Dishwasher, Disposal, Electric Water Heater, Exhaust Fan, Freezer, Ice Maker, Microwave, Refrigerator, Water Purifier
- Cooling
- Central Air
- Fireplace
- Yes
- Fireplace Features
- Decorative, Gas, Wood Burning
- Flooring
- Carpet, Ceramic Tile, Wood
- Heating
- Central
- Interior
- Built-in Features, Cathedral Ceiling(s), Coffered Ceiling(s), Crown Molding, Eat-in Kitchen, High Ceilings, Open Floorplan, Stone Counters, Tray Ceiling(s), Vaulted Ceiling(s), Walk-In Closet(s), Wet Bar
- Laundry Features
- Other
- Spa
- Yes
Rooms
| Room | Dimensions | Level | Features |
|---|---|---|---|
| Kitchen | 19x16 | First | Breakfast Bar, Granite Counters, Stone Counters |
| Living Room | 27x23 | First | Bar, Ceiling Fan(s), Wet Bar |
| Master Bedroom | 32x18 | First | Ceiling Fan(s), Granite Counters, Stone Counters |
Exterior Features
15 items
- Construction Details
- Stucco
- Exterior
- Lighting, Outdoor Grill, Outdoor Kitchen, Outdoor Shower, Storage
- Fencing
- Fenced, Wood
- Lot Features
- Greenbelt, Level, Paved, Waterfront
- Other Structures
- Barn(s), Gazebo, Guest House, Shed(s), Storage, Workshop
- Patio And Porch
- Covered, Enclosed, Front Porch, Patio, Rear Porch, Screened
- Pool Features
- Gunite, In Ground, Pool Sweep, Salt Water, Screen Enclosure, Private
- Private Pool
- Yes
- Roof
- Shingle
- Spa
- Yes
- Spa Features
- Above Ground, Heated
- View
- Pond, Water
- Waterfront
- Yes
- Waterfront Features
- Pond
- Waterview
- Pond, Water
Community Features
7 items
- Association Fee
- $300.0
- Association Fee Frequency
- Annually
- MLS Area
- 33809 - Lakeland / Polk City
- Township
- 26
- Financing Terms Available
- Cash, Conventional, VA Loan
- Roads
- Asphalt
- Horse Allowed
- Yes
Location
2014 Pioneer Drive, Lakeland, FL 33809 · 33809 - Lakeland / Polk City


Neighborhood & Commute
ZIP Code 33809
- Median household income
- $63,589
- Income per person
- $33,437
- Households
- 15,099
- Average household size
- 2.43
- Median age
- 43.2
Source: Walk Score.
Disclosure: Community information and market data powered by Constellation Data Labs. Information is deemed reliable but not guaranteed.
Schools
- Elementary School
- Socrum Elem
- Middle School
- Lake Gibson Middle/Junio
- High School
- Lake Gibson High
Price & Status History
- Listing updated with changes from the MLS®
- Status changed to Closed
Friends & Family
Similar Homes
For sale in Lakeland, single family residence, within 20% of this price.
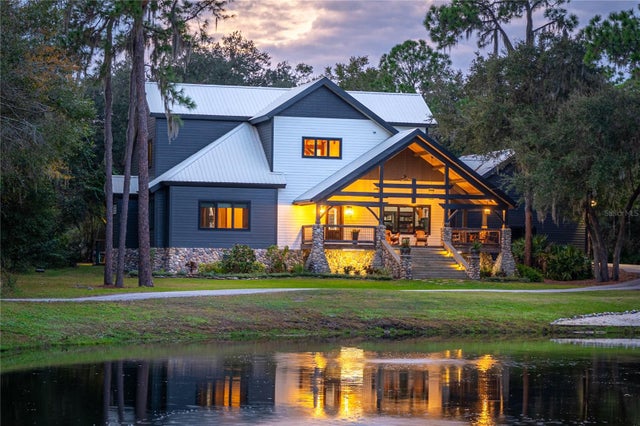 $2,000,000Single Family Residence SoldSold6Beds5Total Baths5,788Sqft4488 HOMEWOOD LANELAKELAND, FL 33811NOT IN SUBDIVISION Subdivision
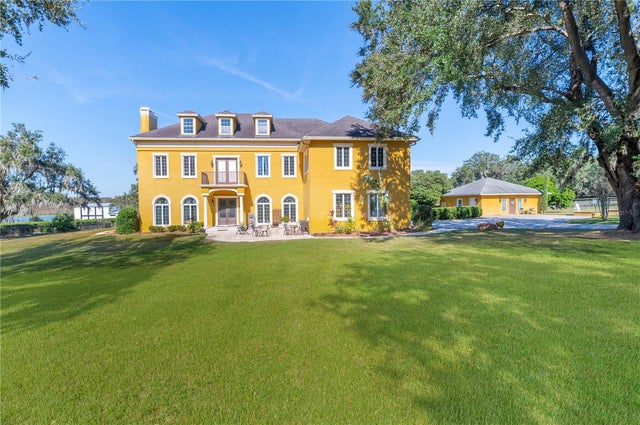 $2,100,000Single Family Residence SoldSold7Beds7Total Baths5,368Sqft3020 CREWS LAKE DRIVELAKELAND, FL 33813HALLAM & CO SUB Subdivision
 $2,000,000Single Family Residence SoldSold6Beds6Total Baths5,340Sqft3040 HIGHLANDS BY THE LAKE WAYLAKELAND, FL 33812HIGHLANDS/LK PH I & II Subdivision
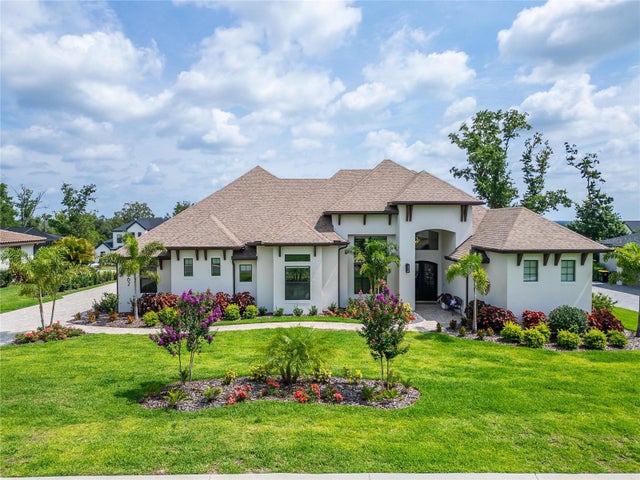 $2,125,000Single Family Residence SoldSold4Beds5Total Baths5,362Sqft2662 DELPHI HILLS COURTLAKELAND, FL 33812DELPHI HILLS Subdivision