

SoldSingle Family ResidenceSold
2928 Sanctuary Circle
Lakeland, FL 33803
$1,900,000
- 3Beds
- 4Baths3 full, 1 half
- 4,053Sq Ft
- $469Per Sq Ft
- 0.41Acres
- 2015Built
- Subdivision
- Sanctuary At Grasslands
- County
- Polk
- MLS®
- L4943594
Overview
EVERY LITTLE DETAIL of this spectactular home speaks of the thought and preparation that went into its design from the very beginning and has remained over the years. From the moment you approach the curb appeal is superior and the landscape design and maintenance is second to none. The custom iron gates leading into the interior courtyard entry invoke a measure of calm to your anticipation. One can enter the home from this private courtyard through three sets of double doors, the central of which leads to the main living area. Step inside and notice the finely honed travertine stone flooring, the 12ft coffered ceiling, electric fireplace, built-in display space and a view that is second to none in the area. This great room opens completely to the chef’s kitchen with its 48” Wolf Dual Fuel Range, built-in SubZero refrigerator/freezer plus an array of appliances to inspire the chef in all of us. There is also a built-in wetbar and serving buffet / Butler's Pantry that will make entertaining a breeze along with a host of extras that you will delight in discovering for yourself. The formal dining room will easily hold a table to seat 10 to 12 with space to spare without that “stuffy and overdone” feeling. Directly adjacent to the main entry is an alcove with more display shelves leading to the oversize private office/study, which is one of the rooms that opens to the central courtyard, but again we will leave you to discover the wonder of this space for yourself! Next you can explore the ultra-elegant and private main bedroom suite with and delight in the level of luxury it affords. From the breathtaking pool, water, golf course views to the elegance of the en-suite bathroom with dual vanities, dual closets, jetted soaking tub and full dual head shower with a full wall of glass block to allow natural light but maintain privacy. Bedrooms 2 & 3 comprise their own wing and each boasts a walk-in closet and private en-suite bathroom. Each suite designed to pamper and provide ample space for the occupant. Opening to the pool and lanai area is the Florida Room with its gas fireplace, tongue & groove wood ceiling, dual ceiling fans but best of all this space can be used with the doors opened to the lanai when entertaining and living space for daily living. The oversize pool area encompasses the entire back width of the home and boasts travertine pavers all around, a complete summer kitchen with built-in gas grill, beverage cooler, pizza oven, pot cooker station, large stainless steel farm sink and giant island . . . . can’t you just picture your first pool party! The pool itself has a beach shelf, spa and iron fencing all around but nothing to block the incredible water and golf course views beyond. The list of extras for this property is extensive and includes a few items seldom seen in this area such as power rolldown hurricane shutters, exterior mosquito mist system, air-conditioned garage and golf cart storage and so much more. Once you've seen this incredible home others will pale in comparison!!
Listing Snapshot
- Price
- $1,900,000
- Days On Site
- N/A
- Bedrooms
- 3
- Inside Area (SqFt)
- 4,053 sqft
- Total Baths
- 4
- Full Baths
- 3
- Partial Baths
- 1
- Lot Size
- 0.41 Acres
- Year Built
- 2015
- MLS® Number
- L4943594
- Status
- Sold
- Property Tax
- $21,933.43 (2023)
- HOA/Condo/Coop Fees
- $451 monthly
- Sq Ft Source
- Public Records
Property Details
General Features
18 items
- Acres
- 0.41
- Attached Garage
- Yes
- Direction Faces
- West
- Foundation
- Slab
- Garage
- Yes
- Garage Spaces
- 2
- Levels
- One
- Number Of Stories
- 1
- Parking
- Driveway, Garage Door Opener, Golf Cart Garage, Oversized, Attached
- Pets
- Yes
- Property Sub Type
- Single Family Residence
- Security
- Gated Community, Security System, Security System Owned, Smoke Detector(s)
- Sewer
- Public Sewer
- SqFt Total
- 5,721
- Style
- Contemporary, Other, Mediterranean, Traditional
- Utilities
- Cable Available, Natural Gas Available, Cable Connected, Electricity Connected, Natural Gas Connected, Phone Available, Sewer Connected, Underground Utilities, Water Connected
- Water Source
- Public
- Zoning
- RES
Interior Features
23 items
- Appliances
- Bar Fridge, Dishwasher, Disposal, Dryer, Ice Maker, Microwave, Range, Range Hood, Refrigerator, Tankless Water Heater, Washer, Wine Refrigerator
- Cooling
- Central Air, Zoned
- Fireplace
- Yes
- Fireplace Features
- Electric, Gas
- Flooring
- Carpet
- Furnished
- Unfurnished
- Heating
- Central, Heat Pump, Zoned
- Interior
- Built-in Features, Coffered Ceiling(s), Crown Molding, High Ceilings, Open Floorplan, Other, Stone Counters, Tray Ceiling(s)
- Laundry Features
- Inside, Laundry Room, Other
- Spa
- Yes
- Window Features
- Double Pane Windows, Drapes, Insulated Windows, Shutters
Rooms
| Room | Dimensions | Level | Features |
|---|---|---|---|
| Bathroom 2 | 13x5 | First | Stone Counters |
| Bathroom 3 | 10x5 | First | Stone Counters |
| Bedroom 2 | 13x12 | First | Ceiling Fan(s) |
| Bedroom 3 | 16x12 | First | Ceiling Fan(s) |
| Dining Room | 19x14 | First | |
| Family Room | 26x14 | First | Ceiling Fan(s) |
| Great Room | 28x22 | First | Bar, Ceiling Fan(s), Wet Bar |
| Kitchen | 20x13 | First | Bar, Breakfast Bar, Pantry, Stone Counters, Wet Bar |
| Laundry | 10x10 | First | |
| Master Bathroom | 16x16 | First | Bidet, Stone Counters |
| Master Bedroom | 16x22 | First | Ceiling Fan(s) |
| Office | 18x16 | First | Ceiling Fan(s) |
Exterior Features
14 items
- Construction Details
- Block, Stone, Stucco
- Lot Features
- Landscaped, Level, Near Golf Course, Paved, Private, Waterfront
- Other Structures
- Outdoor Kitchen
- Patio And Porch
- Other
- Pool Features
- In Ground, Other, Salt Water, Private
- Private Pool
- Yes
- Roof
- Tile
- Spa
- Yes
- Spa Features
- Heated
- View
- Pond, Water, Golf Course
- Waterfront
- Yes
- Waterfront Features
- Pond
- Waterview
- Pond, Water, Golf Course
- Windows/Doors
- Double Pane Windows, Drapes, Insulated Windows, Shutters
Community Features
9 items
- Accessibility Features
- Accessible Entrance, Accessible Hallway(s)
- Association Amenities
- Gated, Maintenance
- Association Fee
- $451.0
- Association Fee Frequency
- Monthly
- Community Features
- Gated, Golf
- MLS Area
- 33803 - Lakeland
- Township
- 28
- Financing Terms Available
- Cash, Conventional
- Roads
- Asphalt, Paved
Location
2928 Sanctuary Circle, Lakeland, FL 33803 · 33803 - Lakeland


Neighborhood & Commute
ZIP Code 33803
- Median household income
- $63,253
- Income per person
- $40,822
- Households
- 16,880
- Average household size
- 2.21
- Median age
- 40.9
Source: Walk Score.
Disclosure: Community information and market data powered by Constellation Data Labs. Information is deemed reliable but not guaranteed.
Schools
- Elementary School
- Dixieland Elem
- Middle School
- Sleepy Hill Middle
- High School
- Lakeland Senior High
Price & Status History
- Listing updated with changes from the MLS®
- Status changed to Closed
- Price changed to $2,250,000
Friends & Family
Similar Homes
For sale in Lakeland, single family residence, within 20% of this price.
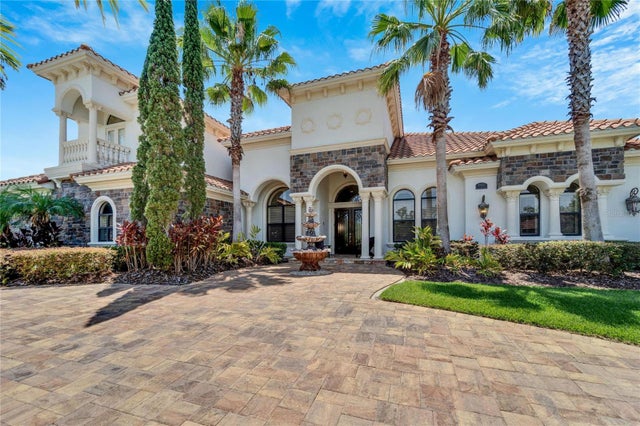 $1,845,000Single Family Residence SoldSold6Beds7Total Baths6,258Sqft1918 HERITAGE ESTATES DRIVELAKELAND, FL 33803HERITAGE LAKES Subdivision
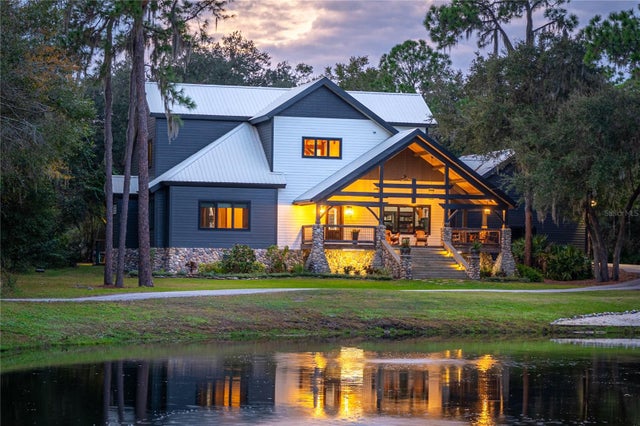 $2,000,000Single Family Residence SoldSold6Beds5Total Baths5,788Sqft4488 HOMEWOOD LANELAKELAND, FL 33811NOT IN SUBDIVISION Subdivision
 $2,000,000Single Family Residence SoldSold6Beds6Total Baths5,340Sqft3040 HIGHLANDS BY THE LAKE WAYLAKELAND, FL 33812HIGHLANDS/LK PH I & II Subdivision
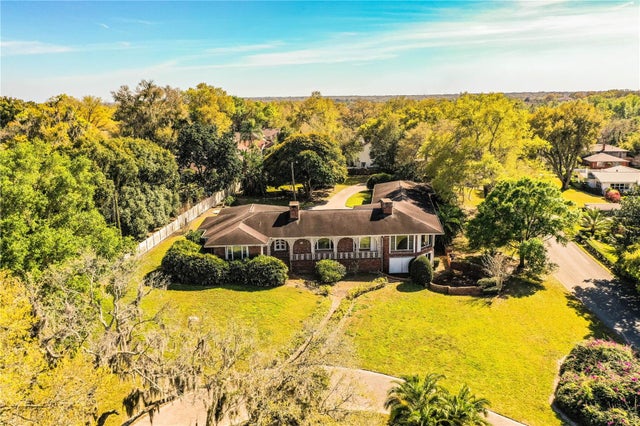 $1,765,000Single Family Residence SoldSold4Beds6Total Baths5,546Sqft804 LAKE HOLLINGSWORTH DRIVELAKELAND, FL 33803WATSONS G H SUB Subdivision