

SoldSingle Family ResidenceSold
4488 Homewood Lane
Lakeland, FL 33811
$2,000,000
- 6Beds
- 5Baths5 full
- 5,788Sq Ft
- $346Per Sq Ft
- 13.9Acres
- 2002Built
- Subdivision
- Not In Subdivision
- County
- Polk
- MLS®
- L4941516
Overview
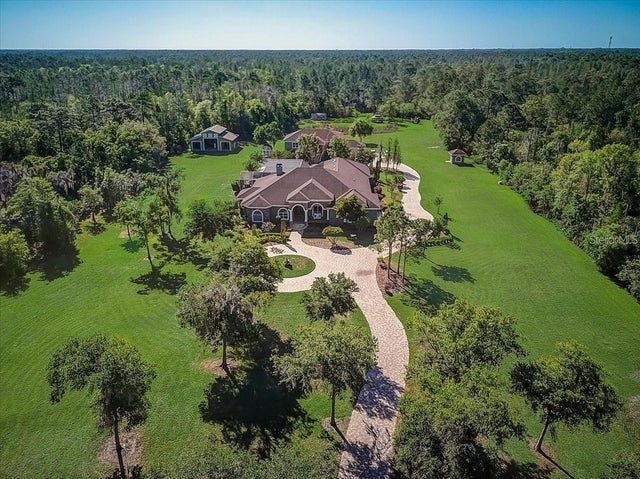
MOTIVATED SELLER, BRING OFFER! Nestled between the vibrant cities of Tampa and Orlando, this South Lakeland masterpiece stands as a testament to luxurious living on 13.9 acres of sprawling beauty. A private entry gate welcomes you to an enchanting world, where an awe-inspiring timber frame home overlooks old Florida woods and a stocked fishing pond, creating a sanctuary of serenity and natural splendor. Crafted meticulously from smooth planed white pine, the residence is a symphony of timeless elegance. Walnut braces throughout exemplify the artistry of the timber frame construction, creating a dwelling that stands as a work of architectural sophistication. Indulge in unparalleled comfort and privacy within the four bedrooms and four bathrooms; three of the bedrooms boast ensuite bathrooms. Each bedroom is a tranquil haven, seamlessly blending with the natural surroundings and providing a retreat-like experience. The gourmet kitchen is a masterpiece with top-of-the-line appliances, wooden cabinets, and quartzite countertops. This space is a culinary dream designed for the most discerning tastes, marrying functionality with exquisite design. Discover a home gym within the bonus room, while the den provides a peaceful retreat with captivating views of the serene fully stocked fishing pond, —an ideal fusion of fitness and relaxation. Indulge in the luxury of hardwood flooring throughout the home, complemented by KOA wood flooring upstairs imported from Brazil which enhances the ambiance of each room, elevating the overall living experience. Ascend the staircase adorned with a custom-designed railing by New Orleans craftsman, infusing the home with a touch of unique character and added sophistication. Step into a backyard paradise featuring a screened enclosure with a heated pool, Jacuzzi hot tub, outdoor kitchen, fire pit, artificial turf putting green, outdoor lighting, and an outdoor shower. This space is an entertainer's dream—a perfect blend of luxury and relaxation. The estate includes a convenient three-car garage and a detached 2,400-square-foot barn, showcasing a 1,200-square-foot apartment above. This fully equipped apartment offers a living space, a full kitchen, two bedrooms, and a bathroom—ideal for guests or extended family. This South Lakeland estate transcends conventional living, offering a lifestyle of sophistication, tranquility, and natural beauty. Arrange your private tour today to immerse yourself in the unparalleled luxury of this home and make it your exclusive retreat in the heart of Florida.*upgrades* Pool and equipment(2021), Pool cage(2022), kitchen remodel with top of the line-Monogram, café, and Samsung appliances, filtered water system, instant hot water system, two garbage disposals, Under cabinet lighting, solid wood cabinets with soft close drawers, Quartzite counters, large farm sink, and an island sink, five countertops fold down USB and electrical plugs, Elderwood kitchen island, sink base and shelving (2021), Master bathroom remodel with copper tub, overhead multi-function rain shower with LED lights and Bluetooth speaker, Six body jets, two shower heads, and handheld, Flooring- wood and natural stone, Real stone sink, Fireplace over copper tub, Spacious walk-in master closet, Separate toilet room (2021), downstairs real wood flooring(2022), AC#1(2023), AC#2(2018), commercial grade metal roof(2002), Tankless gas hot water heater(2022), Exterior paint(2023), Interior paint(2021)
Listing Snapshot
- Price
- $2,000,000
- Days On Site
- N/A
- Bedrooms
- 6
- Inside Area (SqFt)
- 5,788 sqft
- Total Baths
- 5
- Full Baths
- 5
- Partial Baths
- 0
- Lot Size
- 13.9 Acres
- Year Built
- 2002
- MLS® Number
- L4941516
- Status
- Sold
- Property Tax
- $13,836.4 (2023)
- HOA/Condo/Coop Fees
- N/A
- Sq Ft Source
- Appraiser
Property Details
General Features
16 items
- Acres
- 13.9
- Attached Garage
- Yes
- Direction Faces
- East
- Foundation
- Other
- Garage
- Yes
- Garage Spaces
- 3
- Levels
- Two
- Number Of Stories
- 2
- Parking
- Driveway, Garage Door Opener, Garage Faces Side, Attached
- Property Sub Type
- Single Family Residence
- Sewer
- Septic Tank
- SqFt Total
- 7,150
- Style
- Cabin, Craftsman, Custom
- Utilities
- Cable Available, Cable Connected, Electricity Connected, Propane, Water Connected
- Water Source
- Private, Well
- Zoning
- MULT. SFR
Interior Features
24 items
- Appliances
- Convection Oven, Cooktop, Dishwasher, Dryer, Gas Water Heater, Microwave, Refrigerator, Tankless Water Heater, Washer
- Basement
- Crawl Space
- Cooling
- Central Air
- Fireplace
- Yes
- Fireplace Features
- Family Room, Gas
- Flooring
- Ceramic Tile, Wood
- Furnished
- Negotiable
- Heating
- Central
- Interior
- Eat-in Kitchen, High Ceilings, Open Floorplan, Smart Home, Walk-In Closet(s)
- Laundry Features
- Electric Dryer Hookup, Inside, Laundry Room, Washer Hookup
- Spa
- Yes
- Window Features
- ENERGY STAR Qualified Windows, Insulated Windows, Wood Frames
Rooms
| Room | Dimensions | Level | Features |
|---|---|---|---|
| Bathroom 3 | 12x5 | Second | Granite Counters |
| Bathroom 4 | Second | Granite Counters | |
| Bedroom 2 | 18x11 | First | |
| Bedroom 3 | 16x15 | Second | Ceiling Fan(s) |
| Bedroom 4 | 18x15 | Second | Ceiling Fan(s) |
| Bonus Room | 17x32 | Second | |
| Dining Room | 10x15 | First | |
| Kitchen | 17.5x14 | First | |
| Laundry | 8x11 | First | |
| Living Room | 17x11 | First | |
| Master Bathroom | 12x13 | First | Sauna, Stone Counters |
| Master Bedroom | 14x20 | First |
Exterior Features
16 items
- Construction Details
- HardiPlank Type
- Exterior
- Lighting, Outdoor Grill, Outdoor Kitchen, Outdoor Shower, Rain Gutters, Storage
- Fencing
- Fenced, Wood
- Lot Features
- Wooded, Cul-De-Sac, Landscaped, Private, Paved, Waterfront
- Other Structures
- Barn(s), Guest House
- Patio And Porch
- Covered, Deck, Enclosed, Front Porch, Patio, Porch, Rear Porch, Screened, Side Porch
- Pool Features
- Gunite, Heated, In Ground, Salt Water, Screen Enclosure, Private
- Private Pool
- Yes
- Roof
- Metal
- Spa
- Yes
- Spa Features
- Heated, In Ground
- View
- Pond, Water, Trees/Woods
- Waterfront
- Yes
- Waterfront Features
- Pond
- Waterview
- Pond, Water, Trees/Woods
- Windows/Doors
- ENERGY STAR Qualified Windows, Insulated Windows, Wood Frames
Community Features
4 items
- MLS Area
- 33811 - Lakeland
- Township
- 29
- Financing Terms Available
- Cash, Conventional
- Roads
- Concrete, Paved
Location
4488 Homewood Lane, Lakeland, FL 33811 · 33811 - Lakeland


Neighborhood & Commute
ZIP Code 33811
- Median household income
- $76,290
- Income per person
- $36,183
- Households
- 11,171
- Average household size
- 2.57
- Median age
- 39.1
Source: Walk Score.
Disclosure: Community information and market data powered by Constellation Data Labs. Information is deemed reliable but not guaranteed.
Price & Status History
- Listing updated with changes from the MLS®
- Status changed to Closed
- Price changed to $2,450,000
Friends & Family
Similar Homes
For sale in Lakeland, single family residence, within 20% of this price.
 $2,000,000Single Family Residence SoldSold6Beds6Total Baths5,340Sqft3040 HIGHLANDS BY THE LAKE WAYLAKELAND, FL 33812HIGHLANDS/LK PH I & II Subdivision
 $2,050,000Single Family Residence SoldSold6Beds7Total Baths7,996Sqft2014 PIONEER DRIVELAKELAND, FL 33809WOODS RANCHING TRACTS Subdivision
 $1,900,000Single Family Residence SoldSold3Beds4Total Baths4,053Sqft2928 SANCTUARY CIRCLELAKELAND, FL 33803SANCTUARY AT GRASSLANDS Subdivision
 $2,100,000Single Family Residence SoldSold7Beds7Total Baths5,368Sqft3020 CREWS LAKE DRIVELAKELAND, FL 33813HALLAM & CO SUB Subdivision