

SoldSingle Family ResidenceSold
3927 Shady Meadow Drive
Plant City, FL 33567
$925,000
- 4Beds
- 2Baths2 full
- 3,162Sq Ft
- $293Per Sq Ft
- 2.52Acres
- 2021Built
- Subdivision
- Plantation Oaks
- County
- Hillsborough
- MLS®
- O6266167
Overview
PRICED BELOW APPRAISED VALUE!!!! Don’t miss this opportunity to own a PRIVATE OASIS in PLANTATION OAKS, nestled between Orlando and Tampa. This luxurious custom built RANCH ESTATE spans over 2.5 ACRES in a gated community showcasing 5 bedrooms and 2 full bathrooms with exceptional attention to detail throughout. This spacious open concept includes 14ft tray ceilings upon the entry way as well as upgraded light fixtures/fans, luxury vinyl flooring, and large sliding pocket doors offering beautiful views of the backyard. As you enter the home you're welcomed by an impressive family room with a split executive floor plan. Doors adjacent to the family room open into the office/den with views of the front yard. The gourmet kitchen boasts a large island, quartz countertops, custom high-end cabinetry, stainless steel appliances, subway tile backsplash, pendant lighting and cabinet storage under the island. Dining room features a built-in waiter's station and oversized pocket sliding glass doors that open onto covered lanai/pool creating the perfect indoor/outdoor space for entertaining. The oversized Master Suite provides private lanai access, high tray ceiling and dual walk-in closets that open into a spa-inspired bath. An extended hallway from the primary suite leads to a large laundry room equipped with a freestanding full-size freezer and refrigerator, additional cabinets and counter space. Door entry off the laundry room opens into a bedroom/office with private access into a fully insulated, air conditioned single car garage. Easy to transform into a private in-law suite. Additional bedrooms located across the home boasting a full size guest bath centered between the rooms down a private corridor. Resort style saltwater pool/spa with fountain features overlooking the pristine landscaping and conservation, creates a private oasis you are sure to enjoy. Expanded paver pad located just off the oversized 3-car garage with side entry is perfect for RV or additional parking. If you're looking for quality construction, acreage and luxurious country style living just a short distance from major urban cities then you won't want to miss this opportunity. Convenient access to major county roads and highways. Just mins away from the Plant City Airport - TPA, Lakeland Linder International - LAL and less than 30 mins from Tampa International Airport, Tampa Bay, Davis Island and much much more!!!!!
Listing Snapshot
- Price
- $925,000
- Days On Site
- N/A
- Bedrooms
- 4
- Inside Area (SqFt)
- 3,162 sqft
- Total Baths
- 2
- Full Baths
- 2
- Partial Baths
- 0
- Lot Size
- 2.52 Acres
- Year Built
- 2021
- MLS® Number
- O6266167
- Status
- Sold
- Property Tax
- $9,362 (2024)
- HOA/Condo/Coop Fees
- $91.67 monthly
- Sq Ft Source
- Appraiser
Property Details
General Features
16 items
- Acres
- 2.52
- Attached Garage
- Yes
- Direction Faces
- West
- Foundation
- Slab
- Garage
- Yes
- Garage Spaces
- 3
- Levels
- One
- Parking
- Driveway, Garage Door Opener, Garage Faces Side, Oversized, Parking Pad, Workshop in Garage, Attached
- Pets
- Yes
- Property Sub Type
- Single Family Residence
- Sewer
- Septic Tank
- SqFt Total
- 4,743
- Style
- Ranch
- Utilities
- Cable Available, Cable Connected, Electricity Connected, Underground Utilities
- Water Source
- Private, Well
- Zoning
- AS-0.4
Interior Features
21 items
- Appliances
- Dishwasher, Disposal, Freezer, Range Hood, Refrigerator, Water Softener
- Cooling
- Central Air, Wall/Window Unit(s)
- Flooring
- Ceramic Tile, Vinyl
- Furnished
- Unfurnished
- Heating
- Central
- Interior
- Built-in Features, Crown Molding, Dry Bar, Eat-in Kitchen, High Ceilings, Open Floorplan
- Laundry Features
- Inside, Laundry Chute
- Spa
- Yes
- Window Features
- Double Pane Windows, Shutters
Rooms
| Room | Dimensions | Level | Features |
|---|---|---|---|
| Balcony/Porch/Lanai | 51x46 | First | |
| Bedroom 2 | 13x10 | First | |
| Bedroom 3 | 12x17 | First | |
| Bedroom 4 | 14x20 | First | |
| Bedroom 5 | 11x11 | First | |
| Dining Room | 13x13 | First | |
| Kitchen | 13x20 | First | |
| Laundry | 8x26 | First | |
| Living Room | 25x30 | First | |
| Master Bathroom | 11x16 | First | |
| Master Bedroom | 15x16 | First | |
| Workshop | 24x17 | First |
Exterior Features
13 items
- Construction Details
- Block, Concrete, Stone, Stucco
- Exterior
- Lighting, Rain Gutters
- Lot Features
- Cleared, Landscaped, Paved, Private
- Other Structures
- Storage, Workshop
- Patio And Porch
- Covered, Front Porch, Patio, Porch, Rear Porch, Screened
- Pool Features
- Gunite, Heated, In Ground, Salt Water, Screen Enclosure, Private
- Private Pool
- Yes
- Roof
- Shingle
- Spa
- Yes
- Spa Features
- Heated, In Ground
- View
- Trees/Woods
- Waterview
- Trees/Woods
- Windows/Doors
- Double Pane Windows, Shutters
Community Features
7 items
- Association Fee
- $1100.0
- Association Fee Frequency
- Annually
- Community Features
- Gated
- MLS Area
- 33567 - Plant City
- Township
- 29
- Financing Terms Available
- Cash, Conventional, VA Loan
- Roads
- Asphalt, Paved
Location
3927 Shady Meadow Drive, Plant City, FL 33567 · 33567 - Plant City


Neighborhood & Commute
ZIP Code 33567
- Median household income
- $70,327
- Income per person
- $32,281
- Households
- 4,650
- Average household size
- 3.07
- Median age
- 38.8
Source: Walk Score.
Disclosure: Community information and market data powered by Constellation Data Labs. Information is deemed reliable but not guaranteed.
Price & Status History
- Listing updated with changes from the MLS®
- Status changed to Closed
- Price changed to $999,000
Friends & Family
Similar Homes
For sale in Plant City, single family residence, within 20% of this price.
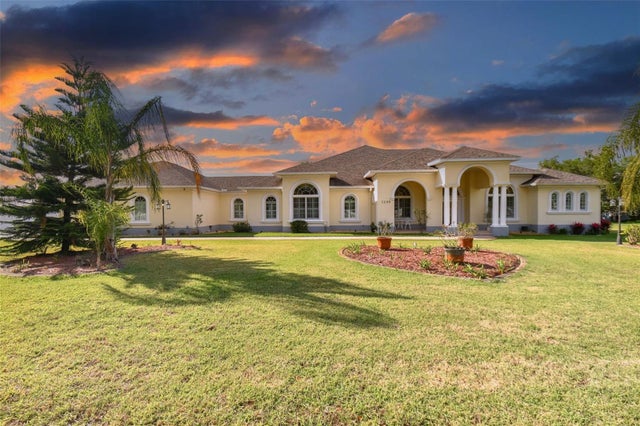 $935,000Single Family Residence SoldSold4Beds4Total Baths4,512Sqft1109 COLSON ROADPLANT CITY, FL 33567UNPLATTED Subdivision
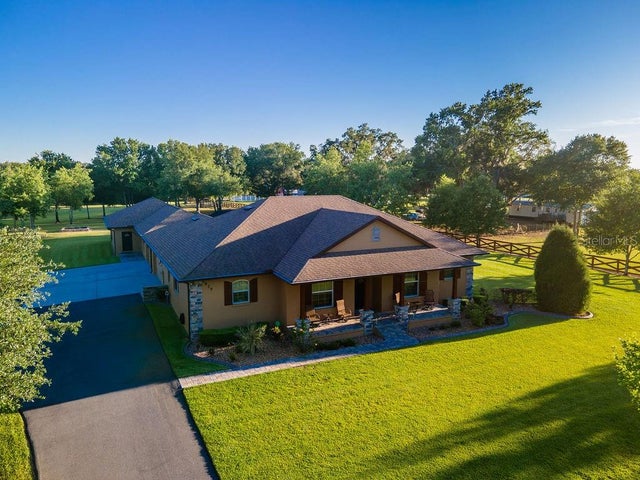 $950,000Single Family Residence SoldSold6Beds5Total Baths3,700Sqft4829 SETH LANEPLANT CITY, FL 33565TOMLINSON ACRES Subdivision
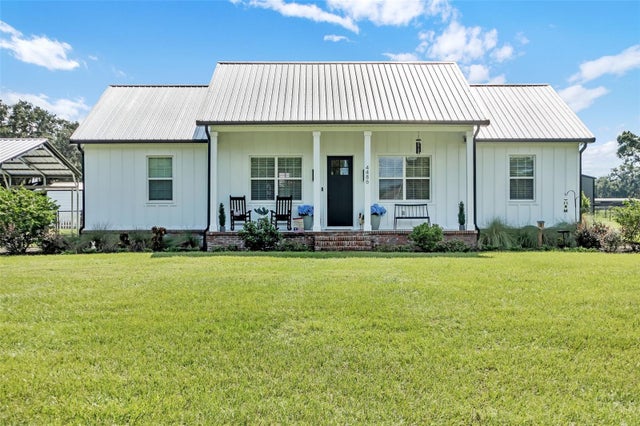 $950,000Single Family Residence SoldSold3Beds2Total Baths1,705Sqft4486 MILEY ROADPLANT CITY, FL 33565UNPLATTED Subdivision
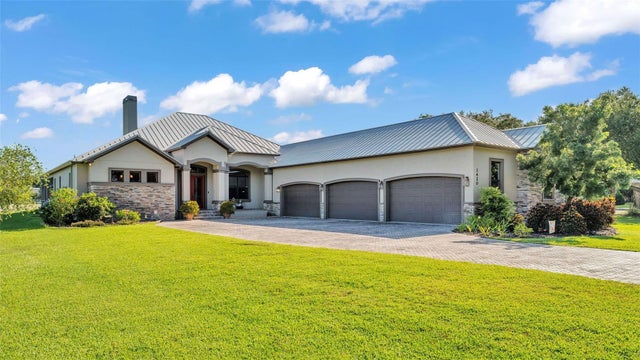 $900,000Single Family Residence SoldSold5Beds3Total Baths4,219Sqft3420 E TRAPNELL ROADPLANT CITY, FL 33566DUBOIS ESTATES Subdivision