

SoldSingle Family ResidenceSold
6005 Abbey Oaks Drive
Lakeland, FL 33811
$1,025,000
- 4Beds
- 4Baths3 full, 1 half
- 3,552Sq Ft
- $289Per Sq Ft
- 0.64Acres
- 2019Built
- Subdivision
- Abbey Oaks Ph 2
- County
- Polk
- MLS®
- L4944843
Overview
Why build when you can move right in? This home was built in 2019 by Hulbert Holmes and was a model in the parade of homes! This 4 br, 3 1/2 bath home showcases over 3500 ft.² of stunning air-conditioned living space including huge family room, incredible outdoor living space, large office, chef’s kitchen, dining room, open floor plan, private pool and spa, and upgrades at every turn! The kitchen, overlooking the lush landscaping and pool and spa, is a chefs delight and boasts oversized stainless counter-depth refrigerator and freezer, double ovens, cooking island, marble countertops, and white cabinetry. The primary bedroom is on the ground floor and boasts dual closets and lighted tray ceiling, and the master bath, showcases a soaking tub, walk-in shower, water closet, linen closet, and granite countertops on dual vanities. Upstairs are three spacious bedrooms - one with an en-suite bathroom and the other two bedrooms share a Jack and Jill bath. The family room overlooks the outdoor living space and provides soaring ceilings with beams, and windows with remote controlled shades, providing plenty of natural light when wanted. The outdoor living space offers the perfect retreat at the end of your day boasting pavers, installed pizza oven, a built-in grill, granite, countertops, tongue, and groove ceiling, with plenty of space to dine, relax, watch TV, or spend time entertaining family, and friends in the private (and heated) salt water pool and spa. Additional features include: gated private neighborhood, stunning wrought iron railing in the foyer and exquisite chandelier from Italy, well for irrigation, high end ceiling fans throughout, new pool pump, electric pool heather, wine cellar, luxury vinyl flooring, mahogany front doors, built-in cabinetry and desks in the office, stunning crown moldings and window casings, two car oversized garage, and additional one car oversized garage, both with epoxy covered flooring, large inside laundry room, fenced back yard, and a large attic space that could be easily finished for additional living space - all pristinely situated on a .64 acre lot.
Listing Snapshot
- Price
- $1,025,000
- Days On Site
- N/A
- Bedrooms
- 4
- Inside Area (SqFt)
- 3,552 sqft
- Total Baths
- 4
- Full Baths
- 3
- Partial Baths
- 1
- Lot Size
- 0.64 Acres
- Year Built
- 2019
- MLS® Number
- L4944843
- Status
- Sold
- Property Tax
- $4,703 (2023)
- HOA/Condo/Coop Fees
- $75 monthly
- Sq Ft Source
- Public Records
Property Details
General Features
16 items
- Acres
- 0.64
- Attached Garage
- Yes
- Direction Faces
- Southeast
- Foundation
- Slab
- Garage
- Yes
- Garage Spaces
- 3
- Levels
- Two
- Parking
- Driveway, Garage Door Opener, Garage Faces Side, Oversized, Parking Pad, Attached
- Pets
- Yes
- Property Sub Type
- Single Family Residence
- Security
- Gated Community
- Sewer
- Public Sewer
- SqFt Total
- 5,257
- Style
- Traditional
- Utilities
- Cable Available, Electricity Available, Electricity Connected
- Water Source
- Private, Public, Well
Interior Features
18 items
- Appliances
- Cooktop, Dishwasher, Disposal, Range, Refrigerator
- Cooling
- Central Air
- Flooring
- Hardwood, Tile, Wood
- Heating
- Central, Electric
- Interior
- Coffered Ceiling(s), Crown Molding, High Ceilings, Open Floorplan, Stone Counters, Vaulted Ceiling(s), Walk-In Closet(s)
- Laundry Features
- Inside, Laundry Room
- Spa
- Yes
- Window Features
- Blinds
Rooms
| Room | Dimensions | Level | Features |
|---|---|---|---|
| Bathroom 1 | First | ||
| Bathroom 2 | Second | ||
| Bathroom 3 | Second | ||
| Bedroom 2 | 12x11 | Second | |
| Bedroom 3 | 12x11 | Second | |
| Bedroom 4 | 12x11 | Second | |
| Dining Room | First | ||
| Kitchen | 14x12 | First | |
| Living Room | 19x19 | First | |
| Master Bedroom | 15x19 | First |
Exterior Features
11 items
- Construction Details
- Block, Stucco
- Exterior
- Lighting, Outdoor Grill, Outdoor Kitchen, Rain Gutters
- Fencing
- Chain Link
- Lot Features
- Cul-De-Sac
- Patio And Porch
- Covered, Enclosed, Front Porch, Patio, Porch, Rear Porch, Screened
- Pool Features
- Gunite, Heated, In Ground, Salt Water, Private
- Private Pool
- Yes
- Roof
- Shingle
- Spa
- Yes
- Spa Features
- Heated, In Ground
- Windows/Doors
- Blinds
Community Features
8 items
- Association Amenities
- Gated
- Association Fee
- $900.0
- Association Fee Frequency
- Annually
- Community Features
- Gated
- MLS Area
- 33811 - Lakeland
- Township
- 29
- Financing Terms Available
- Cash, Conventional, FHA, VA Loan
- Roads
- Paved
Location
6005 Abbey Oaks Drive, Lakeland, FL 33811 · 33811 - Lakeland


Neighborhood & Commute
ZIP Code 33811
- Median household income
- $76,290
- Income per person
- $36,183
- Households
- 11,171
- Average household size
- 2.57
- Median age
- 39.1
Source: Walk Score.
Disclosure: Community information and market data powered by Constellation Data Labs. Information is deemed reliable but not guaranteed.
Schools
- Elementary School
- R. Bruce Wagner Elem
- Middle School
- Southwest Middle School
- High School
- George Jenkins High
Price & Status History
- Listing updated with changes from the MLS®
- Status changed to Closed
Friends & Family
Similar Homes
For sale in Lakeland, single family residence, within 20% of this price.
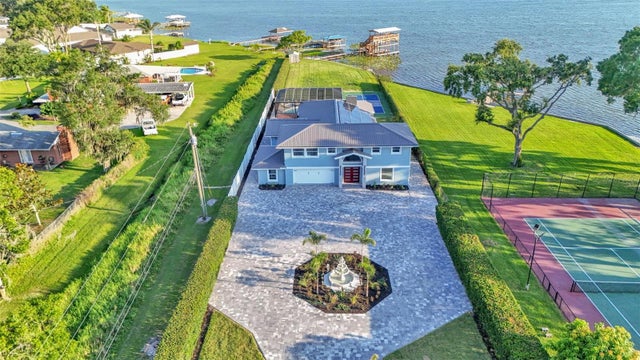 $1,050,000Single Family Residence SoldSold5Beds6Total Baths3,620Sqft390 WINDERMERE DRIVELAKELAND, FL 33809LAKE GIBSON ESTS Subdivision
 $1,075,000Single Family Residence SoldSold5Beds7Total Baths4,868Sqft1349 CHERRY LANELAKELAND, FL 33811NOT IN SUBDIVISION Subdivision
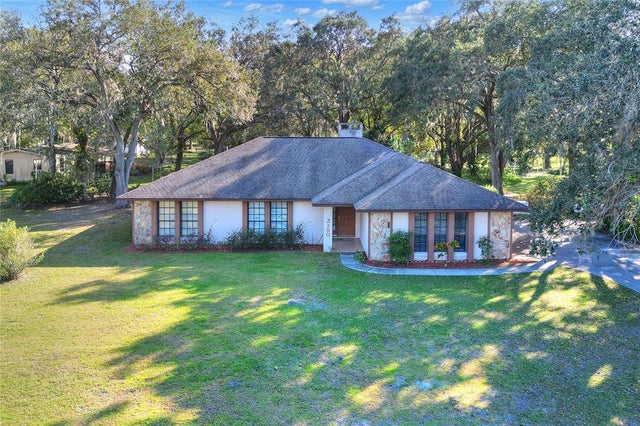 $1,100,000Single Family Residence SoldSold3Beds2Total Baths1,974Sqft2190 MYRTLE ROADLAKELAND, FL 33810MCCLELLAND ACRES Subdivision
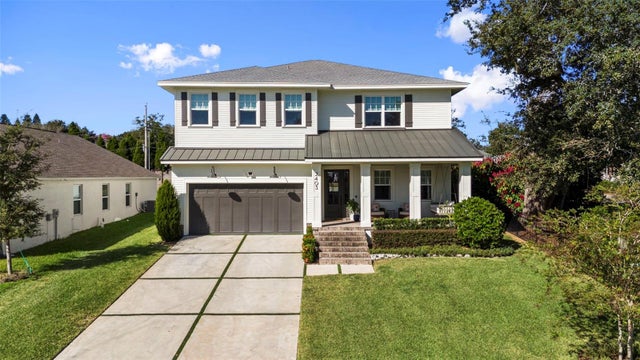 $1,100,000Single Family Residence SoldSold5Beds5Total Baths3,446Sqft2403 CAMBRIDGE AVENUELAKELAND, FL 33803CLEVELAND HEIGHTS Subdivision