

SoldSingle Family ResidenceSold
2750 W Pipkin Road
Lakeland, FL 33811
$1,200,000
- 4Beds
- 4Baths3 full, 1 half
- 4,056Sq Ft
- $296Per Sq Ft
- 6.45Acres
- 2000Built
- Subdivision
- Pipkin Oaks
- County
- Polk
- MLS®
- TB8339848
Overview
If you’re looking for Paradise and your own Private Resort you’ve found it. From your private IRON GATED entrance to your entire 6.5 acres and everything in between. 2 NEW WATER HEATERS 2024, ROOF 2020, PLANTATION SHUTTERS, MOTORIZED BLINDS 2024, FRESH PAINT INSIDE AND OUT 2024, NEW CEILING FANS AND BATHROOMS. 2024. Your oversized front covered porch has ample seating for both entertaining, and or relaxing while drinking your favorite beverage. You’ll enter and be greeted with a 20 ft. two story foyer. The elegant staircase leads to your second floor. A NO CARPET home Directly to the left is a large den/office with ceiling fan. To the right is your library/dining room. The one owner home screams PRIDE OF OWNERSHIP. The library has built in bookcases. Brand new plantation shutters and motorized custom blinds adds to the feeling of privacy. The kitchen has tall wood cabinets, large island, eat in kitchen dinette area overlooking your private backyard. Almost new kitchen appliances. Your laundry room with granite countertops, built in ironing board, cabinets and large utility sink fits the washer and dryer perfectly. You’ll also,find your private second staircase at the end leading to your second floor. Your Primary ENSUITE Bedroom is located on the first floor. GLASS DOORS TO POOL AND BACK COVERED PORCH, EN-SUITE has double vanities, washroom toilet w door, 2 walk in closets, walk in shower and jet bathtub. The first floor great room has a fireplace 2 sets of double doors leading to your outdoor oasis. Window covers are motorized blinds. Off the kitchen is a half bath leading out to your pool area. Upstairs are an additional 3 bedrooms all newly updated with large closets and bathrooms. The attic was just made into an additional room complete with air conditioning, door and flooring. THE 3 car garage not only has built in cabinets it houses the Hoover built in Vacuum cleaner. The recent addition of the beautifully tiled HEATED SALTWATER POOL AND SPA provides a great escape for relaxing days and evenings; however, when paired with the outdoor amenities such as the open-covered Cabana with complete Summer Kitchen, Fireplace, Pavers, Brick Pillars, Flat Screen TV Counter w seating. Entire property is fenced. There is a new POOL CLEANER, SKIMMER NON TOXIC BUG KILLER. The adjacent 40 x 40 enclosed building your new home provides the ultimate setting for WORKSHOP, MAN CAVE, SHE SHED, BOATS AND CARS. Massive Garage doors are 12 ft high. Height inside of building is 14ft. Irrigation System waters plants at gate and privacy hedge on west side of property.
I can’t possibly mention all of the amenities you’ll be able to explore when you view.
Listing Snapshot
- Price
- $1,200,000
- Days On Site
- N/A
- Bedrooms
- 4
- Inside Area (SqFt)
- 4,056 sqft
- Total Baths
- 4
- Full Baths
- 3
- Partial Baths
- 1
- Lot Size
- 6.45 Acres
- Year Built
- 2000
- MLS® Number
- TB8339848
- Status
- Sold
- Property Tax
- $5,649.16 (2023)
- HOA/Condo/Coop Fees
- N/A
- Sq Ft Source
- Public Records
Property Details
General Features
16 items
- Acres
- 6.45
- Attached Garage
- Yes
- Direction Faces
- Northwest
- Foundation
- Block, Slab
- Garage
- Yes
- Garage Spaces
- 3
- Levels
- Two
- Number Of Stories
- 2
- Parking
- Circular Driveway, Covered, Driveway, Garage Door Opener, Oversized, Attached
- Property Sub Type
- Single Family Residence
- Security
- Security Gate, Security Lights
- Sewer
- Public Sewer
- SqFt Total
- 5,820
- Style
- Custom
- Utilities
- Cable Available, Cable Connected, Electricity Connected, Sewer Connected
- Water Source
- Public
Interior Features
21 items
- Appliances
- Dishwasher, Disposal, Dryer, Electric Water Heater, Microwave, Other, Range, Refrigerator, Washer
- Cooling
- Central Air
- Fireplace
- Yes
- Fireplace Features
- Family Room, Outside, Stone
- Flooring
- Ceramic Tile, Tile
- Heating
- Central
- Interior
- Built-in Features, Cathedral Ceiling(s), Eat-in Kitchen, High Ceilings, Open Floorplan, Tray Ceiling(s), Walk-In Closet(s)
- Laundry Features
- Inside, Laundry Room
- Spa
- Yes
- Window Features
- Blinds, Shutters
Rooms
| Room | Dimensions | Level | Features |
|---|---|---|---|
| Balcony/Porch/Lanai | 40.5x8 | First | |
| Bedroom 2 | 15.6x14 | Second | Ceiling Fan(s) |
| Bedroom 3 | 15x13 | Second | Ceiling Fan(s) |
| Bedroom 4 | Second | Ceiling Fan(s) | |
| Bonus Room | 29.6x7.11 | Second | |
| Dinette | 12x6 | First | |
| Great Room | 23.5x15 | Second | |
| Kitchen | 15.7x18 | First | Breakfast Bar, Kitchen Island, Pantry |
| Laundry | 6x15 | First | Stone Counters |
| Master Bedroom | 14.8x18 | First | Ceiling Fan(s) |
| Workshop | 40x40 | First |
Exterior Features
14 items
- Construction Details
- Other, Stucco
- Exterior
- Lighting, Other, Outdoor Grill, Outdoor Kitchen, Storage
- Fencing
- Fenced
- Lot Features
- Landscaped
- Other Structures
- Cabana, Other, Outdoor Kitchen, Storage, Workshop
- Patio And Porch
- Covered, Front Porch, Other, Porch, Rear Porch
- Pool Features
- Heated, In Ground, Pool Sweep, Salt Water, Private
- Private Pool
- Yes
- Roof
- Shingle
- Spa
- Yes
- Spa Features
- In Ground
- View
- Pool, Trees/Woods
- Waterview
- Pool, Trees/Woods
- Windows/Doors
- Blinds, Shutters
Community Features
4 items
- MLS Area
- 33811 - Lakeland
- Township
- 29
- Financing Terms Available
- Cash, Conventional
- Roads
- Asphalt, Concrete
Location
2750 W Pipkin Road, Lakeland, FL 33811 · 33811 - Lakeland


Neighborhood & Commute
ZIP Code 33811
- Median household income
- $76,290
- Income per person
- $36,183
- Households
- 11,171
- Average household size
- 2.57
- Median age
- 39.1
Source: Walk Score.
Disclosure: Community information and market data powered by Constellation Data Labs. Information is deemed reliable but not guaranteed.
Price & Status History
- Listing updated with changes from the MLS®
- Status changed to Closed
Friends & Family
Similar Homes
For sale in Lakeland, single family residence, within 20% of this price.
 $1,225,000Single Family Residence SoldSold4Beds4Total Baths3,337Sqft4124 SIMMS ROADLAKELAND, FL 33810
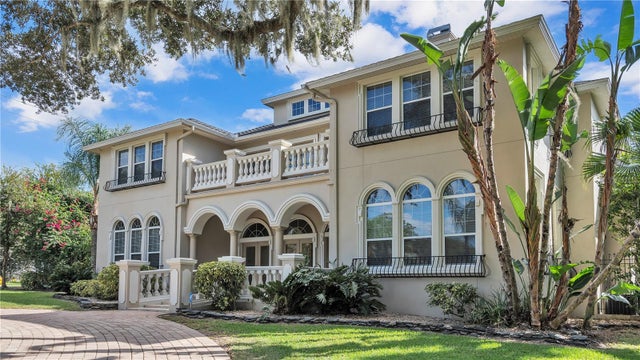 $1,250,000Single Family Residence SoldSold6Beds7Total Baths7,499Sqft1665 BLUE HERON LANELAKELAND, FL 33813ACREAGE Subdivision
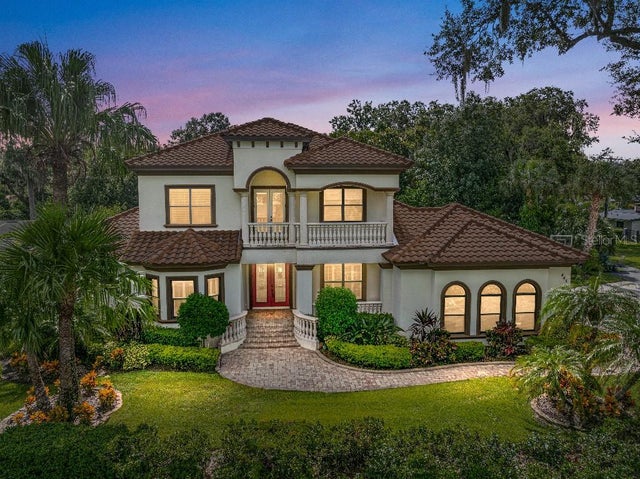 $1,259,000Single Family Residence SoldSold4Beds4Total Baths4,022Sqft465 LAKE HOLLINGSWORTH DRIVELAKELAND, FL 33803NOT IN SUBDIVISION Subdivision
 $1,260,000Single Family Residence SoldSold4Beds4Total Baths3,372Sqft6816 LAKELAND HIGHLANDS ROADLAKELAND, FL 33813HALLAM & CO SUB Subdivision