

SoldSingle Family ResidenceSold
2662 Delphi Hills Court
Lakeland, FL 33812
$2,125,000
- 4Beds
- 5Baths5 full
- 5,362Sq Ft
- $396Per Sq Ft
- 0.51Acres
- 2024Built
- Subdivision
- Delphi Hills
- County
- Polk
- MLS®
- L4952922
Overview
Exquisite Luxury Home in Lakeland, FL Welcome to your dream home, a stunning masterpiece offering both style and functionality in every corner. Situated in a prime Lakeland location, this sophisticated residence flaunts a captivating blend of luxury and comfort, designed to suit the discerning tastes of modern buyers.
This expansive property boasts a magnificent 5,262 square feet of living space, deftly arranged in a split-plan layout designed to optimize privacy and functionality. Whether you're a professional working from home or a family looking to expand, this home accommodates all with its spacious layout.
Property Highlights: Bedrooms: Four ensuite bedrooms, each large enough to comfortably accommodate a king-size bed, ensuring every family member enjoys their personal haven. Bathrooms: Five well-appointed bathrooms boasting modern fixtures and finishes that add a touch of elegance to everyday routines. Ceilings and Flooring: Soaring office ceilings at 14 feet and a 16-foot foyer lend an airy, grand feel, beautifully complemented by "wood-look" tile flooring throughout. Technology-Enhanced Comfort: With Norman electric shades and room darkeners installed in every bedroom, you are assured of privacy and sunshine control at your fingertips. Entertainment Spaces: A game room upstairs, equipped with a bathroom, balcony, golf simulator, wet bar, and plenty of room for gatherings and festivities. Chef’s Kitchen: Features double islands and ample quartz counters for culinary adventures, complete with a coffee bar and high-quality custom cabinetry. Outdoor Luxury: Step outside to your screened-in lanai which features a gas fireplace - perfect for cozying up on cooler evenings. Experience resort-style living with a breathtaking heated saltwater pool and spa, complete with a sun shelf, providing a seamless extension of your indoor living space to the outdoors.
The home’s thoughtful design includes magnificent outdoor lighting and well-maintained landscaping, creating a serene and private escape that is both inviting and inspiring.
Convenient Location: Located close to the new Orlando Health Hospital and Watson Clinic, this property is ideal for professionals seeking proximity to top medical facilities. Enjoy easy access to shopping, dining, parks, and highly regarded schools. Commuters will appreciate the seamless connections via the nearby Polk Parkway, providing quick routes to both Orlando and Tampa.
This home stands as a testament to fine living, perfectly tailored for those who appreciate the finer things in life. Whether you are a professional seeking a quiet sanctuary after a long day, or a family eager to make memories in a luxurious setting, this property offers the perfect backdrop.
Listing Snapshot
- Price
- $2,125,000
- Days On Site
- N/A
- Bedrooms
- 4
- Inside Area (SqFt)
- 5,362 sqft
- Total Baths
- 5
- Full Baths
- 5
- Partial Baths
- 0
- Lot Size
- 0.51 Acres
- Year Built
- 2024
- MLS® Number
- L4952922
- Status
- Sold
- Property Tax
- $2,229.87 (2024)
- HOA/Condo/Coop Fees
- $90.42 monthly
- Sq Ft Source
- Builder
Property Details
General Features
19 items
- Acres
- 0.51
- Attached Garage
- Yes
- Direction Faces
- East
- Foundation
- Slab
- Garage
- Yes
- Garage Spaces
- 3
- Home Warranty
- Yes
- Levels
- Two
- Parking
- Driveway, Garage Door Opener, Attached
- Pets
- Breed Restrictions, Cats OK, Dogs OK
- Property Condition
- New Construction
- Property Sub Type
- Single Family Residence
- Security
- Security Lights, Security System, Smoke Detector(s)
- Sewer
- Septic Tank
- SqFt Total
- 7,234
- Style
- Custom
- Utilities
- Water Connected
- Water Source
- Public
- Zoning
- X
Interior Features
21 items
- Appliances
- Dishwasher, Disposal, Microwave, Refrigerator
- Cooling
- Central Air
- Fireplace
- Yes
- Fireplace Features
- Gas, Outside
- Flooring
- Ceramic Tile, Tile
- Furnished
- Unfurnished
- Heating
- Central
- Interior
- Cathedral Ceiling(s), High Ceilings, Open Floorplan
- Laundry Features
- Laundry Room
- Spa
- Yes
- Window Features
- Double Pane Windows
Rooms
| Room | Dimensions | Level | Features |
|---|---|---|---|
| Bedroom 2 | 13x14 | First | |
| Bedroom 3 | 12x14 | First | |
| Bedroom 4 | 14x14 | First | |
| Family Room | 16x32 | Second | |
| Game Room | 24x22 | Upper | |
| Great Room | 22x24 | First | |
| Kitchen | 23x24 | First | Bar |
| Living Room | 23x24 | First | |
| Master Bedroom | 15x22 | First | |
| Office | 13x12 | First |
Exterior Features
13 items
- Construction Details
- Block
- Exterior
- Lighting
- Fencing
- Fenced
- Lot Features
- Landscaped, Paved, Private
- Patio And Porch
- Covered, Enclosed, Rear Porch, Screened
- Pool Features
- In Ground, Salt Water, Private
- Private Pool
- Yes
- Roof
- Shingle
- Spa
- Yes
- Spa Features
- Heated, In Ground
- View
- Trees/Woods
- Waterview
- Trees/Woods
- Windows/Doors
- Double Pane Windows
Community Features
7 items
- Association Amenities
- Gated
- Association Fee
- $1085.0
- Association Fee Frequency
- Annually
- MLS Area
- 33812 - Lakeland
- Township
- 29
- Financing Terms Available
- Cash, Conventional
- Roads
- Paved
Location
2662 Delphi Hills Court, Lakeland, FL 33812 · 33812 - Lakeland


Neighborhood & Commute
ZIP Code 33812
- Median household income
- $86,370
- Income per person
- $37,238
- Households
- 5,999
- Average household size
- 2.73
- Median age
- 37.9
Source: Walk Score.
Disclosure: Community information and market data powered by Constellation Data Labs. Information is deemed reliable but not guaranteed.
Price & Status History
- Listing updated with changes from the MLS®
- Status changed to Closed
Friends & Family
Similar Homes
For sale in Lakeland, single family residence, within 20% of this price.
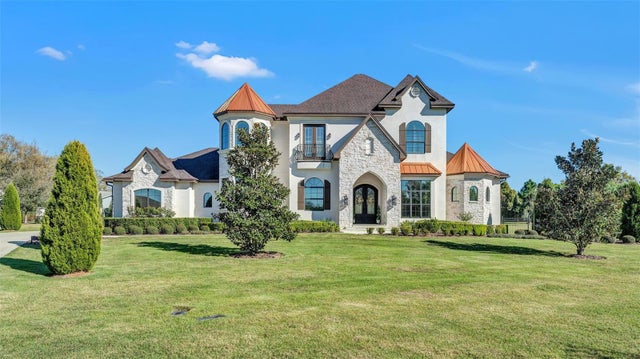 $2,150,000Single Family Residence SoldSold5Beds5Total Baths4,901Sqft5676 CASE LANELAKELAND, FL 33813CASE PLACE II Subdivision
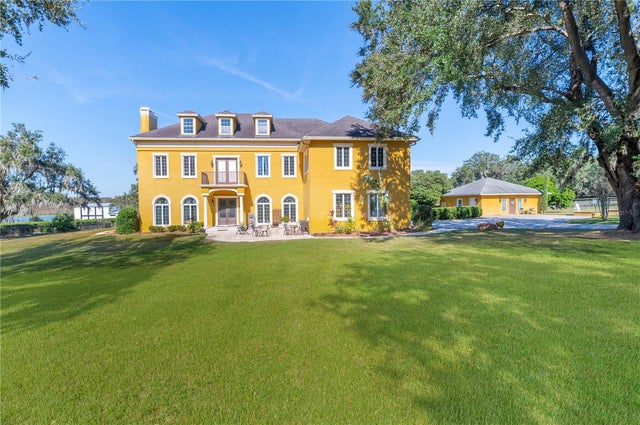 $2,100,000Single Family Residence SoldSold7Beds7Total Baths5,368Sqft3020 CREWS LAKE DRIVELAKELAND, FL 33813HALLAM & CO SUB Subdivision
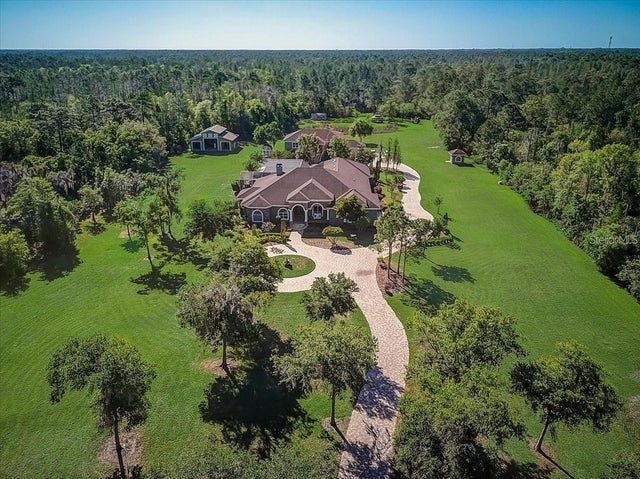 $2,050,000Single Family Residence SoldSold6Beds7Total Baths7,996Sqft2014 PIONEER DRIVELAKELAND, FL 33809WOODS RANCHING TRACTS Subdivision
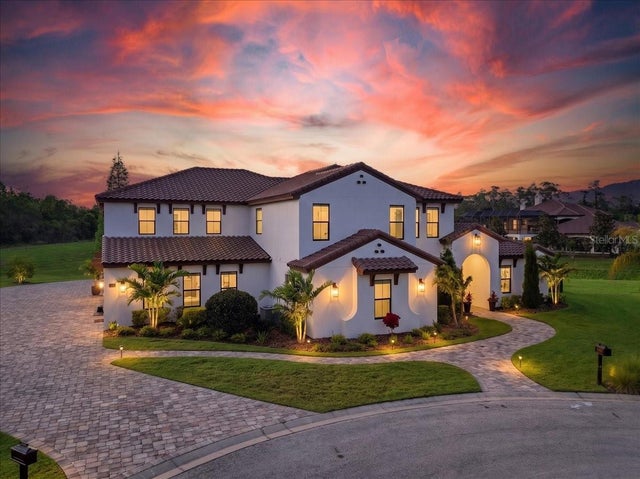 $2,250,000Single Family Residence SoldSold5Beds5Total Baths6,705Sqft2398 HERITAGE LAKES DRIVELAKELAND, FL 33803HERITAGE LAKES PH 02 Subdivision