

SoldSingle Family ResidenceSold
5515 Scott View Lane
Lakeland, FL 33813
$1,600,000
- 6Beds
- 5Baths4 full, 1 half
- 6,145Sq Ft
- $260Per Sq Ft
- 0.56Acres
- 1983Built
- Subdivision
- Shady Cove
- County
- Polk
- MLS®
- L4938024
Overview
Magnificent lakefront residence, located in an exclusive gated enclave on the highly coveted eastern shore of Scott Lake, and boasting jaw dropping views from the moment you enter! Designed and remodeled by two well respected area architects, (Mike Furr and later Gerry Trout of Straughn & Trout, PA), the home takes advantage of the natural light and the amazing sunsets, that can be enjoyed from several rooms throughout the house. From the moment you enter, the love bestowed upon the home is deeply apparent, as it has been exceptionally well maintained and beautifully updated, is equipped with many thoughtful amenities, and is only on the market for the first time in 17 years! From the double door entry, the formal foyer with a formal sitting area to the left, has been opened up to allow a beautiful view out to Scott Lake. Step down into a formal dining room with gleaming solid wide plank cherry floors and a gas burning fireplace, and enjoy the views from the large windows overlooking the lake. Just a step up to the left is an enormous Great Room, also equipped with a wood burning fireplace, with wood beams sourced from the 1735 Savannah docks, plenty of windows overlooking the lake, and French Doors leading out to the back deck and boat house. (A fantastic spot for entertaining and enjoying Florida’s gorgeous sunsets). The layout of the home allows for ease of entertaining from hosting charity events to social gatherings, but also boasts a charm that makes the home comfortable for family get togethers. The centrally located kitchen (just updated in December 2021), is equipped with a Thermador 6-burner gas cooktop, Thermador double wall oven and warming drawer, Sub-Zero refrigerator, Dishwasher is a chef’s dream, and boasts French limestone flooring and quartz countertops. It also features a spacious breakfast bar and was opened to the Great Room to allow for beautiful vistas of the lake as well. The layout of the kitchen is wonderfully practical with plenty of counter space for parties or for baking during the holidays. From the formal areas, a large hall leads you to the west end of the home, where a powder room, and exercise room a second laundry room and The large Master Suite has French Doors leading to a private screened lanai overlooking the lake, a wood burning fireplace, a large Master Bath with separate vanities, a large soaking tub, a steam shower, a private water closet, and two walk in closets, completely outfitted. The Powder Room, Exercise Room, a second Laundry Room, The Guest Suite, located at the East end, adjacent to eh kitchen, is perfect for family from out of town or as a teenager’s retreat, and features a bedroom, a sitting room (which could easily be converted into an additional bedroom), and has its own exterior entrance door. Come see all the heart stopping views from several angles - across the great room or through the formal dining room - no matter the time of day.
Listing Snapshot
- Price
- $1,600,000
- Days On Site
- N/A
- Bedrooms
- 6
- Inside Area (SqFt)
- 6,145 sqft
- Total Baths
- 5
- Full Baths
- 4
- Partial Baths
- 1
- Lot Size
- 0.56 Acres
- Year Built
- 1983
- MLS® Number
- L4938024
- Status
- Sold
- Property Tax
- $12,511 (2021)
- HOA/Condo/Coop Fees
- $83.33 monthly
- Sq Ft Source
- Public Records
Property Details
General Features
17 items
- Acres
- 0.56
- Attached Garage
- Yes
- Direction Faces
- North
- Foundation
- Slab
- Garage
- Yes
- Garage Spaces
- 2
- Levels
- Two
- Parking
- Boat, Circular Driveway, Covered, Driveway, Garage Door Opener, Garage Faces Side, Off Street, Attached
- Pets
- Yes
- Property Sub Type
- Single Family Residence
- Security
- Gated Community, Secured Garage/Parking, Security System
- Sewer
- Septic Tank
- SqFt Total
- 7,018
- Style
- Contemporary
- Utilities
- Cable Available, Natural Gas Available, Cable Connected, Electricity Available, Electricity Connected, Natural Gas Connected, Phone Available, Propane, Water Connected
- Water Source
- Public
- Zoning
- RES
Interior Features
20 items
- Appliances
- Cooktop, Dishwasher, Disposal, Exhaust Fan, Gas Water Heater, Range Hood, Refrigerator, Water Purifier
- Cooling
- Central Air
- Fireplace
- Yes
- Fireplace Features
- Electric, Gas, Wood Burning
- Flooring
- Ceramic Tile, Wood
- Furnished
- Unfurnished
- Heating
- Central, Heat Pump
- Interior
- High Ceilings, Open Floorplan, Stone Counters, Walk-In Closet(s)
- Laundry Features
- Inside, Laundry Room
- Spa
- Yes
Rooms
| Room | Dimensions | Level | Features |
|---|---|---|---|
| Bathroom 3 | 11x13 | Second | |
| Bedroom 1 | 18x15 | First | |
| Bedroom 2 | 10x16 | First | |
| Bedroom 4 | 16x22 | Second | |
| Dining Room | 19x30 | First | |
| Great Room | 26x43 | First | |
| Kitchen | 18x13 | First | |
| Laundry | 10x8 | First | |
| Master Bathroom | 15x22 | First | |
| Master Bedroom | 20x23 | First |
Exterior Features
12 items
- Construction Details
- Block
- Exterior
- Lighting, Outdoor Grill
- Lot Features
- Cul-De-Sac, Paved, Private, Waterfront
- Other Structures
- Boat House
- Patio And Porch
- Covered, Deck, Front Porch, Patio, Rear Porch, Screened
- Roof
- Shingle
- Spa
- Yes
- Spa Features
- Above Ground, Heated
- View
- Lake, Water, Trees/Woods
- Waterfront
- Yes
- Waterfront Features
- Beach Access, Lake Privileges, Lake
- Waterview
- Lake, Water, Trees/Woods
Community Features
9 items
- Accessibility Features
- Accessible Entrance, Accessible Approach with Ramp, Accessible Bedroom, Accessible Full Bath, Visitor Bathroom
- Association Amenities
- Gated
- Association Fee
- $1000.0
- Association Fee Frequency
- Annually
- Community Features
- Gated
- MLS Area
- 33813 - Lakeland
- Township
- 29
- Financing Terms Available
- Cash, Conventional
- Roads
- Asphalt, Paved
Location
5515 Scott View Lane, Lakeland, FL 33813 · 33813 - Lakeland


Neighborhood & Commute
ZIP Code 33813
- Median household income
- $94,991
- Income per person
- $44,288
- Households
- 14,236
- Average household size
- 2.63
- Median age
- 43.5
Source: Walk Score.
Disclosure: Community information and market data powered by Constellation Data Labs. Information is deemed reliable but not guaranteed.
Schools
- Elementary School
- Valleyview Elem
- Middle School
- Lakeland Highlands Middl
- High School
- George Jenkins High
Price & Status History
- Listing updated with changes from the MLS®
- Status changed to Closed
- Price changed to $1,800,000
Friends & Family
Similar Homes
For sale in Lakeland, single family residence, within 20% of this price.
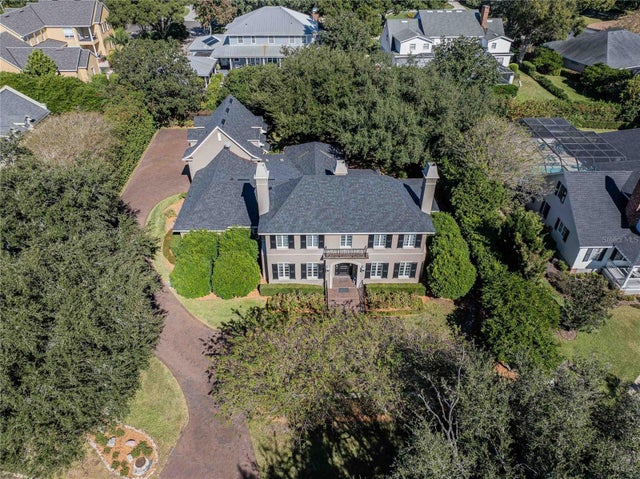 $1,630,000Single Family Residence SoldSold5Beds4Total Baths5,128Sqft1234 EASTON DRIVELAKELAND, FL 33803JEFFERSON GROVE Subdivision
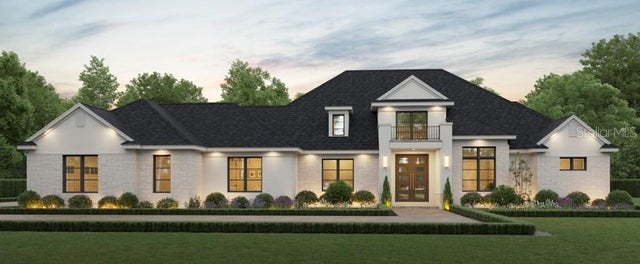 $1,570,000Single Family Residence SoldSold4Beds5Total Baths3,945Sqft5593 OLD SCOTT LAKE ROADLAKELAND, FL 33813WYLIE ESTATES Subdivision
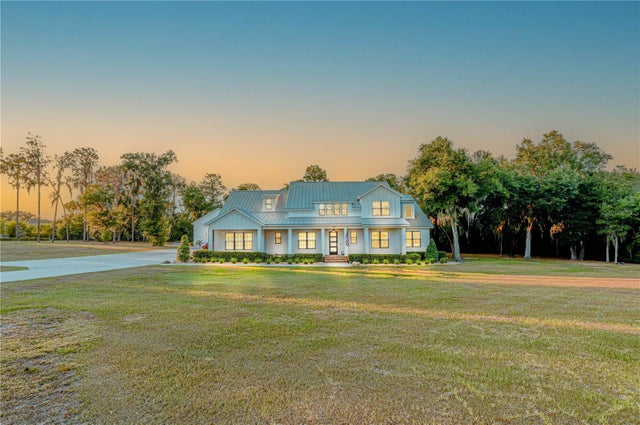 $1,699,900Single Family Residence SoldSold5Beds6Total Baths3,674Sqft2622 MAGNOLIA AVENUELAKELAND, FL 33812W F HALLAM & COS LAKELAND HIGHLANDS CLUB ACRE LTS Subdivision
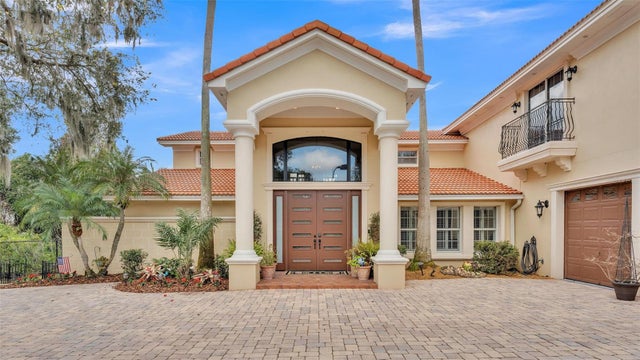 $1,500,000Single Family Residence SoldSold5Beds5Total Baths5,659Sqft5141 TERRY LANELAKELAND, FL 33813ACREAGE & UNREC Subdivision