SoldSingle Family ResidenceSold
275 Canterwood Lane
Mulberry, FL 33860
$2,550,000
- 4Beds
- 6Baths4 full, 2 half
- 8,100Sq Ft
- $315Per Sq Ft
- 1.21Acres
- 2021Built
- Subdivision
- Canterwood
- County
- Polk
- MLS®
- L4950700
Overview
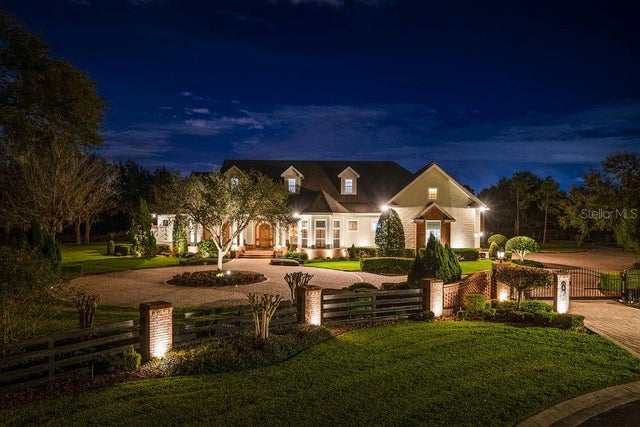
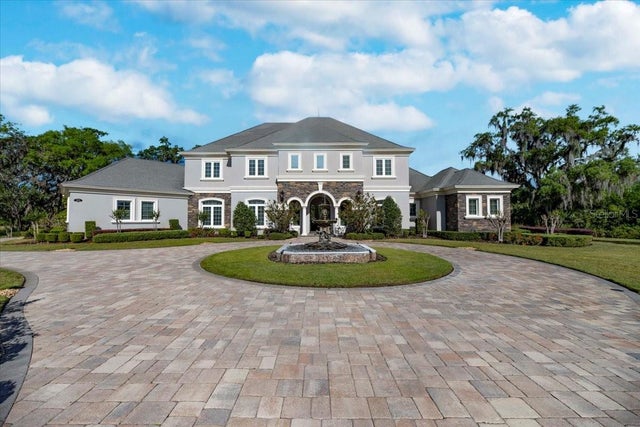
Welcome to this extraordinary custom-built masterpiece, completed in 2021 by LK&T, where luxury meets modern sophistication. Nestled within the coveted, gated community of Canterwood, this 8,100 square foot estate offers unrivaled elegance and convenience at every turn. The expansive open floor plan seamlessly blends state-of-the-art amenities with intricate design, creating an atmosphere of comfort and opulence. As you approach this stunning residence, the meticulously designed exterior sets the tone for what awaits inside. Step into the grand entryway and experience an unparalleled indoor-outdoor living space. The highlight of the home is the spectacular resort-style patio area, where the custom-designed infinity pool and spa, complete with a swim-up bar and a charming cabana, provide the ultimate relaxation oasis. The saltwater pool, adorned with stones from Tennessee and a built-in slide, is unlike any other—perfect for both play and relaxation. Gas lanterns elegantly light the outdoor space, adding a touch of timeless romance. Whether you're hosting lavish soirées or enjoying intimate family gatherings, the expansive outdoor kitchen ensures that every event is a resounding success. This is truly a true entertainer’s dream. Inside, this luxurious home features four spacious bedrooms, including a primary suite on the first floor with a large custom walk-in closet—a California closet organized to perfection—and a second primary bedroom on the second floor for ultimate flexibility. Four full baths and two half baths cater to your every need, while the expansive game room, complete with a built-in bar, invites hours of entertainment. The electric stone-accented fireplace serves as the focal point of the main living area, exuding elegance and warmth. The inclusion of a private elevator offers ease of access throughout the home, making this multi-level property exceptionally functional and convenient. The heart of the home is the chef-inspired kitchen, boasting top-of-the-line Café appliances, including a built-in coffee maker, a SubZero refrigerator, three ovens, and a gas cooktop, perfect for the discerning culinary enthusiast. The kitchen flows seamlessly into the living and dining areas, ensuring that every space is connected and perfect for entertaining. For those seeking fitness and wellness, the home features a dedicated gym room that complements the overall commitment to luxury living. As a fully equipped smart home, this residence is powered by a Control4 system, allowing you to control lighting, music, and even garage doors with ease. The home also features paid-off solar panels and a durable metal roof, ensuring energy efficiency and long-lasting appeal. For convenience, the three-car garage includes two electric vehicle charging stations. Natural light pours into every corner of this home, highlighting the fine craftsmanship and elegant design details throughout. With its expansive driveway and refined design elements, this property offers the epitome of modern luxury. This one-of-a-kind estate offers a lifestyle of unparalleled comfort and refinement in one of the area's most sought-after communities. A must-see for those who desire a lifestyle of distinction and indulgence.
Listing Snapshot
- Price
- $2,550,000
- Days On Site
- N/A
- Bedrooms
- 4
- Inside Area (SqFt)
- 8,100 sqft
- Total Baths
- 6
- Full Baths
- 4
- Partial Baths
- 2
- Lot Size
- 1.21 Acres
- Year Built
- 2021
- MLS® Number
- L4950700
- Status
- Sold
- Property Tax
- $29,534.23 (2024)
- HOA/Condo/Coop Fees
- $166.67 monthly
- Sq Ft Source
- Public Records
Property Details
General Features
15 items
- Acres
- 1.21
- Attached Garage
- Yes
- Direction Faces
- West
- Foundation
- Slab
- Garage
- Yes
- Garage Spaces
- 3
- Levels
- Two
- Number Of Stories
- 2
- Parking
- Electric Vehicle Charging Station(s), Garage Door Opener, Garage Faces Side, Attached
- Pets
- Yes
- Property Sub Type
- Single Family Residence
- Sewer
- Public Sewer
- SqFt Total
- 10,375
- Utilities
- Cable Available, Electricity Available, Electricity Connected, Propane, Water Connected
- Water Source
- Public
Interior Features
22 items
- Appliances
- Cooktop, Dishwasher, Disposal, Exhaust Fan, Microwave, Range, Refrigerator, Tankless Water Heater
- Cooling
- Central Air
- Fireplace
- Yes
- Fireplace Features
- Electric
- Flooring
- Tile
- Heating
- Central
- Interior
- Built-in Features, Cathedral Ceiling(s), Eat-in Kitchen, Elevator, High Ceilings, Open Floorplan, Smart Home
- Laundry Features
- Inside, Laundry Room
- Spa
- Yes
Rooms
| Room | Dimensions | Level | Features |
|---|---|---|---|
| Bathroom 3 | 10x6 | First | |
| Bathroom 4 | 10x7 | Second | |
| Bedroom 3 | 14x15 | First | |
| Bedroom 4 | 15x14 | Second | |
| Bonus Room | 15x14 | First | |
| Dining Room | 13x12 | First | |
| Game Room | 30x25 | First | Wet Bar |
| Gym | 20x17 | Second | |
| Kitchen | 21x18 | First | |
| Laundry | 23x8 | First | |
| Living Room | 22x19 | First | |
| Master Bathroom | 23x14 | First | Double Vanity |
| Master Bedroom | 16x23 | Second |
Exterior Features
10 items
- Construction Details
- Block, Stucco
- Exterior
- Rain Gutters
- Patio And Porch
- Covered, Screened
- Pool Features
- Gunite, In Ground, Salt Water, Screen Enclosure, Private
- Private Pool
- Yes
- Roof
- Metal
- Spa
- Yes
- Spa Features
- Heated, In Ground
- View
- Pool
- Waterview
- Pool
Community Features
6 items
- Association Fee
- $2000.0
- Association Fee Frequency
- Annually
- MLS Area
- 33860 - Mulberry
- Township
- 29
- Financing Terms Available
- Cash, Conventional
- Roads
- Paved
Location
275 Canterwood Lane, Mulberry, FL 33860 · 33860 - Mulberry


Neighborhood & Commute
ZIP Code 33860
- Median household income
- $64,726
- Income per person
- $28,383
- Households
- 9,455
- Average household size
- 2.82
- Median age
- 32.1
Source: Walk Score.
Disclosure: Community information and market data powered by Constellation Data Labs. Information is deemed reliable but not guaranteed.
Price & Status History
- Listing updated with changes from the MLS®
- Status changed to Closed
Friends & Family
Similar Homes
For sale in Mulberry, single family residence, within 20% of this price.