

SoldSingle Family ResidenceSold
1204 Rolling Woods Lane
Lakeland, FL 33813
$1,005,000
- 5Beds
- 3Baths2 full, 1 half
- 4,105Sq Ft
- $245Per Sq Ft
- 0.7Acres
- 1963Built
- Subdivision
- Not In Subdivision
- County
- Polk
- MLS®
- L4941124
Overview
Don’t miss this rare opportunity to own one of Lakeland’s most iconic homes, the Glass House, a 5-bedroom, 2.5-bathroom luxury estate designed by renowned architect Bruce Spencer, drawing influence from the legendary Frank Lloyd Wright. Nestled on a sprawling 0.7-acre lot with lush landscaping, this home invites you to experience its thoughtful layout, timeless design, and abundant natural light that will keep you energized and inspired daily. Located just minutes from Lake Hollingsworth in a secluded neighborhood, you will enjoy being near to everything but away from it all. Picture yourself under the palm trees by the custom-designed saltwater pool, soaking up the Florida sun, and unwinding in the jacuzzi under the stars. Sophistication meets functionality with elevated design elements like terrazzo flooring, exposed interior brick, and a captivating floor-to-ceiling brick wood-burning fireplace. The strategic south-facing orientation ensures the entire home is bathed in natural light, creating a warm and inviting atmosphere. Experience seamless indoor-outdoor living through French doors encircling the heated pool, hot tub, and a private fenced-in backyard. The primary ensuite is a haven of relaxation, featuring terrazzo flooring, a spacious walk-in glass shower, and a private patio. Four additional bedrooms with large windows and skylights are connected by a gallery style hallway with transom windows on the east side. The versatile layout features the perfect space on the west side for a large home office, studio, game room, or an additional living room. A brand-new 2-car garage, complete with AC, utility sink, and a modern glass garage door, adds convenience and style, seamlessly complementing the original design. Meticulously remodeled in 2014, this residence boasts updated plumbing, electrical systems, three AC units, and roof, ensuring a modern and hassle-free living experience. Beyond being a home, this property is a savvy investment opportunity. Currently operating as a successful Airbnb, it offers a turnkey option with negotiable furniture and the possibility for the seller's hospitality company to continue managing the property. This architectural gem has not only graced the pages of The Lakelander Magazine but has also been featured in Lakeland home tours and prominently showcased in Lakeland's documentary, "The People Who Live There," and in its book celebrating Lakeland architecture and design. Immerse yourself in a lifestyle that seamlessly blends history, design, and modern luxury. Don't miss this extraordinary opportunity – make the Glass House your own and continue its enduring legacy.
Listing Snapshot
- Price
- $1,005,000
- Days On Site
- N/A
- Bedrooms
- 5
- Inside Area (SqFt)
- 4,105 sqft
- Total Baths
- 3
- Full Baths
- 2
- Partial Baths
- 1
- Lot Size
- 0.7 Acres
- Year Built
- 1963
- MLS® Number
- L4941124
- Status
- Sold
- Property Tax
- $6,442.79 (2023)
- HOA/Condo/Coop Fees
- N/A
- Sq Ft Source
- Public Records
Property Details
General Features
16 items
- Acres
- 0.7
- Attached Garage
- Yes
- Carport
- 1
- Direction Faces
- South
- Foundation
- Slab
- Garage
- Yes
- Garage Spaces
- 2
- Levels
- One
- Number Of Stories
- 1
- Parking
- Circular Driveway, Garage Faces Side, Attached
- Property Sub Type
- Single Family Residence
- Security
- Security System Owned
- Sewer
- Public Sewer
- SqFt Total
- 4,337
- Style
- Mid-Century Modern
- Water Source
- Public
Interior Features
21 items
- Appliances
- Dishwasher, Disposal, Dryer, Electric Water Heater, Microwave, Range, Refrigerator, Washer
- Cooling
- Central Air
- Fireplace
- Yes
- Fireplace Features
- Wood Burning
- Flooring
- Carpet, Laminate, Terrazzo, Tile
- Furnished
- Negotiable
- Heating
- Central
- Interior
- Built-in Features, Dry Bar, High Ceilings, Open Floorplan, Stone Counters, Walk-In Closet(s)
- Laundry Features
- Inside
- Spa
- Yes
- Window Features
- Drapes
Rooms
| Room | Dimensions | Level | Features |
|---|---|---|---|
| Bedroom 2 | 11x11 | First | |
| Bedroom 3 | 11x11 | First | |
| Bedroom 4 | 11x11 | First | |
| Bedroom 5 | 10x16 | First | |
| Dinette | 10x10 | First | |
| Dining Room | 14x21 | First | |
| Great Room | 16x27 | First | |
| Kitchen | 15x18 | First | |
| Living Room | 17x33 | First | |
| Master Bedroom | 15x17 | First |
Exterior Features
12 items
- Construction Details
- Block, Brick, HardiPlank Type, Wood Siding
- Exterior
- Lighting
- Fencing
- Wood
- Lot Features
- Corner Lot
- Other Structures
- Shed(s)
- Patio And Porch
- Front Porch, Patio
- Pool Features
- Gunite, Heated, In Ground, Salt Water, Tile, Private
- Private Pool
- Yes
- Roof
- Membrane
- Spa
- Yes
- Spa Features
- Above Ground, Heated
- Windows/Doors
- Drapes
Community Features
4 items
- MLS Area
- 33813 - Lakeland
- Township
- 29
- Financing Terms Available
- Cash, Conventional
- Roads
- Paved
Location
1204 Rolling Woods Lane, Lakeland, FL 33813 · 33813 - Lakeland


Neighborhood & Commute
ZIP Code 33813
- Median household income
- $94,991
- Income per person
- $44,288
- Households
- 14,236
- Average household size
- 2.63
- Median age
- 43.5
Source: Walk Score.
Disclosure: Community information and market data powered by Constellation Data Labs. Information is deemed reliable but not guaranteed.
Schools
- Elementary School
- Carlton Palmore Elem
- Middle School
- Southwest Middle School
- High School
- Lakeland Senior High
Price & Status History
- Listing updated with changes from the MLS®
- Status changed to Closed
Friends & Family
Similar Homes
For sale in Lakeland, single family residence, within 20% of this price.
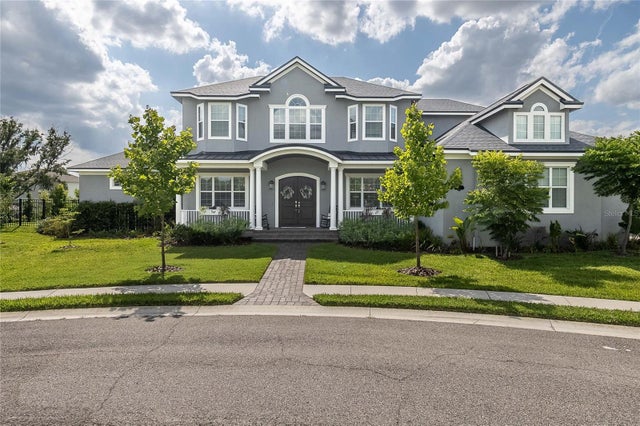
 $1,000,000Single Family Residence SoldSold5Beds3Total Baths3,838Sqft2850 SADDLE RIDGE LANELAKELAND, FL 33810SADDLE RIDGE SUB Subdivision
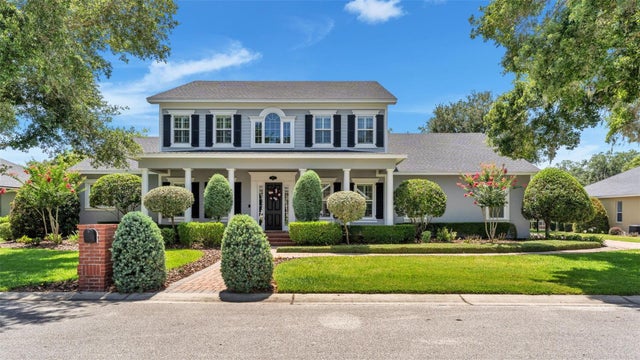
 $1,025,000Single Family Residence SoldSold4Beds4Total Baths3,552Sqft6005 ABBEY OAKS DRIVELAKELAND, FL 33811ABBEY OAKS PH 2 Subdivision
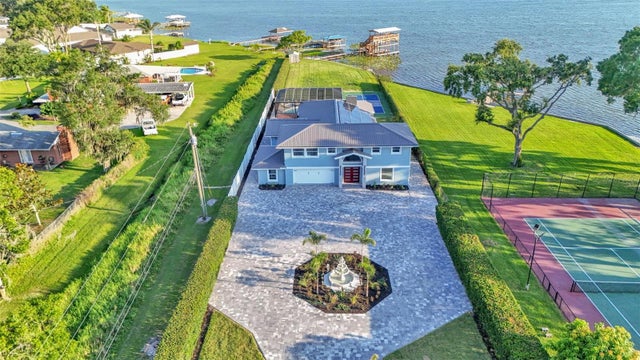
 $1,042,000Single Family Residence SoldSold5Beds5Total Baths4,579Sqft881 ASHTON OAKS CIRCLELAKELAND, FL 33813ASHTON OAKS Subdivision
 $1,050,000Single Family Residence SoldSold5Beds6Total Baths3,620Sqft390 WINDERMERE DRIVELAKELAND, FL 33809LAKE GIBSON ESTS Subdivision