

SoldSingle Family ResidenceSold
6101 Pier Place Drive
Lakeland, FL 33813
$1,037,500
- 5Beds
- 6Baths4 full, 2 half
- 4,842Sq Ft
- $214Per Sq Ft
- 0.4Acres
- 1994Built
- Subdivision
- Pier Point
- County
- Polk
- MLS®
- L4958580
Overview
Welcome to an home in the desired gated community of Pier Point- SE Lakeland!
This custom-built residence spans 5 bedrooms, 4 baths, and two half baths, thoughtfully designed for both everyday living and grand-scale entertaining. From the moment you enter, rich hardwood floors and a gracious foyer set the tone, flowing into a formal dining room accented with classic wainscoting, crown moulding, and timeless architectural detail.
The Great Room is warm and inviting, centered around a wood-burning fireplace, large wood entertainment center, and framed by French doors that open to the expansive lanai, pool, and outdoor entertaining space—creating a seamless indoor-outdoor connection. The gourmet kitchen, which has been remodeled, is a true centerpiece featuring custom wood cabinetry, granite countertops, high-end GE profile stainless appliance package, double ovens, (one is a convection oven), microwave, dishwasher, cooktop and hood, a generous island with hidden outlets, a custom pull-out spice rack, and a spacious casual dining area ideal for gatherings.
Open to the kitchen, the game room offers a relaxed setting for entertaining and game nights, complete with French doors leading to the outdoor kitchen and convenient access to a pool bath. The main-level primary suite is a private retreat, featuring a beautifully remodeled bath with dual vanities, wood cabinetry, a soaking tub, marble counters, separate shower, and private water closet plus double walk-in closets with custom California Closet shelving.
Upstairs, a sweeping hardwood staircase leads to 4 additional bedrooms with either en-suite or Jack-and-Jill baths. The 4th bedroom has a flex/den area. In addition there is a with a large, vented bonus/craft room offering excellent storage and walk-around attic access.
Step outside to a resort-style outdoor living area—fully pavered and screened—with an outdoor kitchen, granite countertops, ceiling fans, and ample space for dining and lounging. The refinished 36’ x 20’ pool and spa create a true backyard oasis, all set within a private, wrought iron fenced yard surrounded by lush landscaping.
Additional features include a spacious laundry room with cabinetry and utility sink, a 3-car side-entry garage with epoxy flooring, four zoned A/C systems, whole-home Generac generator (2023), newer water heaters, central vacuum system, updated drain field and septic (2017), and a roof replaced in 2018.
Additional features included crown moulding, plantation shutters, marble floors, marble counters, framed mirrors, maple cabinetry, pass through window from the kitchen to the game room, a bay window with seat, 2 half baths - one is a convenient pool bath. The seller states that the Tommy Bahama entertainment center in the Great room will stay along with the slate topped pool table in the game room.
Homes with this level of space, privacy, and direct lake access are rarely available. This is a unique opportunity to enjoy an elevated lifestyle in one of Lakeland’s few gated communities with private access to Scott Lake. Close to shopping, schools, dining and recreational areas. A true one of a kind home!!
Listing Snapshot
- Price
- $1,037,500
- Days On Site
- N/A
- Bedrooms
- 5
- Inside Area (SqFt)
- 4,842 sqft
- Total Baths
- 6
- Full Baths
- 4
- Partial Baths
- 2
- Lot Size
- 0.4 Acres
- Year Built
- 1994
- MLS® Number
- L4958580
- Status
- Sold
- Property Tax
- $12,456.99 (2025)
- HOA/Condo/Coop Fees
- $76.25 monthly
- Sq Ft Source
- Public Records
Property Details
General Features
18 items
- Acres
- 0.4
- Attached Garage
- Yes
- Direction Faces
- East
- Foundation
- Slab
- Garage
- Yes
- Garage Spaces
- 3
- Levels
- Two
- Number Of Stories
- 2
- Parking
- Driveway, Garage Door Opener, Oversized, Attached
- Pets
- Yes
- Property Sub Type
- Single Family Residence
- Security
- Smoke Detector(s)
- Sewer
- Septic Tank
- SqFt Total
- 6,520
- Style
- Traditional
- Utilities
- Cable Available, Electricity Available, Propane, Water Connected
- Water Source
- Public
- Zoning
- RES
Interior Features
26 items
- Appliances
- Convection Oven, Cooktop, Dishwasher, Disposal, Dryer, Electric Water Heater, Microwave, Range, Range Hood, Refrigerator, Washer
- Cooling
- Central Air
- Fireplace
- Yes
- Fireplace Features
- Living Room, Wood Burning
- Flooring
- Brick, Carpet, Marble, Wood
- Furnished
- Unfurnished
- Heating
- Central, Electric, Zoned
- Interior
- Built-in Features, Cathedral Ceiling(s), Crown Molding, Eat-in Kitchen, High Ceilings, Other, Stone Counters, Walk-In Closet(s)
- Laundry Features
- Electric Dryer Hookup, Inside, Laundry Room, Other, Washer Hookup
- Spa
- Yes
- Window Features
- Window Coverings, Blinds, Double Pane Windows, Shutters, Window Treatments
Rooms
| Room | Dimensions | Level | Features |
|---|---|---|---|
| Bathroom 2 | Second | ||
| Bathroom 3 | Second | Stone Counters | |
| Bathroom 4 | Second | ||
| Bedroom 2 | 12x15 | Second | Ceiling Fan(s) |
| Bedroom 3 | 12x14 | Second | Ceiling Fan(s) |
| Bedroom 4 | 12x13 | Second | Ceiling Fan(s) |
| Bedroom 5 | 11x13 | Second | Ceiling Fan(s) |
| Bonus Room | 13x14 | Second | Ceiling Fan(s) |
| Dining Room | 13x14 | First | |
| Game Room | 17x21 | First | Ceiling Fan(s) |
| Great Room | 23x24 | First | Ceiling Fan(s) |
| Kitchen | 14x25 | First | Breakfast Bar, Ceiling Fan(s), Double Vanity, Granite Counters, Kitchen Island, Pantry |
| Master Bathroom | First | Double Vanity, Stone Counters | |
| Master Bedroom | 17x18 | First | Ceiling Fan(s) |
| Office | 14x14 | First | Ceiling Fan(s) |
Exterior Features
13 items
- Construction Details
- Brick, Vinyl Siding, Frame
- Exterior
- Lighting, Outdoor Grill, Outdoor Kitchen
- Fencing
- Fenced, Other
- Lot Features
- Landscaped, Sloped, Paved
- Patio And Porch
- Front Porch, Rear Porch, Screened
- Pool Features
- Diving Board, Gunite, In Ground, Salt Water, Screen Enclosure, Private
- Private Pool
- Yes
- Roof
- Shingle
- Spa
- Yes
- View
- Trees/Woods
- Waterfront Features
- Lake Privileges
- Waterview
- Trees/Woods
- Windows/Doors
- Window Coverings, Blinds, Double Pane Windows, Shutters, Window Treatments
Community Features
8 items
- Association Amenities
- Gated
- Association Fee
- $915.0
- Association Fee Frequency
- Annually
- Community Features
- Gated, Street Lights
- MLS Area
- 33813 - Lakeland
- Township
- 29
- Financing Terms Available
- Cash, Conventional, VA Loan
- Roads
- Paved
Location
6101 Pier Place Drive, Lakeland, FL 33813 · 33813 - Lakeland


Neighborhood & Commute
ZIP Code 33813
- Median household income
- $94,991
- Income per person
- $44,288
- Households
- 14,236
- Average household size
- 2.63
- Median age
- 43.5
Source: Walk Score.
Disclosure: Community information and market data powered by Constellation Data Labs. Information is deemed reliable but not guaranteed.
Schools
- Elementary School
- Scott Lake Elem
- Middle School
- Lakeland Highlands Middl
- High School
- George Jenkins High
Price & Status History
- Listing updated with changes from the MLS®
- Status changed to Closed
Friends & Family
Similar Homes
For sale in Lakeland, single family residence, within 20% of this price.
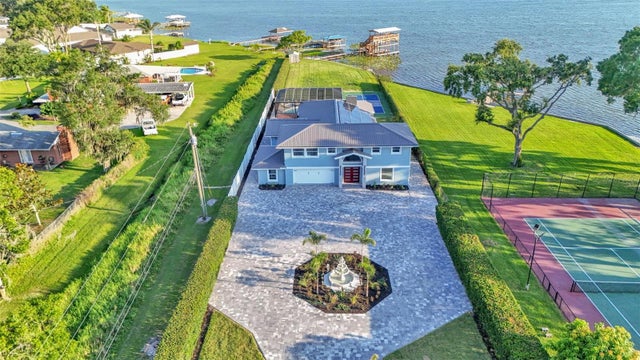 $1,050,000Single Family Residence SoldSold5Beds6Total Baths3,620Sqft390 WINDERMERE DRIVELAKELAND, FL 33809LAKE GIBSON ESTS Subdivision
 $1,075,000Single Family Residence SoldSold5Beds7Total Baths4,868Sqft1349 CHERRY LANELAKELAND, FL 33811NOT IN SUBDIVISION Subdivision
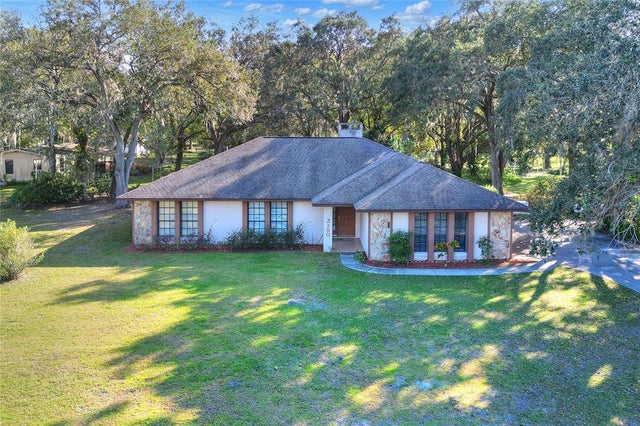 $1,100,000Single Family Residence SoldSold3Beds2Total Baths1,974Sqft2190 MYRTLE ROADLAKELAND, FL 33810MCCLELLAND ACRES Subdivision
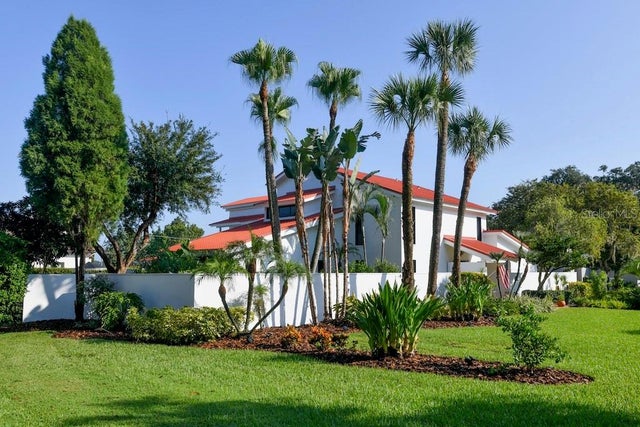 $1,143,500Single Family Residence SoldSold5Beds4Total Baths4,757Sqft2015 REANEY ROADLAKELAND, FL 33803PHILLIPS HEIGHTS Subdivision