

SoldSingle Family ResidenceSold
6572 Eagle View Loop
Lakeland, FL 33813
$1,005,900
- 5Beds
- 4Baths3 full, 1 half
- 3,546Sq Ft
- $284Per Sq Ft
- 0.34Acres
- 2010Built
- Subdivision
- Eaglebrooke North
- County
- Polk
- MLS®
- L4955320
Overview
Welcome to 6572 Eagle View Loop, a stunning Mediterranean-style estate nestled in the heart of The Preserve at Eaglebrooke North, one of Lakeland’s most sought after 24-hour guarded and gated Country Club communities. This impeccably maintained 5-bedroom, 3.5-bathroom custom home spans 3,546 square feet of refined single-level living and sits on an expansive 0.34-acre lot. Built by award-winning Hulbert Homes, this residence offers the perfect blend of elegance, comfort, and modern convenience. A grand barrel tile roof, paver driveway, and elegant eight-foot double front doors set the stage for the luxury found within. Step inside to discover a freshly repainted interior (August 2025) and rich hardwood flooring added in 2023, complemented by sleek tile throughout the wet and common areas. Every detail is carefully curated from the custom closets by Closets by Design to the classic Florida Plantation Shutters gracing the windows. The gourmet kitchen is the heart of the home, featuring custom wood cabinetry, granite countertops, stainless steel appliances, and a spacious island. A built-in double oven, gas cooktop with decorative hood, and microwave make culinary endeavors a delight, while the breakfast bar comfortably seats four. The adjacent wet bar with a built-in icemaker is perfect for entertaining guests. The living room is anchored by a stunning stone-accented gas fireplace, offering a warm and inviting space to gather. This home also includes a private study and a versatile bonus/theatre room, designed to fit your lifestyle needs. The primary suite is a true retreat, showcasing a spacious bedroom with custom closets and an opulent en-suite bathroom featuring granite counters, abundant cabinetry, a walk-in shower, and eye-catching decorative mirrors. Step into your outdoor paradise with an expansive screen-enclosed lanai with paver flooring, recently refreshed in 2024 with new screening, tie-downs, and three new outdoor fans in 2025. Enjoy Florida’s year-round sunshine by the beach entry pool, a resort-style feature with a gradual, walk-in slope that mimics the shoreline of a tropical beach. This luxurious pool is enhanced with a sun shelf, soothing fountains, and two built-in seating areas for ultimate relaxation. A tranquil waterfall completes this private backyard oasis. Notable upgrades include a full-home Generac 26kW generator (2024), water softener and reverse osmosis system (2023), and a Bosch 800 dishwasher (2023). The pool pump, salt system, and valves were also updated in 2023, ensuring peak performance. Two brand-new AC systems were installed in August 2025 for optimal climate control year-round. Additional features include a beautifully landscaped Zoysia lawn with upgraded outdoor lighting (2024), and a new ice machine added in 2025 for everyday convenience. The oversized three-car garage offers plenty of space for vehicles and storage, while the meticulously serviced irrigation system keeps the grounds lush and vibrant. Residents of Eaglebrooke enjoy access to a 4½-Star Championship Golf Course, Junior Olympic swimming pool, tennis, pickleball courts, and a clubhouse with formal dining, sports bar, event space, and a fully stocked pro shop, all with available membership options. Luxury, comfort, and resort-style living await you at 6572 Eagle View Loop where every detail has been thoughtfully crafted for the most discerning homeowner.
Listing Snapshot
- Price
- $1,005,900
- Days On Site
- N/A
- Bedrooms
- 5
- Inside Area (SqFt)
- 3,546 sqft
- Total Baths
- 4
- Full Baths
- 3
- Partial Baths
- 1
- Lot Size
- 0.34 Acres
- Year Built
- 2010
- MLS® Number
- L4955320
- Status
- Sold
- Property Tax
- $13,498 (2024)
- HOA/Condo/Coop Fees
- $11.25 monthly
- Sq Ft Source
- Public Records
Property Details
General Features
14 items
- Acres
- 0.34
- Attached Garage
- Yes
- Direction Faces
- North
- Foundation
- Slab
- Garage
- Yes
- Garage Spaces
- 3
- Levels
- One
- Parking
- Attached
- Pets
- Yes
- Property Sub Type
- Single Family Residence
- Sewer
- Public Sewer
- SqFt Total
- 4,855
- Utilities
- Cable Available, Cable Connected, Electricity Available, Electricity Connected, Propane, Sewer Available, Sewer Connected, Underground Utilities, Water Available, Water Connected
- Water Source
- Public
Interior Features
25 items
- Appliances
- Cooktop, Dishwasher, Dryer, Ice Maker, Microwave, Refrigerator, Washer, Water Softener
- Cooling
- Central Air
- Fireplace
- Yes
- Fireplace Features
- Decorative, Family Room, Gas
- Flooring
- Hardwood, Tile
- Heating
- Central
- Interior
- Built-in Features, Cathedral Ceiling(s), Eat-in Kitchen, High Ceilings, Open Floorplan, Stone Counters, Tray Ceiling(s), Walk-In Closet(s), Wet Bar
- Laundry Features
- Electric Dryer Hookup, Inside, Laundry Room, Washer Hookup
- Spa
- Yes
- Window Features
- Blinds, Double Pane Windows, ENERGY STAR Qualified Windows, Insulated Windows
Rooms
| Room | Dimensions | Level | Features |
|---|---|---|---|
| Bathroom 2 | 5.3x10.1 | First | |
| Bathroom 3 | First | ||
| Bathroom 4 | 9x5.5 | First | |
| Bedroom 2 | 11.4x12.5 | First | |
| Bedroom 3 | 11.2x11.3 | First | |
| Bedroom 4 | 12.5x11.4 | First | Ceiling Fan(s) |
| Bedroom 5 | 10.9x18.3 | First | |
| Dinette | 10.3x9.8 | First | |
| Dining Room | 12.8x13.9 | First | |
| Family Room | 17.4x12.9 | First | Bar |
| Kitchen | 6.7x6.9 | First | |
| Laundry | 11.4x5.7 | First | |
| Living Room | 18.11x16.11 | First | Ceiling Fan(s) |
| Master Bedroom | 20.4x14.5 | First | |
| Media Room | 15.3x16.6 | First |
Exterior Features
13 items
- Construction Details
- Block, Stucco
- Exterior
- Lighting
- Fencing
- Fenced
- Lot Features
- Cleared, Paved, Private
- Patio And Porch
- Rear Porch, Screened
- Pool Features
- Gunite, Heated, In Ground, Pool Sweep, Salt Water, Screen Enclosure, Private
- Private Pool
- Yes
- Roof
- Tile
- Spa
- Yes
- Spa Features
- Heated, In Ground
- View
- Pool, Trees/Woods
- Waterview
- Pool, Trees/Woods
- Windows/Doors
- Blinds, Double Pane Windows, ENERGY STAR Qualified Windows, Insulated Windows
Community Features
8 items
- Association Amenities
- Clubhouse, Golf Course, Maintenance, Pool, Security, Tennis Court(s)
- Association Fee
- $135.0
- Association Fee Frequency
- Annually
- Community Features
- Gated, Clubhouse, Golf, Pool, Restaurant, Sidewalks, Tennis Court(s), Street Lights
- MLS Area
- 33813 - Lakeland
- Township
- 29
- Financing Terms Available
- Cash, Conventional, FHA, VA Loan
- Roads
- Asphalt, Paved
Location
6572 Eagle View Loop, Lakeland, FL 33813 · 33813 - Lakeland


Neighborhood & Commute
ZIP Code 33813
- Median household income
- $94,991
- Income per person
- $44,288
- Households
- 14,236
- Average household size
- 2.63
- Median age
- 43.5
Source: Walk Score.
Disclosure: Community information and market data powered by Constellation Data Labs. Information is deemed reliable but not guaranteed.
Schools
- Elementary School
- Scott Lake Elem
- Middle School
- Lakeland Highlands Middl
- High School
- George Jenkins High
Price & Status History
- Listing updated with changes from the MLS®
- Status changed to Closed
Friends & Family
Similar Homes
For sale in Lakeland, single family residence, within 20% of this price.
 $1,000,000Single Family Residence SoldSold5Beds3Total Baths3,838Sqft2850 SADDLE RIDGE LANELAKELAND, FL 33810SADDLE RIDGE SUB Subdivision
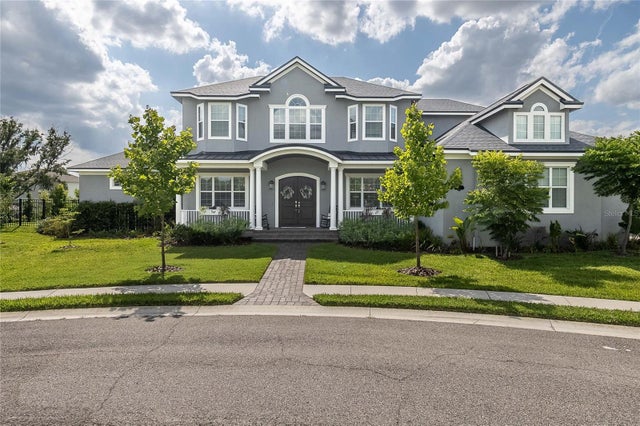 $1,025,000Single Family Residence SoldSold4Beds4Total Baths3,552Sqft6005 ABBEY OAKS DRIVELAKELAND, FL 33811ABBEY OAKS PH 2 Subdivision
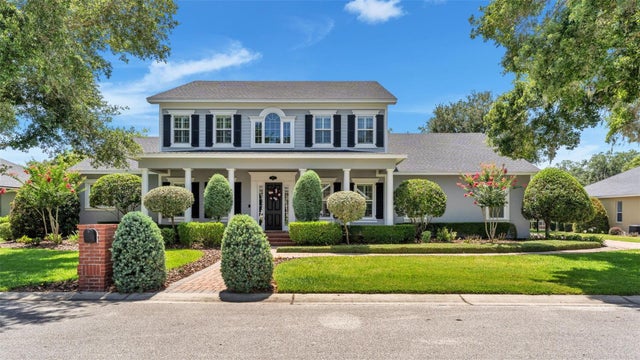 $1,042,000Single Family Residence SoldSold5Beds5Total Baths4,579Sqft881 ASHTON OAKS CIRCLELAKELAND, FL 33813ASHTON OAKS Subdivision
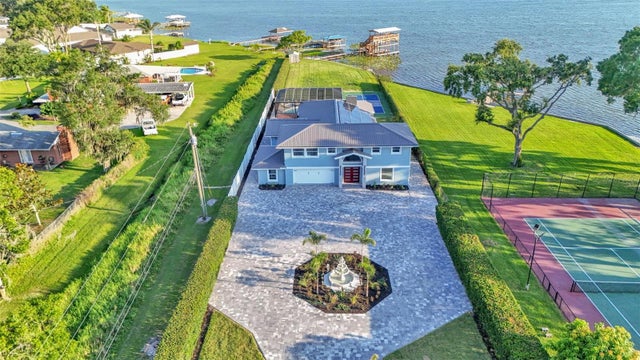 $1,050,000Single Family Residence SoldSold5Beds6Total Baths3,620Sqft390 WINDERMERE DRIVELAKELAND, FL 33809LAKE GIBSON ESTS Subdivision