

SoldSingle Family ResidenceSold
6475 Avalon Woods Drive
Lakeland, FL 33813
$1,400,000
- 4Beds
- 5Baths4 full, 1 half
- 4,263Sq Ft
- $328Per Sq Ft
- 1.27Acres
- 2017Built
- Subdivision
- Avalon Woods
- County
- Polk
- MLS®
- L4953305
Overview
Welcome to 6475 Avalon Woods Drive, a private luxury retreat nestled within the gates of Avalon Woods, one of South Lakeland’s most sought after communities. This custom-built estate, completed in 2017 and meticulously maintained by its original homeowners, showcases elegant design, top-tier craftsmanship, and thoughtful functionality throughout. Positioned on 1.27 acres across two parcels with 140 feet of direct water frontage, the property offers 4,258 square feet of air-conditioned living space and 6,283 total square feet under roof, providing both space and serenity in equal measure. From the moment you arrive, the curb appeal is undeniable. A pavered driveway is framed by manicured landscaping and professional exterior lighting, guiding you to the grand entrance where wrought iron double curved doors open beneath rich pallet wood ceilings—a detail echoed on the expansive rear lanai, creating a warm, cohesive transition between indoor and outdoor living. Step inside to a sunlit foyer highlighted by soaring tray ceilings. The open-concept layout connects a formal dining area with the spacious main living room, all designed to showcase unobstructed views of the pool, lanai, and tranquil water beyond. The gourmet kitchen with double islands is a chef’s dream, equipped with an LG stainless steel refrigerator, double ovens, microwave, wine fridge, and GE Café induction cooktop. Custom cabinetry with accent lighting, ample prep space, and a walk-in pantry make this space ideal for everyday living and upscale entertaining. An outdoor living area rivals the interior in luxury and function. The covered lanai, with multiple ceiling fans and pallet wood ceilings, is anchored by a built-in outdoor kitchen featuring a top-of-the-line Blaze grill and generous counter space. Step down into the saltwater, heated pool—the perfect place to unwind while taking in panoramic scenic views. Take a stroll and soak in the peaceful outdoors while enjoying your own wooden pier overlooking the water with a seating area. Whether enjoying sunset dinner parties or quiet mornings by the water, this space is built for year-round enjoyment. The primary suite is a private oasis in its own wing. Enter through a hallway lined with three walk-in closets, leading to a spacious bedroom with an accent-lit tray ceiling, lanai access, and serene water views. The spa-inspired en-suite bath features a dual-sided walk-in shower with dual shower heads, split vanities, and a garden tub beneath soft natural light. This tri-split floor plan includes four bedrooms, each with a walk-in closet and private en-suite bathroom, offering maximum privacy. One guest suite includes direct pool access. A dedicated office, guest powder bath, and well-appointed laundry room enhance the home’s convenience, while a three-car garage provides abundant storage. Energy efficiency meets peace of mind with solar-powered electricity, a well for irrigation, and major systems—including the roof, HVAC, and water heater—all just seven years old. A stone-accented propane fireplace adds warmth and ambiance to the living area during cooler months. Crafted for the discerning buyer who values privacy, style, and superior construction, 6475 Avalon Woods Drive is more than a home—it’s a lifestyle. With luxury finishes, indoor-outdoor living spaces, and serene waterfront views, this is a rare opportunity in one of Lakeland’s most coveted gated communities.
Listing Snapshot
- Price
- $1,400,000
- Days On Site
- N/A
- Bedrooms
- 4
- Inside Area (SqFt)
- 4,263 sqft
- Total Baths
- 5
- Full Baths
- 4
- Partial Baths
- 1
- Lot Size
- 1.27 Acres
- Year Built
- 2017
- MLS® Number
- L4953305
- Status
- Sold
- Property Tax
- $9,347 (2024)
- HOA/Condo/Coop Fees
- $110.17 monthly
- Sq Ft Source
- Builder
Property Details
General Features
17 items
- Acres
- 1.27
- Attached Garage
- Yes
- Direction Faces
- East
- Energy Features
- Solar
- Foundation
- Slab
- Garage
- Yes
- Garage Spaces
- 3
- Levels
- One
- Parking
- Driveway, Attached
- Pets
- Yes
- Property Sub Type
- Single Family Residence
- Security
- Security System
- Sewer
- Septic Tank
- SqFt Total
- 6,331
- Style
- Contemporary, Craftsman, Custom
- Utilities
- Electricity Available, Electricity Connected, Water Available, Water Connected
- Water Source
- Private, Public, Well
Interior Features
24 items
- Appliances
- Cooktop, Dishwasher, Microwave, Refrigerator, Wine Refrigerator
- Cooling
- Central Air
- Fireplace
- Yes
- Fireplace Features
- Decorative, Gas, Living Room
- Flooring
- Tile
- Heating
- Central
- Interior
- Built-in Features, Crown Molding, Dry Bar, Eat-in Kitchen, High Ceilings, Open Floorplan, Stone Counters, Tray Ceiling(s), Walk-In Closet(s), Wet Bar
- Laundry Features
- Inside, Laundry Room
- Window Features
- ENERGY STAR Qualified Windows, Shutters
Rooms
| Room | Dimensions | Level | Features |
|---|---|---|---|
| Balcony/Porch/Lanai | 80.8x20 | First | |
| Bathroom 2 | 7x8.8 | First | |
| Bathroom 3 | 5.4x8.1 | First | |
| Bathroom 4 | 7x9 | First | |
| Bedroom 2 | 13.8x15.4 | First | Ceiling Fan(s) |
| Bedroom 3 | 16x12.6 | First | Ceiling Fan(s) |
| Bedroom 4 | 16x12.6 | First | |
| Dinette | 16.8x15 | First | |
| Dining Room | 14x12.4 | First | |
| Kitchen | 16.8x31.6 | First | |
| Laundry | 10x9 | First | Stone Counters |
| Living Room | 18.4x31.6 | First | |
| Master Bathroom | 18.8x9 | First | |
| Master Bedroom | 17.8x20 | First | |
| Office | 12x13 | First |
Exterior Features
13 items
- Construction Details
- Stucco
- Exterior
- Lighting, Outdoor Grill, Outdoor Kitchen, Dock
- Fencing
- Fenced
- Lot Features
- Paved, Waterfront
- Patio And Porch
- Rear Porch, Screened
- Pool Features
- Heated, In Ground, Salt Water, Screen Enclosure, Private
- Private Pool
- Yes
- Roof
- Shingle
- View
- Lake, Water, Pool
- Waterfront
- Yes
- Waterfront Features
- Lake Front
- Waterview
- Lake, Water, Pool
- Windows/Doors
- ENERGY STAR Qualified Windows, Shutters
Community Features
6 items
- Association Fee
- $1322.0
- Association Fee Frequency
- Annually
- MLS Area
- 33813 - Lakeland
- Township
- 29
- Financing Terms Available
- Cash, Conventional, VA Loan
- Roads
- Asphalt, Paved
Location
6475 Avalon Woods Drive, Lakeland, FL 33813 · 33813 - Lakeland


Neighborhood & Commute
ZIP Code 33813
- Median household income
- $94,991
- Income per person
- $44,288
- Households
- 14,236
- Average household size
- 2.63
- Median age
- 43.5
Source: Walk Score.
Disclosure: Community information and market data powered by Constellation Data Labs. Information is deemed reliable but not guaranteed.
Schools
- Elementary School
- Valleyview Elem
- Middle School
- Lakeland Highlands Middl
- High School
- George Jenkins High
Price & Status History
- Listing updated with changes from the MLS®
- Status changed to Closed
Friends & Family
Similar Homes
For sale in Lakeland, single family residence, within 20% of this price.
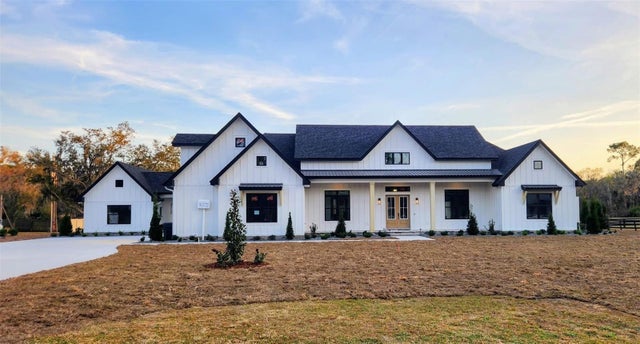 $1,400,000Single Family Residence SoldSold5Beds5Total Baths3,801Sqft4320 LOG CABIN DRIVELAKELAND, FL 33810ITCHEPACKESASSA CREEK Subdivision
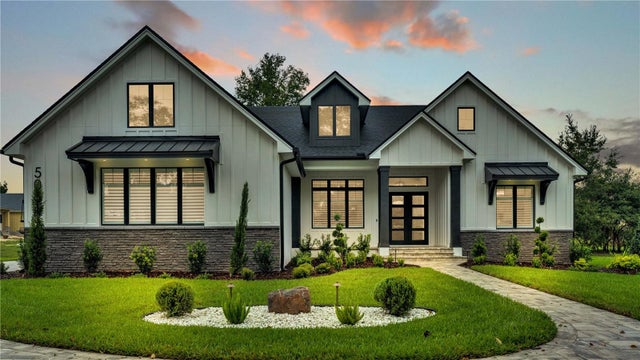 $1,390,000Single Family Residence SoldSold4Beds4Total Baths3,431Sqft5051 CLIFFSIDE DRIVELAKELAND, FL 33812CLIFFSIDE WOODS Subdivision
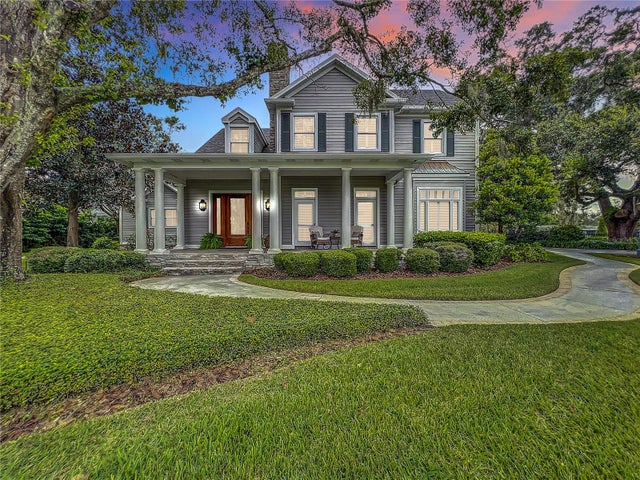 $1,420,000Single Family Residence SoldSold4Beds5Total Baths4,977Sqft4124 FOREST HILLS DRIVELAKELAND, FL 33813N/A Subdivision
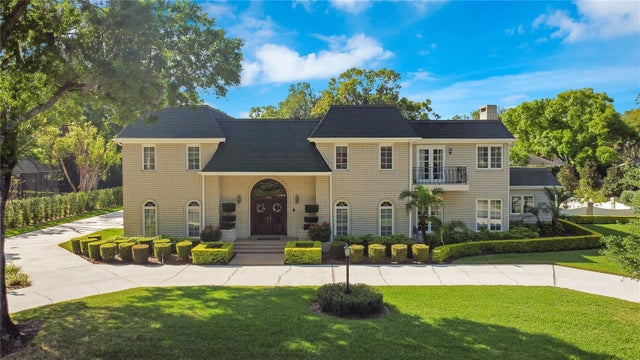 $1,425,000Single Family Residence SoldSold5Beds6Total Baths6,121Sqft1419 HOLLINGSWORTH OAKS DRIVELAKELAND, FL 33803HOLLINGSWORTH OAKS Subdivision