

SoldSingle Family ResidenceSold
6510 Eagle Ridge Way
Lakeland, FL 33813
$1,040,000
- 6Beds
- 5Baths5 full
- 4,389Sq Ft
- $237Per Sq Ft
- 0.38Acres
- 2014Built
- Subdivision
- Eaglebrooke North
- County
- Polk
- MLS®
- L4955425
Overview
Welcome to 6510 Eagle Ridge Way – a stunning smart home that blends modern convenience with resort-style living. This spacious 6-bedroom, 5-bathroom residence offers everything you need for luxury, comfort, and entertainment.
Step inside to find an open and inviting layout, highlighted by a versatile bonus room with a man cave attached!! An upstairs room with its own private bathroom and closet, perfect for a private guest suit. This home offers 7 rooms with closets and 5 full bathrooms plus a man cave giving plenty of space for your family, guests, entertainment and much more!!
Every detail has been thoughtfully designed for today’s lifestyle, including smart home features, solar panels with Tesla battery power for maximum efficiency and peace of mind offering a backup electricity system using four Tesla Powerwalls connected to a solar array, provides both resilience and sustainability. Each Powerwall stores up to 13.5 kWh, giving a combined capacity of 54 kWh of energy storage. Paired with a 14 kWh solar panel system, the batteries can be recharged during the day while powering the home, then supply stored energy during the night or in case of grid outages. This setup ensures continuous power availability, reduces reliance on the utility grid, and helps lower electricity costs while maintaining a renewable, eco-friendly energy source.
The heart of the home extends outdoors to your very own private retreat. A large pool with a massive screened-in patio sets the stage for unforgettable gatherings. Enjoy the outdoor shower, outdoor kitchen, and custom lighting on the pool cage, creating the perfect ambiance for both day and night entertaining.
Seller will install a Tesla wall charger prior to closing!!
With its blend of smart technology, energy savings, and resort-inspired amenities, this home is truly one of a kind. Don’t miss your chance to experience it for yourself!
Listing Snapshot
- Price
- $1,040,000
- Days On Site
- N/A
- Bedrooms
- 6
- Inside Area (SqFt)
- 4,389 sqft
- Total Baths
- 5
- Full Baths
- 5
- Partial Baths
- 0
- Lot Size
- 0.38 Acres
- Year Built
- 2014
- MLS® Number
- L4955425
- Status
- Sold
- Property Tax
- $13,687.86 (2024)
- HOA/Condo/Coop Fees
- $11.25 monthly
- Sq Ft Source
- Public Records
Property Details
General Features
15 items
- Acres
- 0.38
- Attached Garage
- Yes
- Direction Faces
- West
- Foundation
- Slab
- Garage
- Yes
- Garage Spaces
- 2
- Levels
- Two
- Number Of Stories
- 2
- Parking
- Attached
- Pets
- Yes
- Property Sub Type
- Single Family Residence
- Sewer
- Public Sewer
- SqFt Total
- 6,158
- Utilities
- Cable Available, Cable Connected, Electricity Available, Electricity Connected, Sewer Available, Sewer Connected, Water Available, Water Connected
- Water Source
- Public
Interior Features
19 items
- Appliances
- Bar Fridge, Cooktop, Dishwasher, Disposal, Dryer, Microwave, Range, Refrigerator, Washer, Wine Refrigerator
- Cooling
- Central Air
- Flooring
- Tile
- Heating
- Central
- Interior
- Built-in Features, Crown Molding, Eat-in Kitchen, High Ceilings, Smart Home, Tray Ceiling(s), Walk-In Closet(s)
- Laundry Features
- Laundry Room
Rooms
| Room | Dimensions | Level | Features |
|---|---|---|---|
| Bathroom 2 | First | ||
| Bathroom 3 | First | ||
| Bathroom 4 | First | ||
| Bathroom 5 | Second | ||
| Bedroom 2 | First | ||
| Bedroom 3 | First | ||
| Bedroom 4 | First | ||
| Bedroom 5 | First | ||
| Bonus Room | Second | ||
| Kitchen | First | ||
| Living Room | First | ||
| Master Bathroom | First | ||
| Master Bedroom | First |
Exterior Features
5 items
- Construction Details
- Block, Stucco
- Exterior
- Lighting, Outdoor Grill, Rain Gutters, Tennis Court(s)
- Pool Features
- Gunite, Heated, In Ground, Screen Enclosure, Private
- Private Pool
- Yes
- Roof
- Shingle
Community Features
7 items
- Association Fee
- $135.0
- Association Fee Frequency
- Annually
- Community Features
- Gated, Clubhouse, Golf, Pool, Restaurant, Tennis Court(s), Street Lights
- MLS Area
- 33813 - Lakeland
- Township
- 29
- Financing Terms Available
- Cash, Conventional, FHA, VA Loan
- Roads
- Asphalt, Paved
Location
6510 Eagle Ridge Way, Lakeland, FL 33813 · 33813 - Lakeland


Neighborhood & Commute
ZIP Code 33813
- Median household income
- $94,991
- Income per person
- $44,288
- Households
- 14,236
- Average household size
- 2.63
- Median age
- 43.5
Source: Walk Score.
Disclosure: Community information and market data powered by Constellation Data Labs. Information is deemed reliable but not guaranteed.
Price & Status History
- Listing updated with changes from the MLS®
- Status changed to Closed
- Price changed to $1,179,999
Friends & Family
Similar Homes
For sale in Lakeland, single family residence, within 20% of this price.
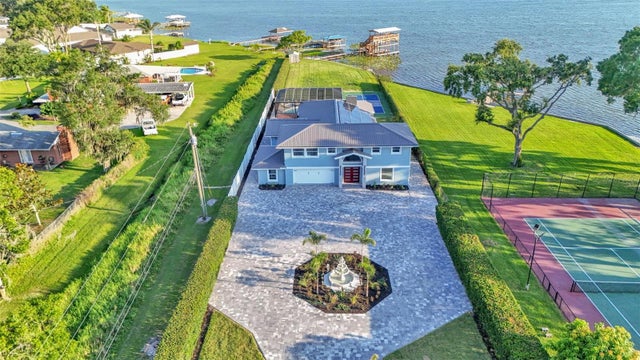 $1,050,000Single Family Residence SoldSold5Beds6Total Baths3,620Sqft390 WINDERMERE DRIVELAKELAND, FL 33809LAKE GIBSON ESTS Subdivision
 $1,075,000Single Family Residence SoldSold5Beds7Total Baths4,868Sqft1349 CHERRY LANELAKELAND, FL 33811NOT IN SUBDIVISION Subdivision
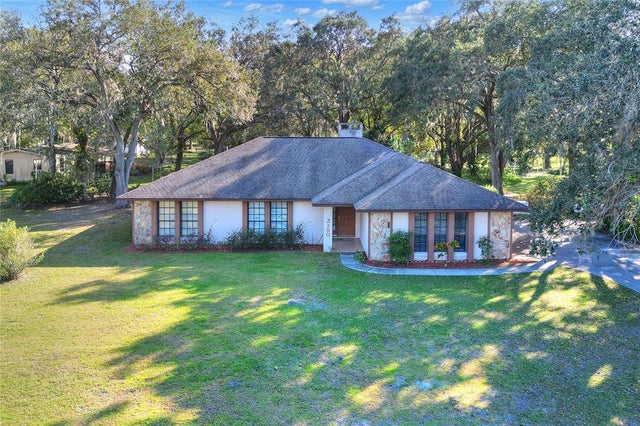 $1,100,000Single Family Residence SoldSold3Beds2Total Baths1,974Sqft2190 MYRTLE ROADLAKELAND, FL 33810MCCLELLAND ACRES Subdivision
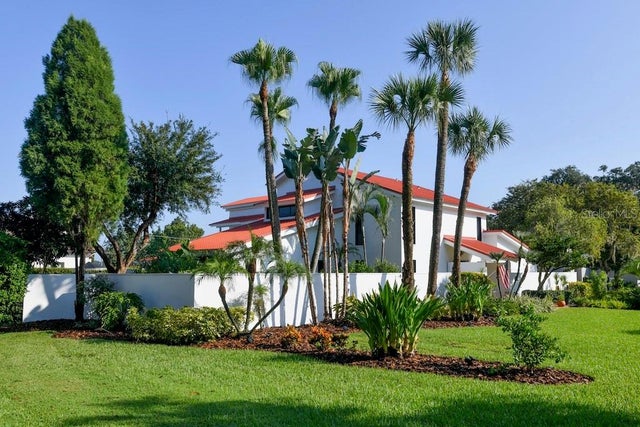 $1,143,500Single Family Residence SoldSold5Beds4Total Baths4,757Sqft2015 REANEY ROADLAKELAND, FL 33803PHILLIPS HEIGHTS Subdivision