

SoldSingle Family ResidenceSold
4071 Albritton Road
St Cloud, FL 34772
$600,000
- 3Beds
- 2Baths2 full
- 2,237Sq Ft
- $268Per Sq Ft
- 4.9Acres
- 2002Built
- Subdivision
- S L & I C
- County
- Osceola
- MLS®
- P4932731
Overview
COUNTRY LIVING AT ITS BEST…come see this gorgeous home with 2,237 sq.ft., 3 BD/ 2½ BA sitting on 4.9 acres with a barn! A welcoming wrap-around porch is inviting into the spacious living room with fireplace and large windows providing an abundance of natural light. The formal dining room stands convenient to the huge kitchen that has beautiful wood cabinetry, a cook-top and built-in oven and a charming breakfast nook with bay windows and a covered porch side entry. There is a half-bath on this first level along with the owners’ en suite bedroom. The roomy master bedroom has a vaulted ceiling and offers a large, luxury bathroom with lengthy dual sink vanity, soaking tub, walk-in shower and a water closet with pedestal sink. The second level of the home provides the additional bedrooms, 2nd full bath and a delightful alcove with bay windows, giving a fabulous view across the land. The exterior features a third covered porch on the backside and wide-open space that leads to a storage building and to the 512 sq. ft. barn, so bring your horses and other farm animals to enjoy and to care for on this mini-ranch property. You’ll love this country setting and the convenience to all necessities and especially the short distance to enjoy the fun, restaurants and shopping at nearby Kissimmee and Orlando! Call today for a private tour of this impressive property!
Listing Snapshot
- Price
- $600,000
- Days On Site
- N/A
- Bedrooms
- 3
- Inside Area (SqFt)
- 2,237 sqft
- Total Baths
- 2
- Full Baths
- 2
- Partial Baths
- 0
- Lot Size
- 4.9 Acres
- Year Built
- 2002
- MLS® Number
- P4932731
- Status
- Sold
- Property Tax
- $4,149.73 (2023)
- HOA/Condo/Coop Fees
- N/A
- Sq Ft Source
- Public Records
Property Details
General Features
16 items
- Acres
- 4.9
- Attached Garage
- Yes
- Direction Faces
- West
- Foundation
- Block
- Garage
- Yes
- Garage Spaces
- 2
- Levels
- Two
- Number Of Stories
- 2
- Parking
- Attached
- Property Sub Type
- Single Family Residence
- Sewer
- Septic Tank
- SqFt Total
- 3,118
- Style
- Custom, Traditional
- Utilities
- Electricity Available, Propane, Water Connected
- Water Source
- Private, Well
- Zoning
- OAC
Interior Features
18 items
- Appliances
- Cooktop, Electric Water Heater, Refrigerator
- Cooling
- Central Air, Zoned
- Fireplace
- Yes
- Fireplace Features
- Gas
- Flooring
- Carpet
- Heating
- Central, Zoned
- Interior
- Eat-in Kitchen, High Ceilings, Vaulted Ceiling(s)
- Laundry Features
- Inside
Rooms
| Room | Dimensions | Level | Features |
|---|---|---|---|
| Bathroom 2 | 11x5 | Second | |
| Bedroom 2 | 12x11 | Second | Ceiling Fan(s) |
| Bedroom 3 | 11x11 | Second | Ceiling Fan(s) |
| Bonus Room | 11x11 | Second | |
| Dinette | 12x11 | First | Ceiling Fan(s) |
| Dining Room | 14x11 | First | Ceiling Fan(s) |
| Kitchen | 18x13 | First | |
| Living Room | 23x14 | First | Ceiling Fan(s) |
| Master Bathroom | 17x15 | First | Double Vanity |
| Master Bedroom | 14x14 | First | Ceiling Fan(s) |
Exterior Features
7 items
- Construction Details
- Vinyl Siding, Frame
- Exterior
- Lighting, Rain Gutters, Storage
- Fencing
- Fenced
- Lot Features
- Level, Pasture, Paved
- Other Structures
- Other, Shed(s)
- Patio And Porch
- Covered, Front Porch, Rear Porch, Side Porch
- Roof
- Shingle
Community Features
4 items
- MLS Area
- 34772 - St Cloud (Narcoossee Road)
- Township
- 27S
- Financing Terms Available
- Cash, Conventional, FHA, USDA Loan, VA Loan
- Roads
- Paved
Location
4071 Albritton Road, St Cloud, FL 34772 · 34772 - St Cloud (Narcoossee Road)


Neighborhood & Commute
ZIP Code 34772
- Median household income
- $70,917
- Income per person
- $29,929
- Households
- 16,421
- Average household size
- 3.01
- Median age
- 37.9
Source: Walk Score.
Disclosure: Community information and market data powered by Constellation Data Labs. Information is deemed reliable but not guaranteed.
Price & Status History
- Listing updated with changes from the MLS®
- Status changed to Closed
- Price changed to $650,000
Friends & Family
Similar Homes
For sale in St Cloud, single family residence, within 20% of this price.
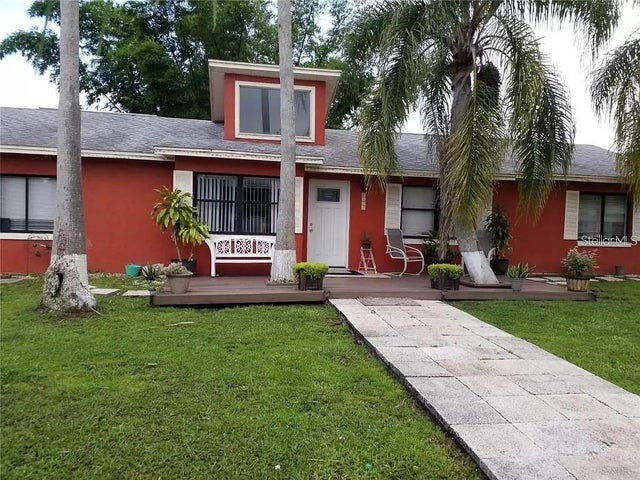 $650,000Single Family Residence SoldSold3Beds2Total Baths1,872Sqft6400 E IRLO BRONSON MEMORIAL HIGHWAYST CLOUD, FL 34771WHIP O WILL HILL Subdivision
 $655,000Single Family Residence SoldSold4Beds2Total Baths2,158Sqft5280 HAYWOOD RUFFIN ROADST CLOUD, FL 34771RUNNYMEDE RANCHLANDS UNIT 1 Subdivision
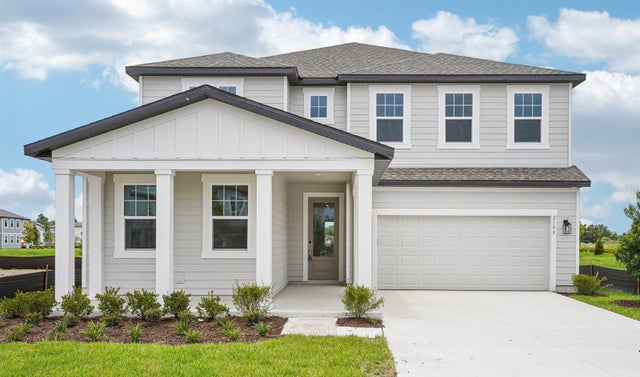 $670,000Single Family Residence SoldSold5Beds5Total Baths3,717Sqft2199 BROADBROOK DRIVEST CLOUD, FL 34771ELLINGTON PLACE Subdivision
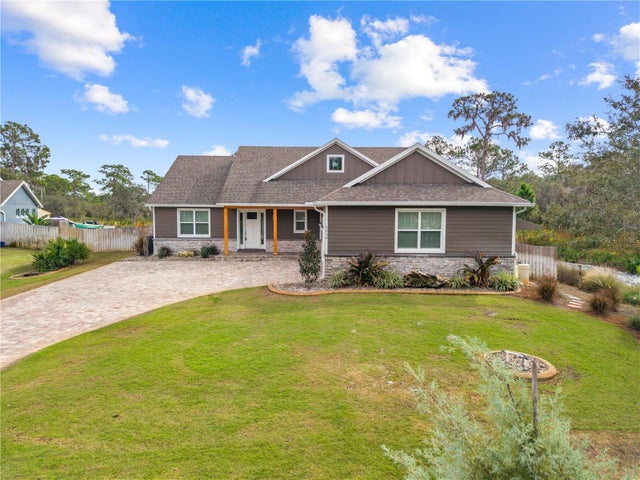 $670,000Single Family Residence SoldSold4Beds3Total Baths2,429Sqft6519 COTTAGE LANEST CLOUD, FL 34771NORTHSHORE STAGE 1 Subdivision