

SoldSingle Family ResidenceSold
6519 Cottage Lane
St Cloud, FL 34771
$670,000
- 4Beds
- 3Baths3 full
- 2,429Sq Ft
- $276Per Sq Ft
- 0.51Acres
- 2020Built
- Subdivision
- Northshore Stage 1
- County
- Osceola
- MLS®
- S5141145
Overview
Welcome to this stunning custom pool home built by Snow Construction, located in the highly sought-after Northshore community. Situated on a half-acre homesite, this beautifully designed residence offers 4 bedrooms, 3 bathrooms, and an oversized 2-car garage with epoxy-coated floors. The heart of the home is the spacious chef’s kitchen, featuring a large center island, 42-inch upper cabinets, soft-close drawers and doors, pull-out storage with trash receptacle, Cambria quartz countertops, tile backsplash, farmhouse sink, ceramic cooktop, microwave, and stainless-steel appliances, including a sidekick refrigerator/freezer. A dedicated wine bar with stem glass holder adds a touch of elegance. Wrapped wood beams flow seamlessly from the family room into the kitchen, while ceramic plank tile flooring runs throughout the entire home—including all bedrooms—offering durability and a clean, modern look. The private primary suite is a true retreat, showcasing tray ceilings, recessed lighting, motorized blinds, abundant natural light, and ample space for a king-size bed. The spa-inspired primary bathroom features dual granite-topped vanities with knee space, a soaking tub, a large walk-in shower with custom tilework, and his-and-hers walk-in closets. Three additional bedrooms are located on the opposite side of the home for added privacy. The fourth bedroom includes a private ensuite bathroom with walk-in shower, a walk-in closet, and direct pool access—ideal for guests or multigenerational living. The laundry room is thoughtfully designed with quartz countertops and wall-to-wall custom cabinetry, and a nearby 4’ x 7’ flex space offers the perfect area for a drop zone, pet room, or extra storage. Step outside to your private backyard oasis overlooking Lake Lizzie. The covered lanai features cypress tongue-and-groove ceilings and motorized retractable screens, creating the perfect setting for year-round entertaining. Enjoy the saltwater pool complete with sun shelf and bubbler, swim bench, paver deck, and aluminum fencing for added safety and peace of mind. Additional highlights include 9’4” plate height, upgraded lighting and plumbing fixtures, recessed lighting, ceiling fans, tray ceilings, an 80-gallon water heater, 5-zone irrigation system, cypress front columns with tongue-and-groove ceilings, a 50-amp RV hookup, a water softener, and a Giraffe wall-mounted pressure cleaning system with a 100-foot retractable hose. Northshore residents enjoy exclusive access to a private community dock and boat ramp, providing direct access to Lake Lizzie and the Alligator Chain of Lakes. Schedule your private showing today and experience lake living at its finest.
Listing Snapshot
- Price
- $670,000
- Days On Site
- N/A
- Bedrooms
- 4
- Inside Area (SqFt)
- 2,429 sqft
- Total Baths
- 3
- Full Baths
- 3
- Partial Baths
- 0
- Lot Size
- 0.51 Acres
- Year Built
- 2020
- MLS® Number
- S5141145
- Status
- Sold
- Property Tax
- $4,983.19 (2025)
- HOA/Condo/Coop Fees
- $60 monthly
- Sq Ft Source
- Builder
Property Details
General Features
17 items
- Acres
- 0.51
- Attached Garage
- Yes
- Direction Faces
- Northwest
- Foundation
- Slab
- Garage
- Yes
- Garage Spaces
- 2
- Levels
- One
- Number Of Stories
- 1
- Parking
- Driveway, Garage Door Opener, Attached
- Pets
- Yes
- Property Sub Type
- Single Family Residence
- Security
- Security System Owned, Smoke Detector(s)
- Sewer
- Septic Tank
- SqFt Total
- 3,634
- Utilities
- Cable Available, Electricity Connected
- Water Source
- Private, Well
- Zoning
- OPUD
Interior Features
17 items
- Appliances
- Cooktop, Dishwasher, Disposal, Electric Water Heater, Exhaust Fan, Microwave, Range, Range Hood, Refrigerator, Water Purifier, Water Softener, Wine Refrigerator
- Cooling
- Central Air
- Flooring
- Ceramic Tile
- Furnished
- Unfurnished
- Heating
- Central
- Interior
- Eat-in Kitchen, Open Floorplan, Stone Counters, Tray Ceiling(s), Walk-In Closet(s), Wet Bar
- Laundry Features
- Inside, Laundry Room, Washer Hookup
- Window Features
- Blinds, Double Pane Windows, Low Emissivity Windows
Rooms
| Room | Dimensions | Level | Features |
|---|---|---|---|
| Bedroom 2 | 14.8x10.9 | First | Ceiling Fan(s) |
| Bedroom 3 | 12.7x10.2 | First | Ceiling Fan(s) |
| Bedroom 4 | 14.9x11.5 | First | Ceiling Fan(s) |
| Dining Room | 12x9 | First | |
| Kitchen | 11.3x18.4 | First | Kitchen Island, Stone Counters |
| Laundry | 10x8 | First | Stone Counters |
| Living Room | 16x17.2 | First | Ceiling Fan(s) |
| Master Bathroom | First | Double Vanity, Granite Counters, Tile Counters | |
| Master Bedroom | 15.1x17 | First | Ceiling Fan(s) |
Exterior Features
12 items
- Construction Details
- Block, HardiPlank Type, Stucco
- Exterior
- Awning(s), Rain Gutters
- Fencing
- Fenced
- Lot Features
- Cleared, Landscaped, Paved
- Patio And Porch
- Covered, Deck, Front Porch, Patio, Rear Porch
- Pool Features
- Gunite, In Ground, Salt Water, Private
- Private Pool
- Yes
- Roof
- Shingle
- View
- Lake, Water, Trees/Woods
- Waterfront Features
- Lake Privileges
- Waterview
- Lake, Water, Trees/Woods
- Windows/Doors
- Blinds, Double Pane Windows, Low Emissivity Windows
Community Features
7 items
- Association Fee
- $180.0
- Association Fee Frequency
- Quarterly
- Community Features
- Sidewalks
- MLS Area
- 34771 - St Cloud (Magnolia Square)
- Township
- 26S
- Financing Terms Available
- Cash, Conventional, FHA, VA Loan
- Roads
- Asphalt, Paved
Location
6519 Cottage Lane, St Cloud, FL 34771 · 34771 - St Cloud (Magnolia Square)


Neighborhood & Commute
ZIP Code 34771
- Median household income
- $90,054
- Income per person
- $38,286
- Households
- 11,023
- Average household size
- 2.85
- Median age
- 37.3
Source: Walk Score.
Disclosure: Community information and market data powered by Constellation Data Labs. Information is deemed reliable but not guaranteed.
Price & Status History
- Listing updated with changes from the MLS®
- Status changed to Closed
Friends & Family
Similar Homes
For sale in St Cloud, single family residence, within 20% of this price.
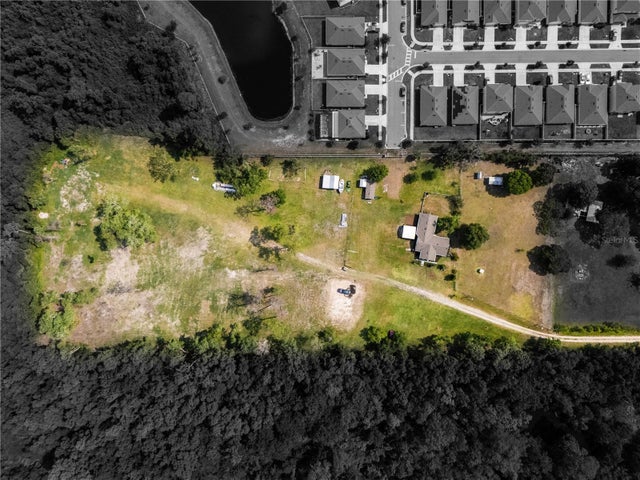 $700,000Single Family Residence SoldSold3Beds2Total Baths1,973Sqft5365 RAMBLING ROADST CLOUD, FL 34771NARCOOSSEE NEW MAP OF Subdivision
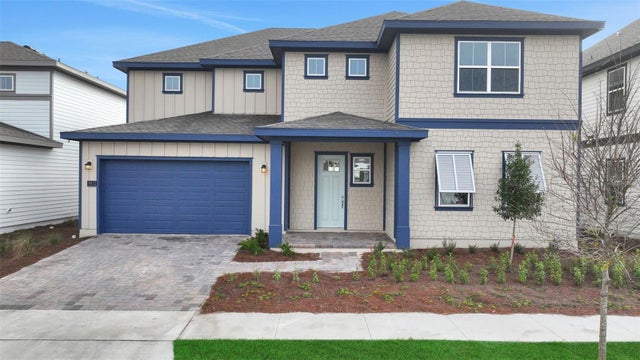 $710,000Single Family Residence SoldSold4Beds5Total Baths3,191Sqft2964 GARDEN TRAIL BENDST CLOUD, FL 34771WESLYN PARK Subdivision
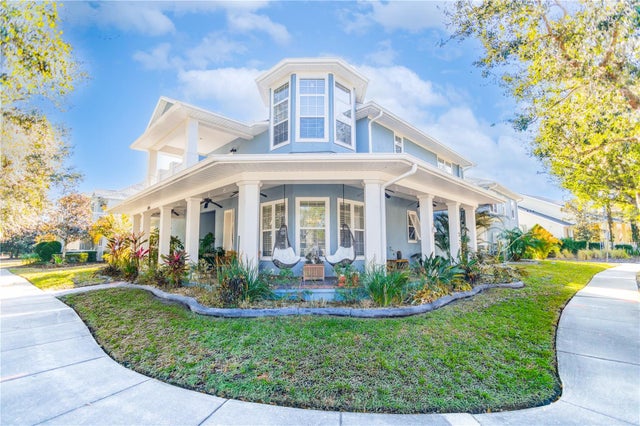 $750,000Single Family Residence SoldSold5Beds5Total Baths4,131Sqft3305 SCHOOLHOUSE ROADST CLOUD, FL 34773HARMONY Subdivision
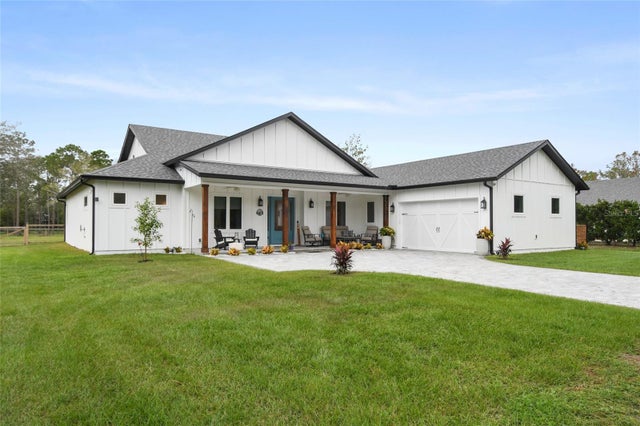 $750,000Single Family Residence SoldSold4Beds4Total Baths2,858Sqft3738 CHAPLAIN ROADST CLOUD, FL 34772SEMINOLE LAND & INV CO (S L & I C) Subdivision