

SoldSingle Family ResidenceSold
3738 Chaplain Road
St Cloud, FL 34772
$750,000
- 4Beds
- 4Baths3 full, 1 half
- 2,858Sq Ft
- $262Per Sq Ft
- 1.02Acres
- 2022Built
- Subdivision
- Seminole Land & Inv Co (s L & I C)
- County
- Osceola
- MLS®
- O6261368
Overview
Nestled on a quiet, fully landscaped 1-acre lot, this stunning 2022-built dream home offers the perfect blend of modern luxury and peaceful retreat. Boasting FOUR spacious bedrooms and THREE and a half beautifully appointed bathrooms, this home is designed with a thoughtful open and split floor plan that maximizes space and comfort.
The interior features SHAW luxury vinyl plank flooring throughout, offering both elegance and durability. The gourmet kitchen is a chef's dream, complete with an oversized island with breakfast bar, stainless steel sink, solid wood cabinets, built-in oven and microwave, and a beautiful subway tile backsplash that complements the stunning quartz countertops. The generous laundry room, located off the kitchen, includes built-in cabinets and a sink, leading directly to the garage.
Large PELLA windows flood the space with natural light, highlighting the vaulted ceilings and creating an airy, open feel while offering picturesque views of the surrounding trees.
Enjoy the tranquility of nature from the inviting covered front porch, the perfect spot for relaxing and taking in the gentle breeze. The home also features a fully finished garage with Shark Coating flooring, providing extra space for storage or hobbies. The extra-long driveway, featuring stylish pavers, offers additional parking. A unique shipping container in the backyard serves as additional storage or a potential office space.
Located in a peaceful neighborhood with wooded surroundings, this home provides privacy and a serene lifestyle, all while being conveniently close to local attractions, theme parks, and other amenities.
Schedule a showing today and make this incredible home yours!
Listing Snapshot
- Price
- $750,000
- Days On Site
- N/A
- Bedrooms
- 4
- Inside Area (SqFt)
- 2,858 sqft
- Total Baths
- 4
- Full Baths
- 3
- Partial Baths
- 1
- Lot Size
- 1.02 Acres
- Year Built
- 2022
- MLS® Number
- O6261368
- Status
- Sold
- Property Tax
- $6,655.25 (2024)
- HOA/Condo/Coop Fees
- N/A
- Sq Ft Source
- Public Records
Property Details
General Features
19 items
- Acres
- 1.02
- Attached Garage
- Yes
- Direction Faces
- East
- Foundation
- Slab
- Garage
- Yes
- Garage Spaces
- 2
- Green Energy Efficient
- Thermostat
- Levels
- One
- Number Of Stories
- 1
- Parking
- Driveway, Garage Door Opener, Garage Faces Side, Guest, Attached
- Pets
- Cats OK, Dogs OK, Yes
- Property Sub Type
- Single Family Residence
- Security
- Smoke Detector(s)
- Sewer
- Septic Tank
- SqFt Total
- 3,981
- Style
- Contemporary
- Utilities
- Cable Available, Electricity Connected, Phone Available, Underground Utilities, Water Connected
- Water Source
- Private, Well
- Zoning
- OAE1
Interior Features
18 items
- Appliances
- Dishwasher, Disposal, Electric Water Heater, Microwave, Range, Water Softener
- Cooling
- Central Air, Attic Fan
- Flooring
- Tile
- Furnished
- Unfurnished
- Heating
- Electric, Exhaust Fan, Heat Pump
- Interior
- Eat-in Kitchen, High Ceilings, Open Floorplan, Vaulted Ceiling(s), Walk-In Closet(s)
- Laundry Features
- Electric Dryer Hookup, Inside, Laundry Room, Washer Hookup
- Window Features
- ENERGY STAR Qualified Windows, Insulated Windows, Tinted Windows
Rooms
| Room | Dimensions | Level | Features |
|---|---|---|---|
| Bedroom 2 | First | Ceiling Fan(s) | |
| Bedroom 3 | First | Ceiling Fan(s) | |
| Bedroom 4 | First | Ceiling Fan(s) | |
| Dinette | First | ||
| Dining Room | First | ||
| Foyer | First | ||
| Kitchen | First | Breakfast Bar, Kitchen Island, Pantry | |
| Living Room | First | ||
| Master Bathroom | First | Double Vanity | |
| Master Bedroom | First | Ceiling Fan(s) |
Exterior Features
10 items
- Construction Details
- Block, Concrete
- Exterior
- Lighting, Rain Gutters
- Fencing
- Fenced, Wire
- Lot Features
- Cleared, Level, Paved, Private
- Other Structures
- Other, Shed(s)
- Patio And Porch
- Front Porch, Rear Porch, Screened
- Roof
- Shingle
- View
- Trees/Woods
- Waterview
- Trees/Woods
- Windows/Doors
- ENERGY STAR Qualified Windows, Insulated Windows, Tinted Windows
Community Features
4 items
- MLS Area
- 34772 - St Cloud (Narcoossee Road)
- Township
- 26S
- Financing Terms Available
- Cash, Conventional, FHA, VA Loan
- Roads
- Paved, Unimproved
Location
3738 Chaplain Road, St Cloud, FL 34772 · 34772 - St Cloud (Narcoossee Road)


Neighborhood & Commute
ZIP Code 34772
- Median household income
- $70,917
- Income per person
- $29,929
- Households
- 16,421
- Average household size
- 3.01
- Median age
- 37.9
Source: Walk Score.
Disclosure: Community information and market data powered by Constellation Data Labs. Information is deemed reliable but not guaranteed.
Schools
- Elementary School
- Hickory Tree Elem
- Middle School
- Harmony Middle
- High School
- Harmony High
Price & Status History
- Listing updated with changes from the MLS®
- Status changed to Closed
- Price changed to $795,000
Friends & Family
Similar Homes
For sale in St Cloud, single family residence, within 20% of this price.
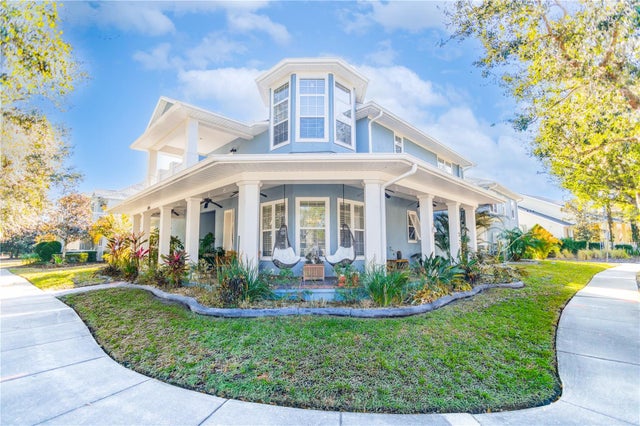 $750,000Single Family Residence SoldSold5Beds5Total Baths4,131Sqft3305 SCHOOLHOUSE ROADST CLOUD, FL 34773HARMONY Subdivision
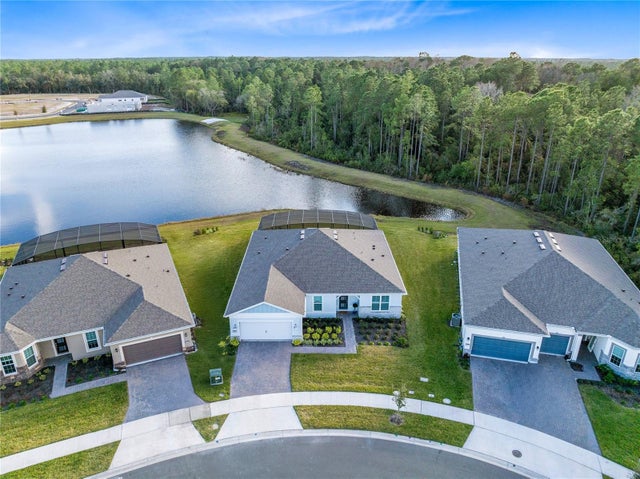 $780,000Single Family Residence SoldSold3Beds3Total Baths2,269Sqft6364 SNOW TREE LANEST CLOUD, FL 34771DEL WEBB SUNBRIDGE Subdivision
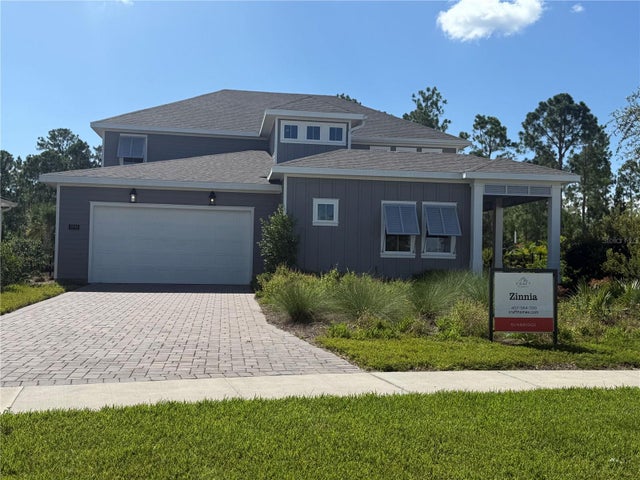 $800,000Single Family Residence SoldSold5Beds5Total Baths3,517Sqft2948 SCOUT STREETST CLOUD, FL 34771WESLYN PARK IN SUNBRIDGE Subdivision
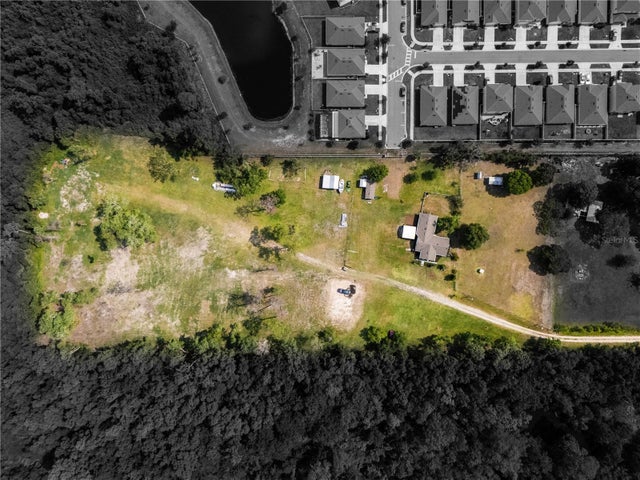 $700,000Single Family Residence SoldSold3Beds2Total Baths1,973Sqft5365 RAMBLING ROADST CLOUD, FL 34771NARCOOSSEE NEW MAP OF Subdivision