

SoldSingle Family ResidenceSold
2952 Garden Trail Bend
St Cloud, FL 34771
$770,000
- 4Beds
- 5Baths4 full, 1 half
- 3,677Sq Ft
- $209Per Sq Ft
- 0.19Acres
- 2026Built
- Subdivision
- Weslyn Park
- County
- Osceola
- MLS®
- G5099067
Overview
One or more photo(s) has been virtually staged. Under Construction. Introducing The Willow, a home that exudes lasting design and impeccable craftsmanship. This residence seamlessly blends a classic style with functional layouts and remarkable details. Offering a spacious floor plan with volume ceilings on the main floor, The Willow provides an open and airy atmosphere. With room for three cars in the garage, there is ample space for vehicles and even a small work area. The majority of the bedrooms are located on the second floor, including the master bedroom. One notable feature of this home is that each bedroom has its bathroom, ensuring convenience and eliminating any concerns over sharing. Enjoy the comfort and privacy of your own designated space. With its thoughtful design and attention to detail, The Willow combines functionality and elegance, creating a harmonious living experience for all.
Listing Snapshot
- Price
- $770,000
- Days On Site
- N/A
- Bedrooms
- 4
- Inside Area (SqFt)
- 3,677 sqft
- Total Baths
- 5
- Full Baths
- 4
- Partial Baths
- 1
- Lot Size
- 0.19 Acres
- Year Built
- 2026
- MLS® Number
- G5099067
- Status
- Sold
- Property Tax
- $1,000 (2024)
- HOA/Condo/Coop Fees
- $192 monthly
- Sq Ft Source
- Builder
Property Details
General Features
19 items
- Acres
- 0.19
- Attached Garage
- Yes
- Direction Faces
- West
- Foundation
- Slab
- Garage
- Yes
- Garage Spaces
- 2
- Green Energy Efficient
- Appliances, HVAC, Windows
- Levels
- Two
- Parking
- Garage Door Opener, Attached
- Pets
- Yes
- Property Condition
- Under Construction, New Construction
- Property Sub Type
- Single Family Residence
- Security
- Smoke Detector(s)
- Sewer
- Public Sewer
- SqFt Total
- 4,300
- Style
- Florida
- Utilities
- Electricity Available
- Water Source
- Public
- Zoning
- PUD
Interior Features
14 items
- Appliances
- Cooktop, Dishwasher, Disposal, Microwave, Range
- Cooling
- Central Air
- Flooring
- Ceramic Tile
- Furnished
- Unfurnished
- Heating
- Central, Electric
- Interior
- Open Floorplan, Walk-In Closet(s)
- Laundry Features
- Inside, Laundry Room
Rooms
| Room | Dimensions | Level | Features |
|---|---|---|---|
| Bedroom 2 | 12.1x12.5 | First | |
| Bedroom 3 | 13.7x12 | Second | |
| Bedroom 4 | 14x12 | Second | |
| Bedroom 5 | 25.7x16.3 | First | |
| Kitchen | 17.9x11.6 | First | |
| Living Room | 27x18 | First | |
| Master Bedroom | 23.1x13.8 | Second |
Exterior Features
4 items
- Construction Details
- Frame
- Patio And Porch
- Covered, Front Porch
- Pool Features
- In Ground
- Roof
- Shingle
Community Features
8 items
- Association Amenities
- Clubhouse, Park, Playground, Pool, Recreation Facilities
- Association Fee
- $192.0
- Association Fee Frequency
- Monthly
- Community Features
- Park, Playground, Pool, Sidewalks
- MLS Area
- 34771 - St Cloud (Magnolia Square)
- Township
- 25
- Financing Terms Available
- Cash, Conventional, FHA, VA Loan
- Roads
- Asphalt
Location
2952 Garden Trail Bend, St Cloud, FL 34771 · 34771 - St Cloud (Magnolia Square)


Neighborhood & Commute
ZIP Code 34771
- Median household income
- $90,054
- Income per person
- $38,286
- Households
- 11,023
- Average household size
- 2.85
- Median age
- 37.3
Source: Walk Score.
Disclosure: Community information and market data powered by Constellation Data Labs. Information is deemed reliable but not guaranteed.
Schools
- Elementary School
- Narcoossee Elementary
- Middle School
- Narcoossee Middle
- High School
- Harmony High
Price & Status History
- Listing updated with changes from the MLS®
- Status changed to Closed
Friends & Family
Similar Homes
For sale in St Cloud, single family residence, within 20% of this price.
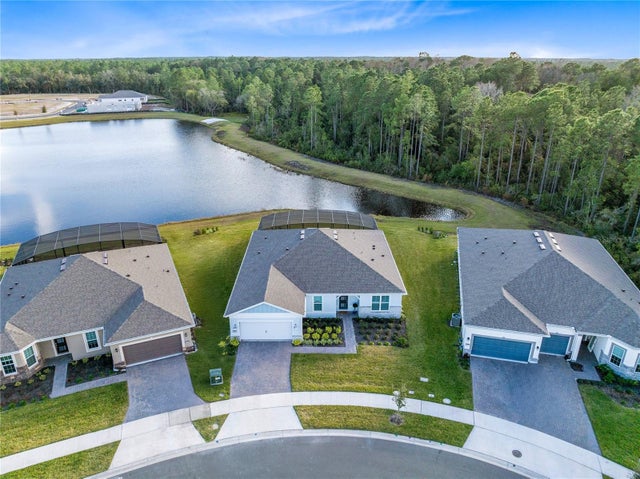 $780,000Single Family Residence SoldSold3Beds3Total Baths2,269Sqft6364 SNOW TREE LANEST CLOUD, FL 34771DEL WEBB SUNBRIDGE Subdivision
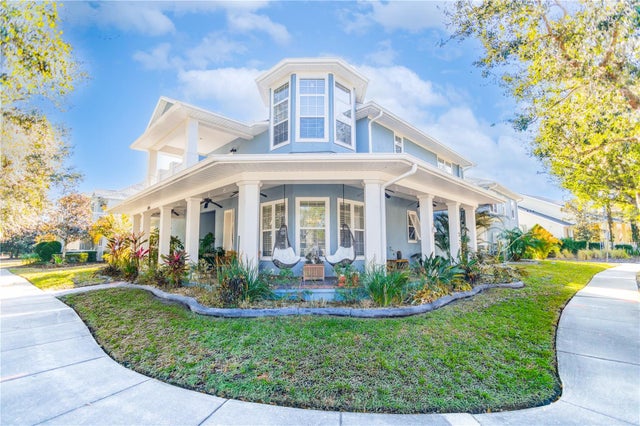 $750,000Single Family Residence SoldSold5Beds5Total Baths4,131Sqft3305 SCHOOLHOUSE ROADST CLOUD, FL 34773HARMONY Subdivision
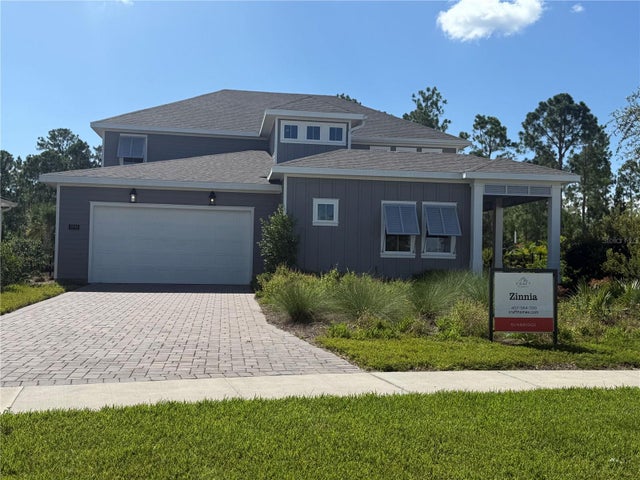 $800,000Single Family Residence SoldSold5Beds5Total Baths3,517Sqft2948 SCOUT STREETST CLOUD, FL 34771WESLYN PARK IN SUNBRIDGE Subdivision
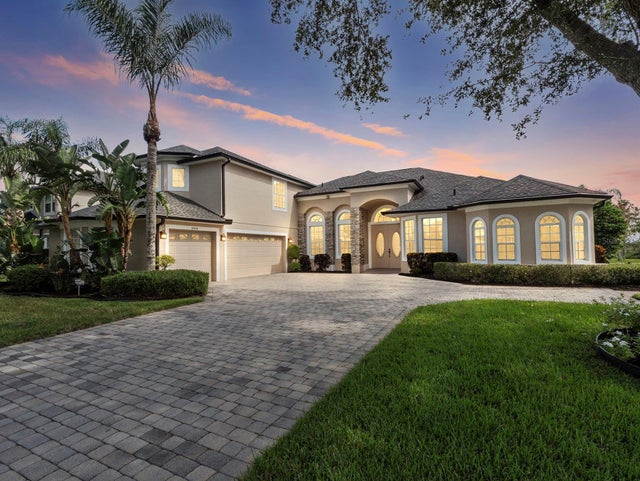 $807,000Single Family Residence SoldSold5Beds5Total Baths3,681Sqft4929 PARKVIEW DRIVEST CLOUD, FL 34771LAKE POINTE Subdivision