

SoldSingle Family ResidenceSold
278 Castleford Court
Longwood, FL 32779
$575,000
- 4Beds
- 2Baths2 full
- 2,637Sq Ft
- $218Per Sq Ft
- 0.34Acres
- 1984Built
- Subdivision
- Wekiva Club Estates Sec 05
- County
- Seminole
- MLS®
- O6407179
Overview
Welcome to this beautifully maintained 4-bedroom, 2-bathroom home tucked away on a quiet cul-de-sac in one of the area’s most desirable neighborhoods. Surrounded by mature trees and offering serene views of the 18th green of Wekiva Golf Club, this property combines comfort, privacy, and timeless appeal. Inside, you’ll find a spacious split floor plan designed for both comfort and functionality, complete with a wet bar and seamless flow to the outdoor living spaces. The large kitchen features stainless steel appliances, quartz countertops, and an abundance of cabinet space, making it ideal for both everyday living and hosting guests. The oversized screened pool and covered porch create the perfect setting for relaxing or entertaining year round. This home has been thoughtfully updated for peace of mind, including a full home re-pipe in 2022, hurricane-rated windows across the front of the home and all bedroom windows installed in 2024, and a new water heater added in late 2025. Dual central heat and air systems provide efficient climate control throughout the home, while the roof is only 8 years old. Conveniently located close to shopping, dining, major highways, and highly rated schools, this home offers the perfect balance of tranquility and accessibility. A rare opportunity to own a golf course view pool home located in a prime location.
Listing Snapshot
- Price
- $575,000
- Days On Site
- N/A
- Bedrooms
- 4
- Inside Area (SqFt)
- 2,637 sqft
- Total Baths
- 2
- Full Baths
- 2
- Partial Baths
- 0
- Lot Size
- 0.34 Acres
- Year Built
- 1984
- MLS® Number
- O6407179
- Status
- Sold
- Property Tax
- $3,705.21 (2024)
- HOA/Condo/Coop Fees
- $22.92 monthly
- Sq Ft Source
- Public Records
Property Details
General Features
18 items
- Acres
- 0.34
- Attached Garage
- Yes
- Direction Faces
- Northwest
- Foundation
- Block
- Garage
- Yes
- Garage Spaces
- 2
- Levels
- One
- Number Of Stories
- 1
- Parking
- Attached
- Pets
- Yes
- Property Sub Type
- Single Family Residence
- Security
- Smoke Detector(s)
- Sewer
- Public Sewer
- SqFt Total
- 3,967
- Style
- Ranch
- Utilities
- Cable Available, Electricity Connected, Phone Available, Sewer Connected, Water Available, Water Connected
- Water Source
- Public
- Zoning
- PUD
Interior Features
20 items
- Appliances
- Convection Oven, Dishwasher, Disposal, Dryer, Electric Water Heater, Microwave, Range, Refrigerator, Washer
- Cooling
- Central Air
- Fireplace
- Yes
- Fireplace Features
- Wood Burning
- Flooring
- Carpet, Ceramic Tile, Wood
- Furnished
- Unfurnished
- Heating
- Central
- Interior
- High Ceilings, Open Floorplan, Walk-In Closet(s), Wet Bar
- Laundry Features
- Electric Dryer Hookup, Inside, Laundry Room, Washer Hookup
- Window Features
- Window Coverings, Blinds, ENERGY STAR Qualified Windows, Storm Window(s), Window Treatments
Rooms
| Room | Dimensions | Level | Features |
|---|---|---|---|
| Bedroom 2 | 15x12.6 | First | |
| Bedroom 3 | 15x12 | First | |
| Bedroom 4 | 15.4x11.5 | First | |
| Dinette | 11.5x10 | First | |
| Dining Room | 11x13 | First | |
| Great Room | 18.5x28 | First | |
| Kitchen | 20x11 | First | Stone Counters |
| Master Bathroom | 14x14.5 | First | Double Vanity |
| Master Bedroom | 13x24 | First | |
| Office | 8x8 | First |
Exterior Features
8 items
- Construction Details
- Block
- Exterior
- Lighting, Rain Gutters
- Lot Features
- Cul-De-Sac
- Patio And Porch
- Covered, Deck, Rear Porch, Screened
- Pool Features
- In Ground, Screen Enclosure, Tile, Private
- Private Pool
- Yes
- Roof
- Shingle
- Windows/Doors
- Window Coverings, Blinds, ENERGY STAR Qualified Windows, Storm Window(s), Window Treatments
Community Features
8 items
- Association Amenities
- Golf Course, Tennis Court(s), Trail(s)
- Association Fee
- $275.0
- Association Fee Frequency
- Annually
- Community Features
- Clubhouse, Golf, Playground, Sidewalks, Tennis Court(s), Street Lights
- MLS Area
- 32779 - Longwood/Wekiva Springs
- Township
- 21
- Financing Terms Available
- Cash, Conventional, FHA, VA Loan
- Roads
- Asphalt
Location
278 Castleford Court, Longwood, FL 32779 · 32779 - Longwood/Wekiva Springs


Neighborhood & Commute
ZIP Code 32779
- Median household income
- $112,622
- Income per person
- $57,717
- Households
- 12,441
- Average household size
- 2.48
- Median age
- 46.0
Source: Walk Score.
Disclosure: Community information and market data powered by Constellation Data Labs. Information is deemed reliable but not guaranteed.
Price & Status History
- Listing updated with changes from the MLS®
- Status changed to Closed
- Price changed to $599,000
Friends & Family
Similar Homes
For sale in Longwood, single family residence, within 20% of this price.
 $582,120Single Family Residence SoldSold4Beds4Total Baths3,305Sqft1621 BOYER STREETLONGWOOD, FL 32750SANLANDO SPGS Subdivision
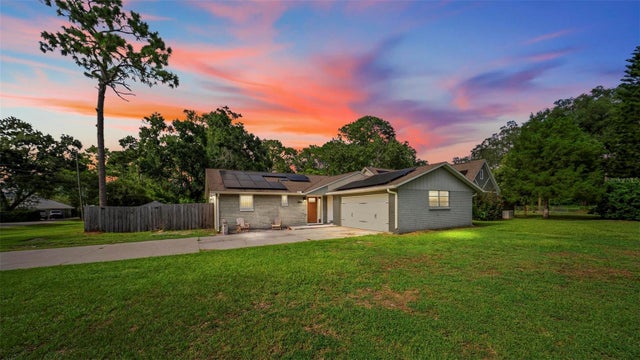 $650,000Single Family Residence SoldSold4Beds3Total Baths2,527Sqft990 ALBERTA STREETLONGWOOD, FL 32750ACREAGE & UNREC Subdivision
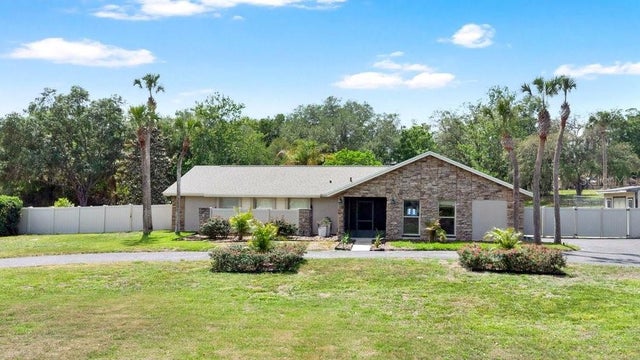 $650,000Single Family Residence SoldSold5Beds3Total Baths2,760Sqft1652 RUTLEDGE ROADLONGWOOD, FL 32779MANDARIN SEC 2 Subdivision
 $650,000Single Family Residence SoldSold4Beds3Total Baths3,814Sqft110 PALM SPRINGS DRIVELONGWOOD, FL 32750KNOLLWOOD 3RD ADD AMD Subdivision