

SoldSingle Family ResidenceSold
990 Alberta Street
Longwood, FL 32750
$650,000
- 4Beds
- 3Baths2 full, 1 half
- 2,527Sq Ft
- $257Per Sq Ft
- 1.42Acres
- 1967Built
- County
- Seminole
- MLS®
- O6331958
Overview
RARE LONGWOOD GEM – 1.41 ACRES, NO HOA, POOL & LOADED WITH UPGRADES! Welcome to this stunning 4-bedroom, 2.5-bath pool home on a sprawling 1.41-acre property in Unincorporated Longwood—offering freedom with no HOA restrictions. Perfectly blending land, luxury, and location, this home is packed with high-end features and modern upgrades.
The designer chef’s kitchen (2020) boasts quartz countertops, a full stainless appliance package with wine fridge, soft-close drawers & cabinets, and a baker’s dream retractable mixer stand cabinet. Gorgeous wood flooring (2020) flows through the kitchen, master suite & closet, breakfast nook, dining room, and family room, with plank tile in the baths & laundry.
Major updates include: new roof (2017), top-of-the-line hurricane-rated triple-locking insulated doors (2017), double-pane windows, 40 solar panels, skylight tubes in the dining & kitchen, skylights in both full baths, and a wood-burning fireplace. Enjoy year-round peace of mind with a whole-home Generac generator wired for automatic power, plus smart home features—Nest thermostat, CO2/smoke detector, security system with closed-loop cameras & 30-day recording, and fiber internet.
The master bath is pre-plumbed for a soaking tub, and the screened patio is pre-plumbed for a summer kitchen. Outside, find multiple storage sheds (one with electricity) and plenty of space for your toys, garden, or future projects.
This is a private oasis just minutes from major roads, dining, shopping, parks, and hospitals. Homes like this—acreage, pool, no HOA, and upgrades galore—rarely hit the market. Schedule your showing today before it’s gone!
Listing Snapshot
- Price
- $650,000
- Days On Site
- N/A
- Bedrooms
- 4
- Inside Area (SqFt)
- 2,527 sqft
- Total Baths
- 3
- Full Baths
- 2
- Partial Baths
- 1
- Lot Size
- 1.42 Acres
- Year Built
- 1967
- MLS® Number
- O6331958
- Status
- Sold
- Property Tax
- $305 (2024)
- HOA/Condo/Coop Fees
- N/A
- Sq Ft Source
- Public Records
Property Details
General Features
18 items
- Acres
- 1.42
- Attached Garage
- Yes
- Direction Faces
- South
- Energy Features
- Solar
- Foundation
- Slab
- Garage
- Yes
- Garage Spaces
- 2
- Levels
- One
- Number Of Stories
- 1
- Parking
- Driveway, Garage Door Opener, Garage Faces Side, Attached
- Pets
- Yes
- Property Sub Type
- Single Family Residence
- Security
- Closed Circuit Camera(s), Security System, Security System Owned
- Sewer
- Septic Tank
- SqFt Total
- 3,073
- Utilities
- Cable Available, Cable Connected, Electricity Connected
- Water Source
- Private, Well
- Zoning
- R-1AA
Interior Features
21 items
- Appliances
- Dishwasher, Dryer, Electric Water Heater, Microwave, Range, Refrigerator, Washer, Water Softener, Wine Refrigerator
- Cooling
- Central Air
- Fireplace
- Yes
- Fireplace Features
- Living Room, Wood Burning
- Flooring
- Hardwood, Laminate, Tile
- Furnished
- Unfurnished
- Heating
- Central
- Interior
- Eat-in Kitchen, Open Floorplan, Vaulted Ceiling(s), Walk-In Closet(s)
- Laundry Features
- Electric Dryer Hookup, Inside, Laundry Room, Washer Hookup
- Window Features
- Skylight(s), Blinds, Double Pane Windows
Rooms
| Room | Dimensions | Level | Features |
|---|---|---|---|
| Balcony/Porch/Lanai | 9x23 | First | |
| Bedroom 2 | 11x11 | First | |
| Bedroom 3 | 11x15 | First | |
| Bedroom 4 | 10x14 | First | |
| Den | 10x12 | First | |
| Dining Room | 11x16 | First | |
| Kitchen | 11x18 | First | |
| Laundry | 5.8x8.8 | First | |
| Living Room | 17x19 | First | |
| Master Bathroom | 9x13 | First | |
| Master Bedroom | 16x16 | First |
Exterior Features
12 items
- Construction Details
- Block, Brick, Stucco, Wood Siding
- Exterior
- Rain Gutters
- Fencing
- Chain Link, Fenced, Wood
- Lot Features
- Corner Lot, Paved
- Other Structures
- Shed(s)
- Patio And Porch
- Covered, Deck, Enclosed, Porch, Rear Porch, Screened
- Pool Features
- In Ground, Vinyl, Private
- Private Pool
- Yes
- Roof
- Shingle
- View
- Pool, Trees/Woods
- Waterview
- Pool, Trees/Woods
- Windows/Doors
- Skylight(s), Blinds, Double Pane Windows
Community Features
4 items
- MLS Area
- 32750 - Longwood East
- Township
- 21
- Financing Terms Available
- Cash, Conventional, FHA, VA Loan
- Roads
- Paved
Location
990 Alberta Street, Longwood, FL 32750 · 32750 - Longwood East


Neighborhood & Commute
ZIP Code 32750
- Median household income
- $84,498
- Income per person
- $40,113
- Households
- 10,394
- Average household size
- 2.50
- Median age
- 43.3
Source: Walk Score.
Disclosure: Community information and market data powered by Constellation Data Labs. Information is deemed reliable but not guaranteed.
Price & Status History
- Listing updated with changes from the MLS®
- Status changed to Closed
- Price changed to $725,000
Friends & Family
Similar Homes
For sale in Longwood, single family residence, within 20% of this price.
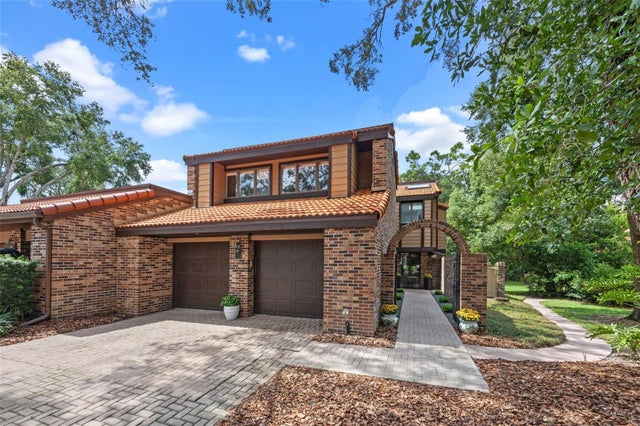 $700,000Single Family Residence SoldSold5Beds3Total Baths3,785Sqft112 WOODMILL ROADLONGWOOD, FL 32779SPRINGS WHISPERING PINES SEC 1 Subdivision
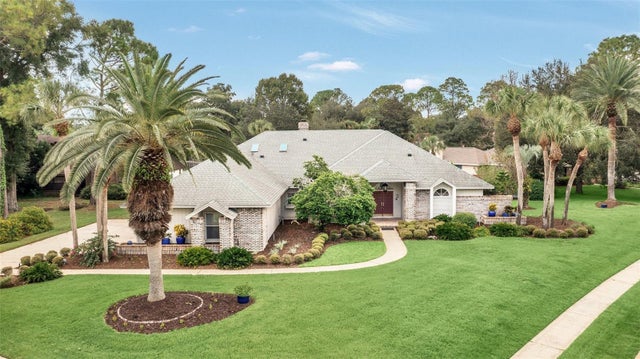 $715,000Single Family Residence SoldSold4Beds3Total Baths3,218Sqft100 POINT VIEW LANELONGWOOD, FL 32779SPRINGS LANDING UNIT 4 Subdivision
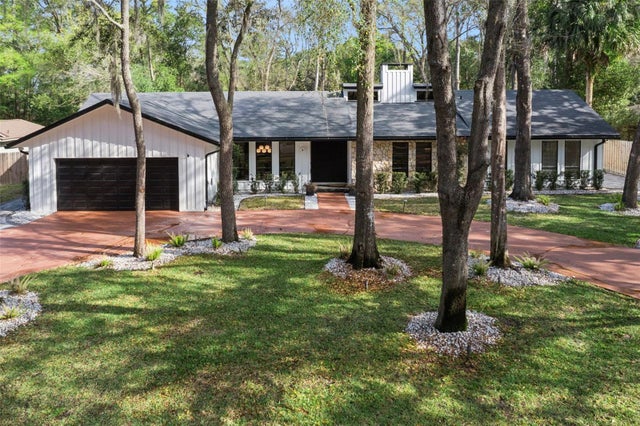 $750,000Single Family Residence SoldSold4Beds3Total Baths2,486Sqft202 JASMINE LANELONGWOOD, FL 32779SPRINGS THE Subdivision
 $750,000Single Family Residence SoldSold3Beds2Total Baths2,140Sqft725 OXFORD STREETLONGWOOD, FL 32750WILDMERE AMENDED PLAT Subdivision