

SoldSingle Family ResidenceSold
754 E Wildmere Avenue
Longwood, FL 32750
$675,000
- 4Beds
- 3Baths3 full
- 2,866Sq Ft
- $236Per Sq Ft
- 1.32Acres
- 1968Built
- Subdivision
- South Wildmere Amd
- County
- Seminole
- MLS®
- O6270394
Overview
Discover the ultimate in Florida Living! 2800 sq ft+, 4 Bedroom/3 Bath home with 100’ of frontage on spring-fed, 50 acre, skiable Lake Fairy. Private dock. Bring your boat or jetski. Enjoy a day on the lake fishing or skiing or just relax in your massive Florida Room (over 500 sq ft) looking out at the tranquil lake. Lot is huge – almost 1.5 acres. So, there’s plenty of room to add a pool or to add on. Fenced Yard. Home has been partially updated and features a spacious open living area with a wood burning fireplace and modern kitchen. Oversized garage provides plenty of room for storage or a workshop. Roof – 2018. Double pane windows throughout. Home has been re-piped. Tons of storage. Circular driveway and plenty of parking. Come make this your dream home!
Listing Snapshot
- Price
- $675,000
- Days On Site
- N/A
- Bedrooms
- 4
- Inside Area (SqFt)
- 2,866 sqft
- Total Baths
- 3
- Full Baths
- 3
- Partial Baths
- 0
- Lot Size
- 1.32 Acres
- Year Built
- 1968
- MLS® Number
- O6270394
- Status
- Sold
- Property Tax
- $5,623.87 (2023)
- HOA/Condo/Coop Fees
- N/A
- Sq Ft Source
- Public Records
Property Details
General Features
15 items
- Acres
- 1.32
- Attached Garage
- Yes
- Direction Faces
- North
- Foundation
- Slab
- Garage
- Yes
- Garage Spaces
- 2
- Levels
- One
- Number Of Stories
- 1
- Parking
- Attached
- Property Sub Type
- Single Family Residence
- Sewer
- Public Sewer
- SqFt Total
- 3,506
- Utilities
- Cable Available, Cable Connected, Electricity Connected, Sewer Connected
- Water Source
- Public
- Zoning
- A-1
Interior Features
18 items
- Appliances
- Cooktop, Dishwasher, Disposal, Dryer, Electric Water Heater, Microwave, Washer
- Cooling
- Central Air, Ductless
- Fireplace
- Yes
- Fireplace Features
- Family Room, Wood Burning
- Flooring
- Tile
- Furnished
- Unfurnished
- Heating
- Central, Electric
- Interior
- Open Floorplan, Stone Counters
- Laundry Features
- Inside, Laundry Room
- Window Features
- Double Pane Windows
Rooms
| Room | Dimensions | Level | Features |
|---|---|---|---|
| Bedroom 2 | 11x12 | First | Ceiling Fan(s) |
| Bedroom 3 | 11x12 | First | Ceiling Fan(s) |
| Bedroom 4 | 11x13 | First | Ceiling Fan(s) |
| Dining Room | 14x16 | First | |
| Florida Room | 14x36 | First | Ceiling Fan(s) |
| Kitchen | 15x16 | First | Breakfast Bar |
| Living Room | 17x32 | First | Ceiling Fan(s) |
| Master Bedroom | 14x16 | First |
Exterior Features
8 items
- Construction Details
- Block
- Lot Features
- Waterfront
- Roof
- Shingle
- View
- Lake, Water
- Waterfront
- Yes
- Waterfront Features
- Lake Privileges, Lake Front
- Waterview
- Lake, Water
- Windows/Doors
- Double Pane Windows
Community Features
4 items
- MLS Area
- 32750 - Longwood East
- Township
- 21
- Financing Terms Available
- Cash, Conventional, FHA, VA Loan
- Roads
- Asphalt
Location
754 E Wildmere Avenue, Longwood, FL 32750 · 32750 - Longwood East


Neighborhood & Commute
ZIP Code 32750
- Median household income
- $84,498
- Income per person
- $40,113
- Households
- 10,394
- Average household size
- 2.50
- Median age
- 43.3
Source: Walk Score.
Disclosure: Community information and market data powered by Constellation Data Labs. Information is deemed reliable but not guaranteed.
Schools
- Elementary School
- Longwood Elementary
- Middle School
- Milwee Middle
- High School
- Lyman High
Price & Status History
- Listing updated with changes from the MLS®
- Status changed to Closed
- Price changed to $699,000
Friends & Family
Similar Homes
For sale in Longwood, single family residence, within 20% of this price.
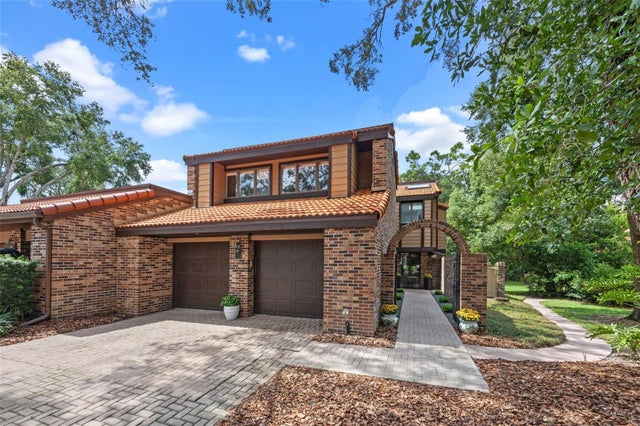 $700,000Single Family Residence SoldSold5Beds3Total Baths3,785Sqft112 WOODMILL ROADLONGWOOD, FL 32779SPRINGS WHISPERING PINES SEC 1 Subdivision
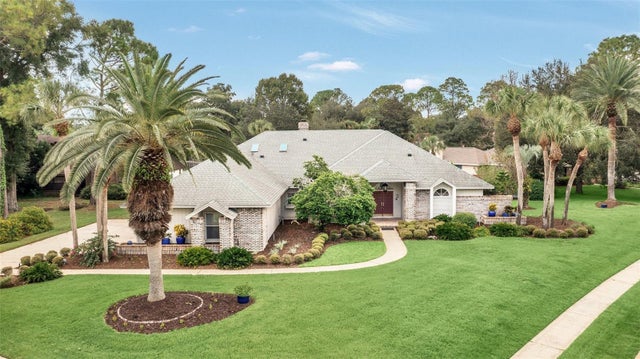 $715,000Single Family Residence SoldSold4Beds3Total Baths3,218Sqft100 POINT VIEW LANELONGWOOD, FL 32779SPRINGS LANDING UNIT 4 Subdivision
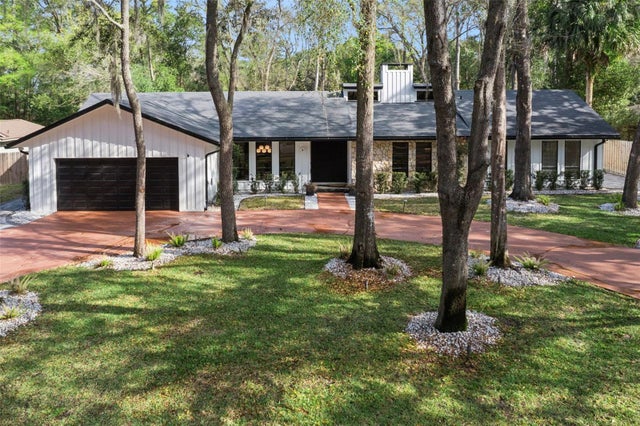 $750,000Single Family Residence SoldSold4Beds3Total Baths2,486Sqft202 JASMINE LANELONGWOOD, FL 32779SPRINGS THE Subdivision
 $750,000Single Family Residence SoldSold3Beds2Total Baths2,140Sqft725 OXFORD STREETLONGWOOD, FL 32750WILDMERE AMENDED PLAT Subdivision