

SoldSingle Family ResidenceSold
9900 W Lake Marion Drive W
Haines City, FL 33844
$575,000
- 3Beds
- 3Baths3 full
- 3,390Sq Ft
- $170Per Sq Ft
- 0.51Acres
- 1988Built
- Subdivision
- Sandy Shores Sub
- County
- Polk
- MLS®
- O6400630
Overview
Stunning Lakefront Pool Home with Private Dock and No HOA! Welcome to your dream lakefront retreat! This spacious 3 bedroom, 2.5 bathroom home offers breathtaking views of Lake Marion and is packed with upgrades and unique architectural features. Situated on a prime lot at the foot of a 3,000 acre lake, this home provides serene waterfront living with no flood zone concerns. Step inside to discover cathedral ceilings, skylights, and an open floor plan that fills the home with natural light. The great room features an XL sliding door that opens completely, creating a seamless transition to the lanai and screened in pool area, perfect for entertaining. Enjoy a wet bar with granite countertops matching the 42 inch wood kitchen cabinets and stainless steel appliances. The primary suite is a true oasis, offering an in home spa, dual vanities, comfort height cabinets, and a private water closet. The additional bedrooms are spacious, with lighted closets and pocket doors for added functionality. A game room, formal dining area, and an oversized 2 car garage with two workbenches provide ample storage and workspace. Outdoor living is at its finest with a covered, lighted dock featuring an electric boat lift, outlets, and a fish cleaning station. The inground pool is complemented by a walk in shower and a half bath, ensuring convenience while enjoying the Florida sunshine. The pool was also resurfaced in February 2026 along with a brand new pool pump, adding even more value and peace of mind. The property also boasts a private well, septic system, central vacuum, security floodlights, and an intercom system throughout the home. This meticulously maintained home has numerous recent updates, including a brand new roof in 2024, new hot water heater in 2024, updated A/C units, custom shades, and more. A complete list of upgrades is available in the attachments tab. Additional highlights include no HOA for true freedom, mature fruit trees including avocado, mango, and loquat, and beautiful wood flooring throughout. This exceptional home blends luxury, comfort, and waterfront living. Don’t miss your chance to own a slice of paradise. Schedule your private tour today!
Listing Snapshot
- Price
- $575,000
- Days On Site
- N/A
- Bedrooms
- 3
- Inside Area (SqFt)
- 3,390 sqft
- Total Baths
- 3
- Full Baths
- 3
- Partial Baths
- 0
- Lot Size
- 0.51 Acres
- Year Built
- 1988
- MLS® Number
- O6400630
- Status
- Sold
- Property Tax
- $5,583.76 (2025)
- HOA/Condo/Coop Fees
- N/A
- Sq Ft Source
- Public Records
Property Details
General Features
15 items
- Acres
- 0.51
- Attached Garage
- Yes
- Direction Faces
- South
- Foundation
- Slab
- Garage
- Yes
- Garage Spaces
- 2
- Levels
- One
- Number Of Stories
- 1
- Parking
- Attached
- Property Sub Type
- Single Family Residence
- Sewer
- Septic Tank
- SqFt Total
- 4,450
- Utilities
- Cable Available, Electricity Connected, Phone Available
- Water Source
- Private, Well
- Zoning
- RC
Interior Features
17 items
- Appliances
- Dishwasher, Range, Range Hood, Refrigerator
- Cooling
- Central Air
- Fireplace
- Yes
- Fireplace Features
- Living Room
- Flooring
- Ceramic Tile, Wood
- Furnished
- Partially
- Heating
- Central, Electric
- Interior
- Cathedral Ceiling(s), Eat-in Kitchen, High Ceilings, Open Floorplan, Vaulted Ceiling(s), Walk-In Closet(s)
- Laundry Features
- Inside, Laundry Room
- Window Features
- Skylight(s)
Rooms
| Room | Dimensions | Level | Features |
|---|---|---|---|
| Balcony/Porch/Lanai | 28x11 | First | |
| Bedroom 1 | 15x12 | First | |
| Bedroom 2 | 16x17 | First | |
| Dining Room | 15x13 | First | |
| Kitchen | 17x16 | First | |
| Living Room | 28x30 | First | |
| Master Bedroom | 17x18 | First |
Exterior Features
10 items
- Construction Details
- Block, Stucco
- Exterior
- Courtyard, Lighting, Outdoor Shower, Rain Gutters, Dock
- Fencing
- Fenced
- Pool Features
- In Ground, Screen Enclosure, Private
- Private Pool
- Yes
- Roof
- Shingle
- View
- Lake, Water
- Waterfront Features
- Lake Privileges
- Waterview
- Lake, Water
- Windows/Doors
- Skylight(s)
Community Features
4 items
- MLS Area
- 33844 - Haines City/Grenelefe
- Township
- 28
- Financing Terms Available
- Cash, Conventional, FHA, VA Loan
- Roads
- Paved
Location
9900 W Lake Marion Drive W, Haines City, FL 33844 · 33844 - Haines City/Grenelefe


Neighborhood & Commute
ZIP Code 33844
- Median household income
- $54,489
- Income per person
- $26,900
- Households
- 22,123
- Average household size
- 2.71
- Median age
- 40.8
Source: Walk Score.
Disclosure: Community information and market data powered by Constellation Data Labs. Information is deemed reliable but not guaranteed.
Schools
- Elementary School
- Bethune Academy
- Middle School
- Lake Marion Creek Middle
- High School
- Haines City Senior High
Price & Status History
- Listing updated with changes from the MLS®
- Status changed to Closed
- Price changed to $685,000
Friends & Family
Similar Homes
For sale in Haines City, single family residence, within 20% of this price.
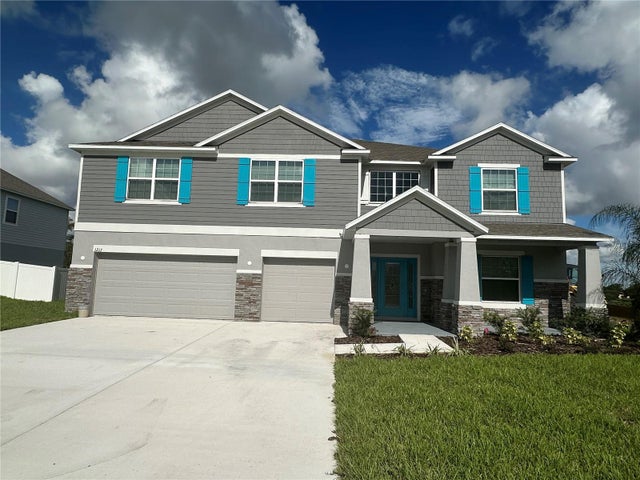 $574,990Single Family Residence SoldSold5Beds4Total Baths4,075Sqft1217 HILLBRIDGE DRIVEHAINES CITY, FL 33844HAINES RIDGE Subdivision
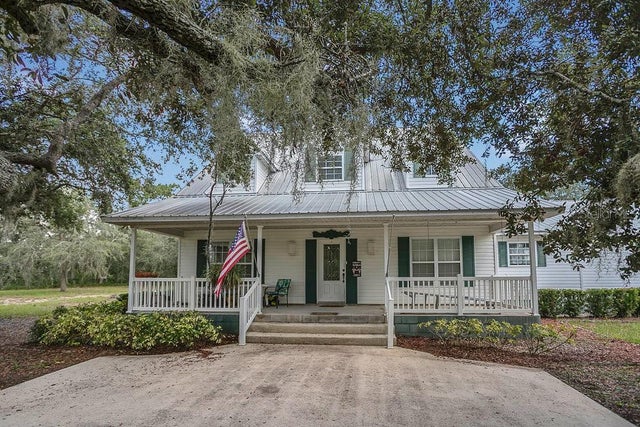 $576,000Single Family Residence SoldSold3Beds2Total Baths2,612Sqft8077 LAKE HATCHINEHA ROADHAINES CITY, FL 33844SUN OAKS Subdivision
 $572,000Single Family Residence SoldSold5Beds6Total Baths6,500Sqft18 COVENTRY DRIVEHAINES CITY, FL 33844GRENELEFE ESTATES Subdivision
 $570,000Single Family Residence SoldSold4Beds3Total Baths2,545Sqft4954 E HINSON AVENUEHAINES CITY, FL 33844NOT IN SUBDIVISION Subdivision