

SoldSingle Family ResidenceSold
133 Arrowhead Lane
Haines City, FL 33844
$620,000
- 3Beds
- 4Baths3 full, 1 half
- 3,886Sq Ft
- $160Per Sq Ft
- 0.48Acres
- 1986Built
- Subdivision
- Arrowhead Lake
- County
- Polk
- MLS®
- P4937805
Overview
With 15+ golf courses within a 30-minute drive, privacy that’s becoming more difficult to find by the day, & a space built for generational comfort, what’s more to want in a home? Built w/ craftsmanship & meticulously maintained, this character-rich neighborhood reflects a time when homes were thoughtfully built. Within this custom-community, this tastefully updated home boasts ~4,000 H SqFt w/ 3BR, 3.5BA on ~1/2 an acre. W/ no req. HOA & no rear neighbors, this open & split-bedroom floorplan Home is designed for truly loving where you live. A newly stained front door welcomes you into an airy Foyer crowned by a dramatic tray ceiling w/ updated light-fixtures & sconces. Bose zone-able speakers provide customized audio in Main Areas & Pool, creating seamless ambiance for living & entertaining. Double-paned windows invite natural light while helping the home stay cool & serene. Beyond the entry, an expansive Great Room unfolds beneath soaring tray ceilings w/ refined fixtures & a wood-burning fireplace wrapped in updated stone. Dual sets of French doors fill the space w/ sunshine & create a timeless backdrop for entertaining. A new ½BA off the Great Room & between the Kitchen sits perfect for company. A granite wet bar w/ sink & wine fridge anchors the room, while the pool table stands ready for evenings that linger. The Formal Dining Room showcases an elegantly-painted coffered ceiling, updated light fixture, & oversized window: tailor-made for dinner parties or late-night rounds of poker/dominoes! The renovated kitchen blends thoughtful design & functionality. Real wood cabinetry, granite countertops, double-ovens, built-in microwave, recessed lighting, passthrough bar & 2 pantries make it a Cook’s dream! The enormous island w/ a built-in downdraft cooktop offers bar seating: perfect for guests to gather & watch the evening’s signature dish come to life. A bay window over the sink overlooks the front yard, turning dishwashing into a quiet moment w/ pleasant view. The Kitchen also features an under-lit workspace for homework or planning. The adjacent Laundry Room includes granite counters, sink, & pull-down ironing board. Connected by double-glass French doors, the Florida Room is wrapped in windows that flood the space w/ golden-hour light, creating seamless indoor/outdoor living w/ a classic Old Florida feel. The Primary BR is a haven defined by a soaring tray ceiling, generous windows, built-in cabinetry, office nook, & 2 walk-in closets w/ built-ins. The renovated Primary BA features dual sinks & makeup vanity area w/ granite, modern tile, a Jacuzzi tub & glass shower: all illuminated by an expansive skylight that cascades natural light by day & a starry view at night. Each Secondary Bedroom is generously sized w/ en-suite BA, solid-surface counters & shower, offering privacy for family & guests. Outdoors, the Covered Patio & Heated Pool sit beneath an elevated screened enclosure w/ frame lighting. The custom-shaped Pool is accented by a tiled waterfall whose steady sound creates a peaceful escape. Freshly mulched beds & settled gardens frame the yard, overlooking a boundless oasis. In addition to the 2-car garage is also a golf-cart garage! Updates: 5-tone tile roof(Jan'26), upgraded screened-gutters('22), pool pump & water heater replaced('22), triple-zone AC systems[2units (~’23)]. Centrally located between Orlando & Tampa, this property offers a country-feel w/ seclusion & mastercraft rarely found today. All measurements approx
Listing Snapshot
- Price
- $620,000
- Days On Site
- N/A
- Bedrooms
- 3
- Inside Area (SqFt)
- 3,886 sqft
- Total Baths
- 4
- Full Baths
- 3
- Partial Baths
- 1
- Lot Size
- 0.48 Acres
- Year Built
- 1986
- MLS® Number
- P4937805
- Status
- Sold
- Property Tax
- $739.05 (2025)
- HOA/Condo/Coop Fees
- N/A
- Sq Ft Source
- Public Records
Property Details
General Features
16 items
- Acres
- 0.48
- Attached Garage
- Yes
- Direction Faces
- South
- Foundation
- Slab
- Garage
- Yes
- Garage Spaces
- 2
- Levels
- One
- Number Of Stories
- 1
- Parking
- Driveway, Garage Door Opener, Garage Faces Side, Golf Cart Garage, Oversized, Garage, Attached
- Property Sub Type
- Single Family Residence
- Sewer
- Private Sewer
- SqFt Total
- 4,722
- Style
- Custom, Florida, Ranch, Mediterranean
- Utilities
- Cable Available, Cable Connected, Electricity Connected, Sewer Connected, Underground Utilities, Water Connected
- Water Source
- Private
- Zoning
- PUD
Interior Features
23 items
- Appliances
- Cooktop, Dishwasher, Disposal, Electric Water Heater, Microwave, Refrigerator, Wine Refrigerator
- Cooling
- Central Air, Zoned
- Fireplace
- Yes
- Fireplace Features
- Living Room, Stone, Wood Burning
- Flooring
- Tile
- Furnished
- Unfurnished
- Heating
- Central
- Interior
- Built-in Features, Coffered Ceiling(s), Crown Molding, Eat-in Kitchen, High Ceilings, Open Floorplan, Stone Counters, Tray Ceiling(s), Walk-In Closet(s), Wet Bar
- Laundry Features
- Inside, Laundry Room, Other
- Window Features
- Skylight(s), Blinds, Double Pane Windows, Tinted Windows
Rooms
| Room | Dimensions | Level | Features |
|---|---|---|---|
| Balcony/Porch/Lanai | 14.5x11 | First | Ceiling Fan(s) |
| Bathroom 2 | First | ||
| Bathroom 3 | First | ||
| Bedroom 2 | 16x17 | First | Ceiling Fan(s) |
| Bedroom 3 | 15x14 | First | Ceiling Fan(s) |
| Dining Room | 15x16 | First | |
| Florida Room | 22.25x12 | First | |
| Foyer | 7x11 | First | |
| Great Room | 32x25 | First | Ceiling Fan(s), Wet Bar |
| Kitchen | 18x16 | First | Breakfast Bar, Granite Counters, Kitchen Island, Pantry, Stone Counters |
| Laundry | First | Granite Counters, Stone Counters | |
| Master Bathroom | 14x20 | First | Double Vanity, Granite Counters |
| Master Bedroom | 17x20 | First | Ceiling Fan(s) |
Exterior Features
10 items
- Construction Details
- Block, Stucco
- Exterior
- Lighting, Private Yard, Rain Gutters
- Lot Features
- Landscaped, Paved
- Patio And Porch
- Covered, Enclosed, Patio, Rear Porch, Screened
- Pool Features
- Gunite, Heated, In Ground, Pool Sweep, Screen Enclosure, Private
- Private Pool
- Yes
- Roof
- Tile
- View
- Trees/Woods
- Waterview
- Trees/Woods
- Windows/Doors
- Skylight(s), Blinds, Double Pane Windows, Tinted Windows
Community Features
5 items
- Association Fee Frequency
- Annually
- MLS Area
- 33844 - Haines City/Grenelefe
- Township
- 28
- Financing Terms Available
- Cash, Conventional, FHA, VA Loan
- Roads
- Paved
Location
133 Arrowhead Lane, Haines City, FL 33844 · 33844 - Haines City/Grenelefe


Neighborhood & Commute
ZIP Code 33844
- Median household income
- $54,489
- Income per person
- $26,900
- Households
- 22,123
- Average household size
- 2.71
- Median age
- 40.8
Source: Walk Score.
Disclosure: Community information and market data powered by Constellation Data Labs. Information is deemed reliable but not guaranteed.
Price & Status History
- Listing updated with changes from the MLS®
- Status changed to Closed
- Price changed to $639,900
Friends & Family
Similar Homes
For sale in Haines City, single family residence, within 20% of this price.
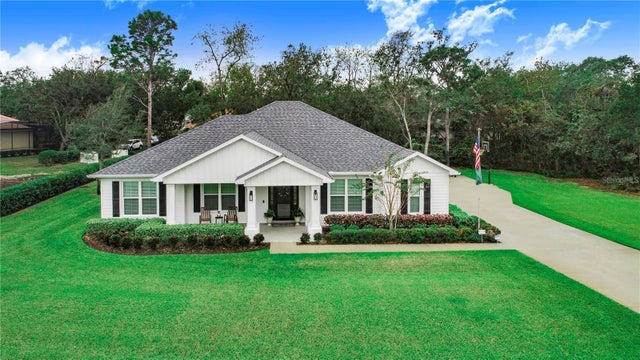
 $622,000Single Family Residence SoldSold4Beds2Total Baths2,296Sqft6570 WATER TANK ROAD EHAINES CITY, FL 33844NOT IN SUBDIVISION Subdivision
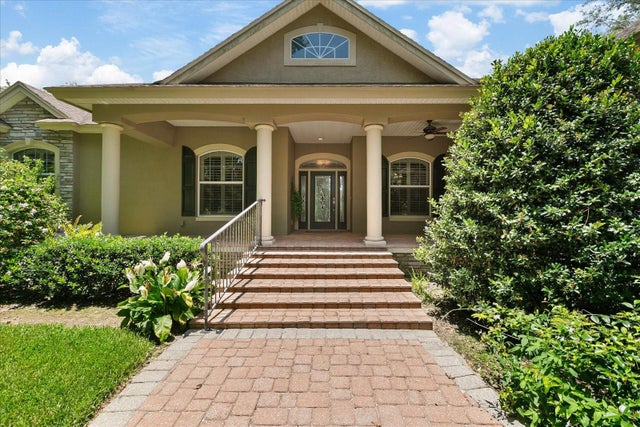
 $625,000Single Family Residence SoldSold3Beds3Total Baths2,190Sqft2997 SEQUOYAH DRIVEHAINES CITY, FL 33844SEQUOYAH RDG Subdivision
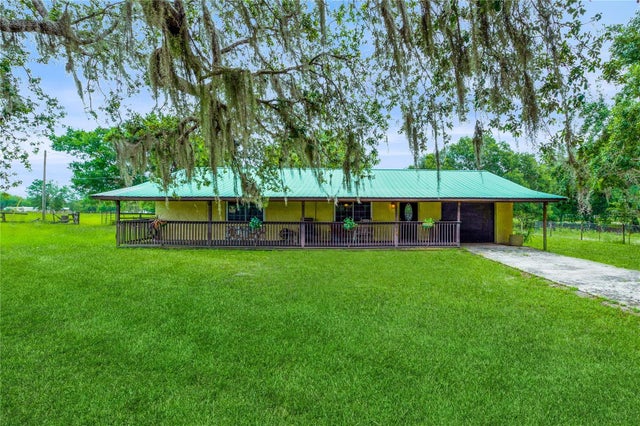
 $615,000Single Family Residence SoldSold4Beds3Total Baths2,954Sqft2920 CHICKASAW CIRCLEHAINES CITY, FL 33844SEQUOYAH RIDGE Subdivision
 $612,500Single Family Residence SoldSold3Beds3Total Baths1,947Sqft4530 E HINSON AVENUEHAINES CITY, FL 33844NA Subdivision