

SoldSingle Family ResidenceSold
4530 E Hinson Avenue
Haines City, FL 33844
$612,500
- 3Beds
- 3Baths2 full, 1 half
- 1,947Sq Ft
- $315Per Sq Ft
- 10.01Acres
- 1983Built
- County
- Polk
- MLS®
- O6117143
Overview
This is what you’ve been looking for. This 10-acre lot farm in Haines City, Florida is a unique and beautiful opportunity. It provides plenty of space for outdoor activities, such as horseback riding, camping, and more. Haines City's beautiful surroundings provide stunning panoramic views, with rolling hills, lush greenery, and vibrant sunsets that you can admire from your farm, an ideal spot for anyone interested in owning a piece of paradise. The primary charming one-story home is the perfect place to get away from it all! Featuring 3 bedrooms, 2.5 bathrooms, and a spacious 1,947 Sq Ft of living area and enough to live comfortably. It has a wood burning fireplace that adds to the cozy atmosphere. The kitchen has been recently renovated and features modern appliances, plenty of cabinetry, and electric cooking. Features three bathrooms have been completely remodeled with brand new fixtures and cabinets, all plumbing redone. The living room features beautiful wood flooring that really adds to the rustic charm. This home is the perfect mix of cozy comfort and modern amenities, also featuring double panel windows for hurricanes. Connected to the main house, you'll find an enclosed lanai. This versatile space serves as an extension of the living area, allowing you to enjoy the beautiful outdoors while still being protected from the elements. It can be utilized as a relaxing lounge area, a dining space, or even a home office. The property includes an 8-horse stall barn, an extra residence perfect for rentals, and a 400 sq ft RV with less than 3000 miles. The 8-horse stall barn provides plenty of space for your horses to roam and graze, as well as providing shelter during inclement weather. The extra residence on the property gives you the option to have an additional living space, while the mobile home offers the convenience of a home away from home. Not to mention, there's an extra space utilized as a storage unit offering plenty of space to store farm equipment, gardening tools, or recreational items as it is a firm structure with solid walls. Other items on the land such as tractors, generators, and the boat are negotiable and up to the seller’s discretion. Property includes underground wells and septic tanks for the owner’s peace of mind. An extra doghouse for the furry ones.
Listing Snapshot
- Price
- $612,500
- Days On Site
- N/A
- Bedrooms
- 3
- Inside Area (SqFt)
- 1,947 sqft
- Total Baths
- 3
- Full Baths
- 2
- Partial Baths
- 1
- Lot Size
- 10.01 Acres
- Year Built
- 1983
- MLS® Number
- O6117143
- Status
- Sold
- Property Tax
- $3,581.71 (2022)
- HOA/Condo/Coop Fees
- N/A
- Sq Ft Source
- Public Records
Property Details
General Features
16 items
- Acres
- 10.01
- Carport
- 1
- Direction Faces
- West
- Foundation
- Slab
- Garage
- Yes
- Garage Spaces
- 1
- Levels
- One
- Number Of Stories
- 1
- Pets
- Yes
- Property Sub Type
- Single Family Residence
- Sewer
- Septic Tank
- SqFt Total
- 2,688
- Style
- Ranch
- Utilities
- Cable Available, Cable Connected, Electricity Connected, Sewer Connected, Water Connected
- Water Source
- Private, Public, Well
- Zoning
- ARR
Interior Features
15 items
- Appliances
- Dishwasher, Electric Water Heater, Microwave, Refrigerator
- Cooling
- Central Air
- Fireplace
- Yes
- Fireplace Features
- Living Room, Stone
- Flooring
- Carpet, Ceramic Tile, Laminate, Wood
- Heating
- Central
- Interior
- Built-in Features, Vaulted Ceiling(s)
- Laundry Features
- Inside, Laundry Room
- Window Features
- Blinds
Rooms
| Room | Dimensions | Level | Features |
|---|---|---|---|
| Balcony/Porch/Lanai | 9x24 | First | |
| Bedroom 2 | 12x14 | First | |
| Bedroom 3 | 12x13 | First | |
| Kitchen | 10x20 | First | |
| Living Room | 27x23 | First | |
| Master Bedroom | 12x14 | First |
Exterior Features
10 items
- Construction Details
- Block, Stucco
- Exterior
- Dog Run, Storage
- Fencing
- Fenced
- Lot Features
- Farm, Greenbelt, Pasture
- Other Structures
- Barn(s), Guest House, Storage, Workshop
- Patio And Porch
- Covered, Front Porch, Porch, Rear Porch, Screened
- Roof
- Shingle
- View
- Garden, Park/Greenbelt, Trees/Woods
- Waterview
- Garden, Park/Greenbelt, Trees/Woods
- Windows/Doors
- Blinds
Community Features
7 items
- Accessibility Features
- Accessible Entrance, Accessible Full Bath
- Community Features
- Stable(s)
- MLS Area
- 33844 - Haines City/Grenelefe
- Township
- 27
- Financing Terms Available
- Cash, Conventional
- Roads
- Asphalt, Paved
- Horse Allowed
- Yes
Location
4530 E Hinson Avenue, Haines City, FL 33844 · 33844 - Haines City/Grenelefe


Neighborhood & Commute
ZIP Code 33844
- Median household income
- $54,489
- Income per person
- $26,900
- Households
- 22,123
- Average household size
- 2.71
- Median age
- 40.8
Source: Walk Score.
Disclosure: Community information and market data powered by Constellation Data Labs. Information is deemed reliable but not guaranteed.
Schools
- Elementary School
- Sandhill Elem
- Middle School
- Lake Marion Creek Middle
- High School
- Haines City Senior High
Price & Status History
- Listing updated with changes from the MLS®
- Status changed to Closed
- Price changed to $675,000
Friends & Family
Similar Homes
For sale in Haines City, single family residence, within 20% of this price.
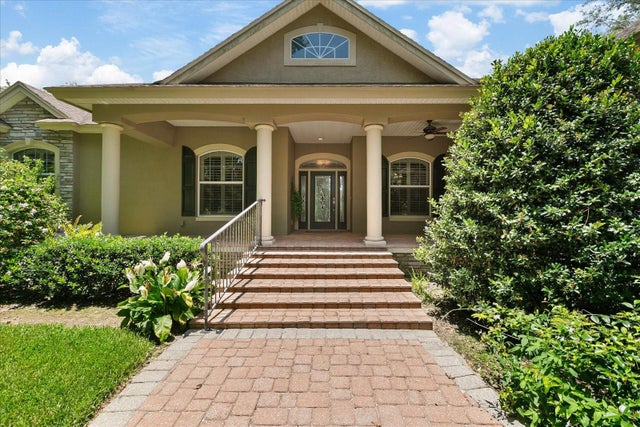 $615,000Single Family Residence SoldSold4Beds3Total Baths2,954Sqft2920 CHICKASAW CIRCLEHAINES CITY, FL 33844SEQUOYAH RIDGE Subdivision
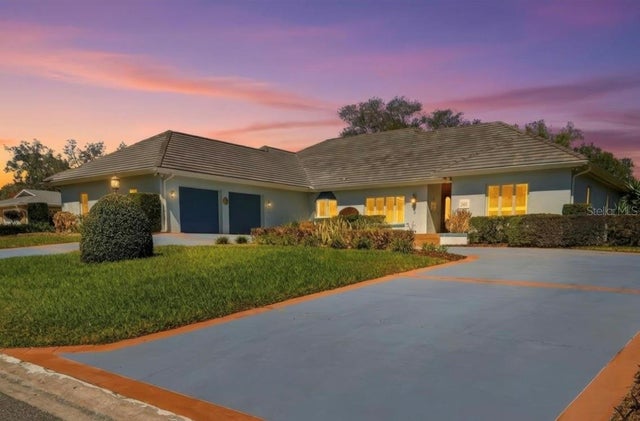 $620,000Single Family Residence SoldSold3Beds4Total Baths3,886Sqft133 ARROWHEAD LANEHAINES CITY, FL 33844ARROWHEAD LAKE Subdivision
 $622,000Single Family Residence SoldSold4Beds2Total Baths2,296Sqft6570 WATER TANK ROAD EHAINES CITY, FL 33844NOT IN SUBDIVISION Subdivision
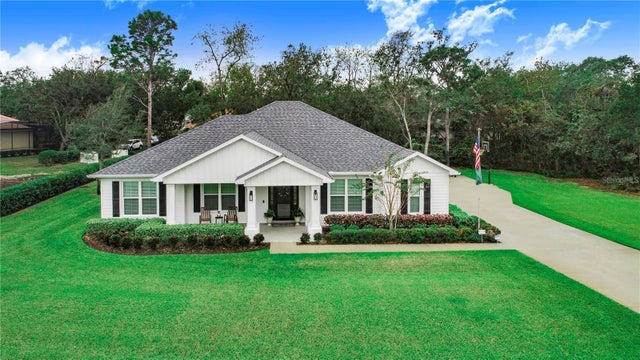 $625,000Single Family Residence SoldSold3Beds3Total Baths2,190Sqft2997 SEQUOYAH DRIVEHAINES CITY, FL 33844SEQUOYAH RDG Subdivision