

SoldSingle Family ResidenceSold
8077 Lake Hatchineha Road
Haines City, FL 33844
$576,000
- 3Beds
- 2Baths2 full
- 2,612Sq Ft
- $221Per Sq Ft
- 5.23Acres
- 2002Built
- Subdivision
- Sun Oaks
- County
- Polk
- MLS®
- L4954548
Overview
PRICE IMPROVEMENT! Seller motivated!! Come and check out our new look!! Recent cosmetic improvements make this true one-of-a-kind custom-built 2,612 sqft, 3-Bed, 2-Bath LUXURY home on 5+ PRIVATE and tranquil acres of land a dream come true! CUSTOM VALUE adds; Thru bolt hurricane tie down on exterior walls for security and peace of mind, top and bottom plates, BUILT IN PEST CONTROL SYSTEM for worry free living, beat the Florida heat with EXTRA INSULATION for your comfort, kinetico WATER FILTRATION SYSTEM for enjoying fresh clean water, always be prepared with the heavy duty 1 and 1/2 horsepower pump, extra large tank for water storage, there are multiple sprinkler systems in place to help keep the lawn healthy and green, NO HOA!! Park your RV on the pad with preexisting hook ups that could be reconnected for your guests. Bask in the shade of mature trees and scenery of the natural landscape as you cruise down the winding driveway right up to the front porch. Enter into the spacious single-level layout with vaulted ceilings and an open-concept great room—ideal for entertaining or relaxed family living. Bask in the glow of the working fireplace that burns your choice of wood or gas! Prepare your meals in the gourmet eat-in kitchen featuring recessed lighting and bright skylights as well as a center island/breakfast bar, walk-in pantry, stainless steel appliances, the GAS RANGE with OUTSIDE VENT HOOD is a chefs dream! Serve meals and entertain your guests from the kitchen island complete with a wet bar. A separate dining space offers views of the secluded back yard and is adjacent to the living space with French doors opening to a screened lanai—permitting seamless indoor-outdoor living. The owner's suite is a quiet indoor retreat boasting French doors to the rear patio, a walk-in closet, and a well-appointed ensuite bathroom with skylight and glass-enclosed shower/tub. Luxury Vinyl flooring throughout common areas adds a sense of style underfoot. The screened lanai comes complete with an OUTDOOR KITCHEN and plenty of space for seating, as well as a BACKYARD BBQ PIT—perfect for holiday gatherings outdoors in serene surroundings. Step outside the screened lanai to enjoy cool morning breezes and feed the birds or the tortoise that call this beautiful property home. Bring your toys and treasures and just try to fill up the UNBELIEVABLE AMOUNT OF STORAGE both INSIDE AND OUTSIDE this home including extra-large closets, attic access, spacious inside laundry, and exterior POLE BARN and sheds. The detached 2 car COVERED PARKING and breezeway connect the pole barn, workshop to the house, and storage sheds are the perfect complement to this secluded countryside setting on 5.23 acres—ideal for nature enthusiasts, hobby farming, or creating your own outdoor paradise. You can have the best of both worlds, rural charm with access to local equestrian trails and nearby lakes—yet still close to Haines City amenities, schools, shopping, and major roadways. Enjoy the comradery of like-minded neighbors in the community of custom-built homes along Lake Hatchineha Rd, demonstrating the prestige of this desirable location. You’ll Love this custom-built gem that offers country-living and luxury on over five tranquil acres—featuring a spacious, thoughtfully designed floor plan, high-quality finishes, with room for your toys and hobbies. Whether you're seeking serene privacy or generous entertaining space, this home checks all the boxes. Call today!
Listing Snapshot
- Price
- $576,000
- Days On Site
- N/A
- Bedrooms
- 3
- Inside Area (SqFt)
- 2,612 sqft
- Total Baths
- 2
- Full Baths
- 2
- Partial Baths
- 0
- Lot Size
- 5.23 Acres
- Year Built
- 2002
- MLS® Number
- L4954548
- Status
- Sold
- Property Tax
- $2,232 (2024)
- HOA/Condo/Coop Fees
- N/A
- Sq Ft Source
- Public Records
Property Details
General Features
11 items
- Acres
- 5.23
- Carport
- 1
- Direction Faces
- Southwest
- Foundation
- Slab
- Levels
- One
- Parking
- Covered, Driveway, Off Street, Open, Workshop in Garage
- Property Sub Type
- Single Family Residence
- Sewer
- Septic Tank
- SqFt Total
- 3,334
- Utilities
- Electricity Connected, Other, Water Connected
- Water Source
- Private, Well
Interior Features
16 items
- Appliances
- Dishwasher, Range, Refrigerator
- Cooling
- Central Air
- Fireplace
- Yes
- Fireplace Features
- Gas, Wood Burning
- Flooring
- Carpet, Tile, Vinyl
- Heating
- Central
- Interior
- Cathedral Ceiling(s), High Ceilings, Open Floorplan
- Laundry Features
- Inside, Laundry Room
Rooms
| Room | Dimensions | Level | Features |
|---|---|---|---|
| Bathroom 2 | First | ||
| Bedroom 2 | First | ||
| Bedroom 3 | First | ||
| Kitchen | First | ||
| Laundry | First | ||
| Living Room | First | ||
| Master Bathroom | First | ||
| Master Bedroom | First |
Exterior Features
8 items
- Construction Details
- Vinyl Siding
- Exterior
- Outdoor Grill, Outdoor Kitchen
- Lot Features
- Cleared
- Other Structures
- Barn(s), Outdoor Kitchen, Shed(s)
- Patio And Porch
- Porch, Rear Porch, Screened
- Roof
- Metal
- View
- Trees/Woods
- Waterview
- Trees/Woods
Community Features
4 items
- MLS Area
- 33844 - Haines City/Grenelefe
- Township
- 28
- Financing Terms Available
- Cash, Conventional, FHA, VA Loan
- Roads
- Paved
Location
8077 Lake Hatchineha Road, Haines City, FL 33844 · 33844 - Haines City/Grenelefe


Neighborhood & Commute
ZIP Code 33844
- Median household income
- $54,489
- Income per person
- $26,900
- Households
- 22,123
- Average household size
- 2.71
- Median age
- 40.8
Source: Walk Score.
Disclosure: Community information and market data powered by Constellation Data Labs. Information is deemed reliable but not guaranteed.
Price & Status History
- Listing updated with changes from the MLS®
- Status changed to Closed
- Price changed to $595,000
Friends & Family
Similar Homes
For sale in Haines City, single family residence, within 20% of this price.
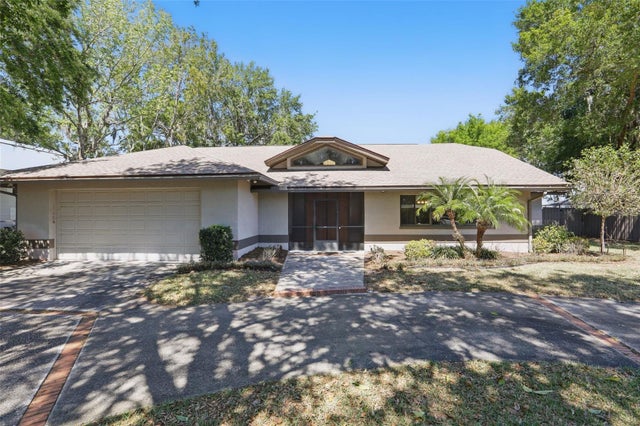 $575,000Single Family Residence SoldSold3Beds3Total Baths3,390Sqft9900 W LAKE MARION DRIVE WHAINES CITY, FL 33844SANDY SHORES SUB Subdivision
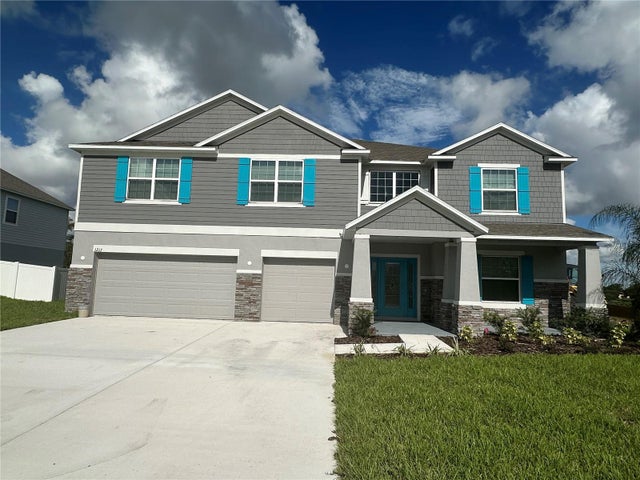 $574,990Single Family Residence SoldSold5Beds4Total Baths4,075Sqft1217 HILLBRIDGE DRIVEHAINES CITY, FL 33844HAINES RIDGE Subdivision
 $572,000Single Family Residence SoldSold5Beds6Total Baths6,500Sqft18 COVENTRY DRIVEHAINES CITY, FL 33844GRENELEFE ESTATES Subdivision
 $570,000Single Family Residence SoldSold4Beds3Total Baths2,545Sqft4954 E HINSON AVENUEHAINES CITY, FL 33844NOT IN SUBDIVISION Subdivision