

SoldSingle Family ResidenceSold
9045 Lake Hatchineha Rd
Haines City, FL 33844
$917,500
- 4Beds
- 3Baths3 full
- 3,012Sq Ft
- $305Per Sq Ft
- 5.96Acres
- 2005Built
- County
- Polk
- MLS®
- L4963039
Overview
Welcome to your private country retreat! This custom-built 4-bedroom, 3-bathroom home with a dedicated office is nestled on nearly 6 acres of pristine, fully fenced land, offering a private country setting, just minutes from city conveniences. Ideally located just minutes from Haines City, Poinciana, and Winter Haven, with easy access to I-4 via Hwy 27, you'll enjoy peaceful rural living without sacrificing nearby amenities. As you enter through the PRIVATE GATED ENTRANCE and travel down the gravel drive, you'll immediately be drawn in by the STUNNING FRONT PORCH stretching the entire width of the home—an inviting space perfect for morning coffee and enjoying the picturesque surroundings. Continue around the home to a paved driveway and oversized two-car garage. An impressive 30' x 50' ALUMINUM WORKSHOP was added in 2023 and equipped with power, offering endless possibilities for storing vehicles, recreational equipment, tools, and more. Step inside to a welcoming foyer featuring beautiful wood-look tile flooring, elevated ceilings, and lovely views of the oversized pool. Crown molding throughout the living area adds a high-end appeal. The spacious living room is anchored by a outstanding STONE FIREPLACE, creating a warm and inviting focal point. Designed with both functionality and style in mind, the chef's kitchen boasts generous pantry storage, and abundant prep space topped off with custom cabinetry, granite countertops and stainless steel appliances. Two large islands, one that features a breakfast bar create a space for gathering and creating memories with family and friends. Just off the kitchen, the oversized laundry room doubles as a mudroom and offers a utility sink, folding station, ample cabinetry and storage, and convenient access to both the garage and driveway. Near the front of the home, a versatile flex space with pocket doors currently serves as an office but could easily function as a formal dining room, playroom, sitting room, or additional living area. The spacious primary suite is filled with natural light and offers a large walk-in closet and a private en-suite bathroom complete with a relaxing garden tub. On the opposite side of the home, a split-bedroom layout provides privacy for family and guests. Two generously sized guest bedrooms offer ample closet space, while the THIRD GUEST BEDROOM FEATURES ITS OWN EN-SUITE BATH with a walk-in shower and private access to the pool area—perfect for guests or multigenerational living. French doors lead to the true showpiece of the property, an incredible outdoor oasis overlooking the 5.96 acres of beautiful land. The OVERSIZED HEATED SWIMMING POOL features a waterslide, a rare find that tops off the ultimate backyard retreat. The electric pool heater was new in 2022. Surrounded by an expansive paver pool deck, there's plenty of space for entertaining, outdoor dining, grilling, or simply soaking in the peaceful scenery. Whether you're looking for room to roam, space for hobbies and equipment, or a private oasis, this exceptional property delivers it all. Roof 2019, Interior Paint 2024, Flooring 2024, pool heater 2022. Schedule your private showing today!
Listing Snapshot
- Price
- $917,500
- Days On Site
- N/A
- Bedrooms
- 4
- Inside Area (SqFt)
- 3,012 sqft
- Total Baths
- 3
- Full Baths
- 3
- Partial Baths
- 0
- Lot Size
- 5.96 Acres
- Year Built
- 2005
- MLS® Number
- L4963039
- Status
- Sold
- Property Tax
- $7,336.47 (2025)
- HOA/Condo/Coop Fees
- N/A
- Sq Ft Source
- Public Records
Property Details
General Features
15 items
- Acres
- 5.96
- Attached Garage
- Yes
- Direction Faces
- South
- Foundation
- Other, Slab
- Garage
- Yes
- Garage Spaces
- 2
- Levels
- One
- Parking
- Boat, Driveway, Parking Pad, RV Access/Parking, Attached
- Property Sub Type
- Single Family Residence
- Sewer
- Septic Tank
- SqFt Total
- 4,526
- Style
- Custom, Ranch
- Utilities
- Electricity Connected
- Water Source
- Public
- Zoning
- 0120/2120
Interior Features
16 items
- Appliances
- Dishwasher, Dryer, Microwave, Range, Refrigerator, Washer
- Cooling
- Central Air
- Fireplace
- Yes
- Fireplace Features
- Wood Burning
- Flooring
- Laminate
- Furnished
- Negotiable
- Heating
- Central
- Interior
- Crown Molding, High Ceilings, Open Floorplan, Stone Counters, Walk-In Closet(s)
- Laundry Features
- Inside, Laundry Room
Rooms
| Room | Dimensions | Level | Features |
|---|---|---|---|
| Bedroom 2 | 12x12 | First | |
| Bedroom 3 | 12x14 | First | |
| Bedroom 4 | 12x14 | First | |
| Kitchen | 16x21 | First | |
| Living Room | 22x24 | First | |
| Master Bedroom | 16x22 | First | |
| Office | 12x14 | First |
Exterior Features
10 items
- Construction Details
- Stucco
- Fencing
- Wire
- Lot Features
- Landscaped
- Other Structures
- Barn(s), Workshop
- Patio And Porch
- Front Porch
- Pool Features
- Gunite, Heated, In Ground, Private
- Private Pool
- Yes
- Roof
- Shingle
- View
- Trees/Woods
- Waterview
- Trees/Woods
Community Features
4 items
- MLS Area
- 33844 - Haines City/Grenelefe
- Township
- 28
- Financing Terms Available
- Cash, Conventional, VA Loan
- Roads
- Asphalt, Gravel
Location
9045 Lake Hatchineha Rd, Haines City, FL 33844 · 33844 - Haines City/Grenelefe


Neighborhood & Commute
ZIP Code 33844
- Median household income
- $54,489
- Income per person
- $26,900
- Households
- 22,123
- Average household size
- 2.71
- Median age
- 40.8
Source: Walk Score.
Disclosure: Community information and market data powered by Constellation Data Labs. Information is deemed reliable but not guaranteed.
Schools
- Elementary School
- Sandhill Elem
- Middle School
- Lake Marion Creek Middle
- High School
- Haines City Senior High
Price & Status History
- Listing updated with changes from the MLS®
- Status changed to Closed
Friends & Family
Similar Homes
For sale in Haines City, single family residence, within 20% of this price.
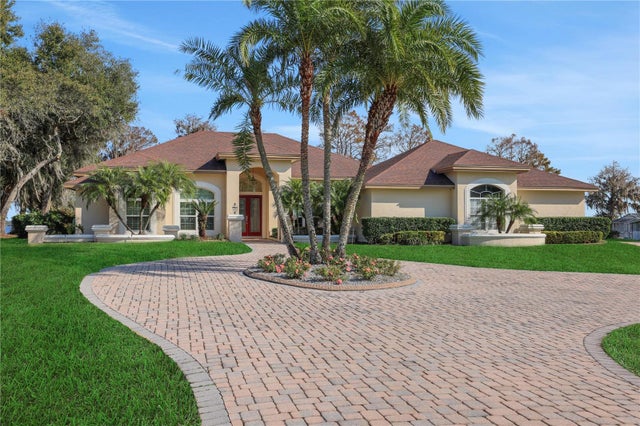 $925,000Single Family Residence SoldSold4Beds4Total Baths3,200Sqft8323 W LAKE MARION ROADHAINES CITY, FL 33844LAKE MARION HOMESITES Subdivision
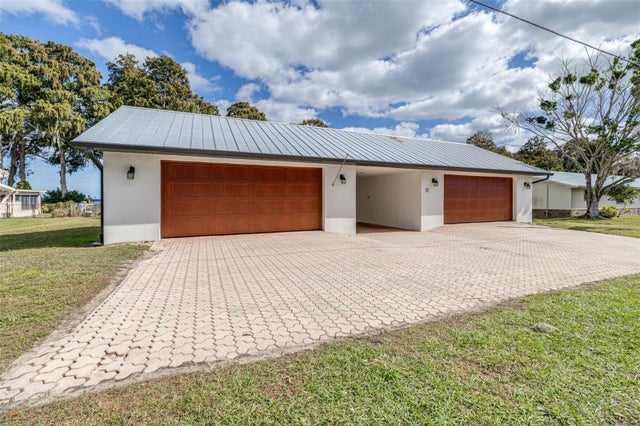 $850,000Single Family Residence SoldSold2Beds3Total Baths2,225Sqft12 N LAKEVIEW DRIVEHAINES CITY, FL 33844NOT IN SUBDIVISION Subdivision
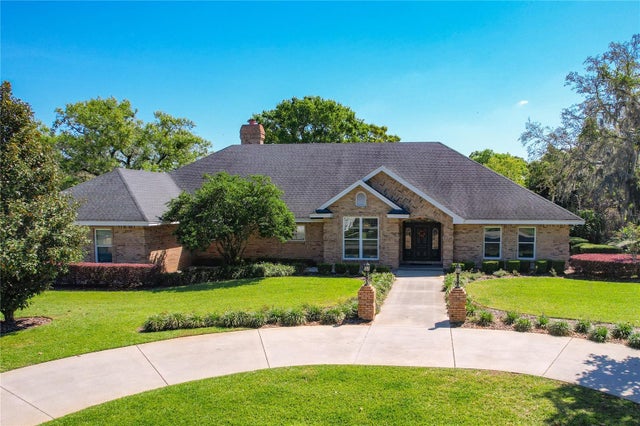 $850,000Single Family Residence SoldSold7Beds5Total Baths4,240Sqft2756 SEQUOYAH DRIVEHAINES CITY, FL 33844SEQUOYAH RIDGE Subdivision
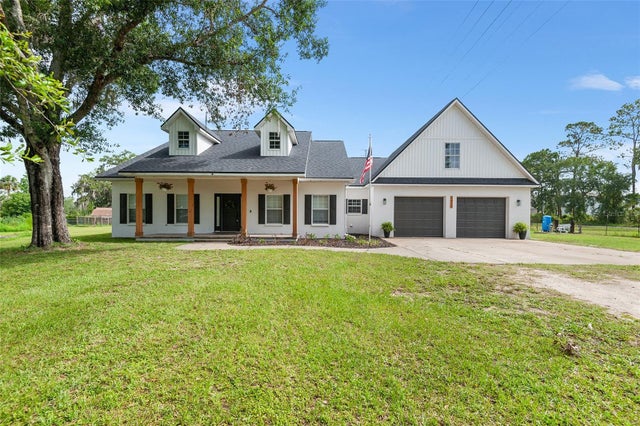 $840,000Single Family Residence SoldSold4Beds2Total Baths3,073Sqft5820 E JOHNSON AVENUEHAINES CITY, FL 33844N/A Subdivision