

SoldSingle Family ResidenceSold
125 E Graham Park Drive
Haines City, FL 33844
$1,050,000
- 5Beds
- 7Baths5 full, 2 half
- 5,890Sq Ft
- $178Per Sq Ft
- 1.07Acres
- 1937Built
- Subdivision
- Graham Park Sub
- County
- Polk
- MLS®
- P4934314
Overview
CAPTIVATING LAKEFRONT PROPERTY! The stunning residence and its grounds beautifully merge modern luxury with its early 20th century design. Nestled in the heart of Florida on 1.07 acres, this impressive home offers 7,200 sq. ft., 5BD/ 5 full bathrooms, 2 half bathrooms, plus a guest cottage! The charming front porch is inviting into the entry hall that features a staircase to upstairs and leads to the formal living room with adjacent formal dining room. The home has spacious rooms for family living and when entertaining guests. The family room is grand with over 780 sq. ft. showcasing meticulous mill work, gorgeous marble floor and a wall of windows overlooking the massive pool area and across Lake Eva. The huge gourmet kitchen will delight the family’s chef, it is outfitted with top-of-the-line appliances and custom finishes that elevate the home's beauty and functionality. A home-office includes a ½ bath, lakeview and features the warm elegance of craftsmanship found throughout. The upstairs gives the bedrooms quiet seclusion and comfort in size, numerous bathrooms and access to an enormous balcony that captures a mesmerizing view across the lake and landscape of Polk County. The owners’ suite is a serene retreat with space galore and lavish design accommodating a dressing room, luxury bath with sizeable, jetted spa/tub; a connecting bedchamber with a wet-bar, stunning wood ceiling, large windows and access to the sprawling 2nd level deck with stairs to the backyard and pool area. Stone decking surrounds the large pool, a hot tub, patio areas and a pathway to an adorable guest cottage. This luxury estate offers a perfect resort-type living for family and for entertaining guests. The Central Florida location is fabulous and convenient to all necessities and a short distance to Orlando for fine dining, arts and airport. Call today to experience this beautiful, extraordinary residence with a private tour!
Listing Snapshot
- Price
- $1,050,000
- Days On Site
- N/A
- Bedrooms
- 5
- Inside Area (SqFt)
- 5,890 sqft
- Total Baths
- 7
- Full Baths
- 5
- Partial Baths
- 2
- Lot Size
- 1.07 Acres
- Year Built
- 1937
- MLS® Number
- P4934314
- Status
- Sold
- Property Tax
- $5,700.51 (2024)
- HOA/Condo/Coop Fees
- N/A
- Sq Ft Source
- Public Records
Property Details
General Features
17 items
- Acres
- 1.07
- Attached Garage
- Yes
- Direction Faces
- North
- Foundation
- Block, Other
- Garage
- Yes
- Garage Spaces
- 2
- Levels
- Two
- Number Of Stories
- 2
- Parking
- Driveway, Guest, Oversized, Attached
- Property Sub Type
- Single Family Residence
- Security
- Security System Owned
- Sewer
- Public Sewer
- SqFt Total
- 6,944
- Style
- Custom, French Provincial, Historic
- Utilities
- Natural Gas Available, Cable Available, Electricity Connected, Natural Gas Connected, Sewer Connected, Water Connected
- Water Source
- Public
- Zoning
- R-1A
Interior Features
24 items
- Appliances
- Convection Oven, Cooktop, Dishwasher, Disposal, Dryer, Electric Water Heater, Exhaust Fan, Microwave, Refrigerator, Washer
- Cooling
- Central Air
- Fireplace
- Yes
- Fireplace Features
- Decorative, Living Room
- Flooring
- Carpet, Hardwood, Marble, Wood
- Heating
- Central
- Interior
- Cathedral Ceiling(s), Coffered Ceiling(s), Crown Molding, Eat-in Kitchen, High Ceilings, Open Floorplan, Stone Counters, Tray Ceiling(s), Vaulted Ceiling(s), Walk-In Closet(s), Wet Bar
- Laundry Features
- Inside, Laundry Room
- Spa
- Yes
- Window Features
- Drapes
Rooms
| Room | Dimensions | Level | Features |
|---|---|---|---|
| Balcony/Porch/Lanai | 27x10 | First | |
| Bedroom 2 | 16x14 | Second | Ceiling Fan(s) |
| Bedroom 3 | 15x12 | Second | Ceiling Fan(s) |
| Bedroom 4 | 20x10 | Second | Ceiling Fan(s) |
| Bonus Room | 25x17 | Second | Wet Bar |
| Den | 18x14 | First | |
| Dining Room | 15x15 | First | |
| Family Room | 46x17 | First | Ceiling Fan(s) |
| Foyer | 23x7 | First | |
| Kitchen | 24x16 | First | Breakfast Bar, Granite Counters, Kitchen Island |
| Living Room | 20x16 | First | |
| Master Bathroom | 20x11 | Second | Double Vanity, Stone Counters |
| Master Bedroom | 19x14 | Second | Ceiling Fan(s) |
| Office | 16x12 | First |
Exterior Features
15 items
- Construction Details
- Frame, Wood Siding
- Exterior
- Awning(s), Balcony, Lighting, Rain Gutters
- Lot Features
- Corner Lot, Landscaped, Level, Paved, Waterfront
- Other Structures
- Guest House
- Patio And Porch
- Covered, Deck, Front Porch, Rear Porch, Side Porch, Wrap Around
- Pool Features
- Gunite, In Ground, Tile, Private
- Private Pool
- Yes
- Roof
- Metal
- Spa
- Yes
- Spa Features
- Above Ground, Heated, In Ground
- View
- Lake, Water, Pool
- Waterfront
- Yes
- Waterfront Features
- Lake Privileges, Lake Front
- Waterview
- Lake, Water, Pool
- Windows/Doors
- Drapes
Community Features
5 items
- Community Features
- Street Lights
- MLS Area
- 33844 - Haines City/Grenelefe
- Township
- 27
- Financing Terms Available
- Cash, Conventional, FHA, USDA Loan, VA Loan
- Roads
- Paved
Location
125 E Graham Park Drive, Haines City, FL 33844 · 33844 - Haines City/Grenelefe


Neighborhood & Commute
ZIP Code 33844
- Median household income
- $54,489
- Income per person
- $26,900
- Households
- 22,123
- Average household size
- 2.71
- Median age
- 40.8
Source: Walk Score.
Disclosure: Community information and market data powered by Constellation Data Labs. Information is deemed reliable but not guaranteed.
Price & Status History
- Listing updated with changes from the MLS®
- Status changed to Closed
- Price changed to $1,100,000
Friends & Family
Similar Homes
For sale in Haines City, single family residence, within 20% of this price.
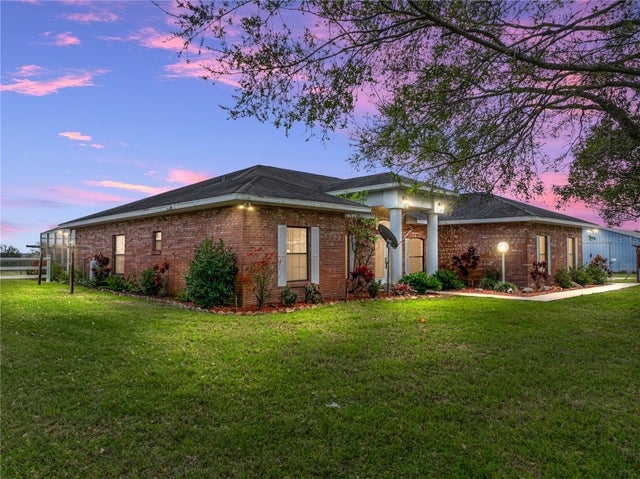 $1,094,500Single Family Residence SoldSold3Beds2Total Baths2,145Sqft8240 LAKE LOWERY ROADHAINES CITY, FL 33844NOT IN SUBDIVISION Subdivision
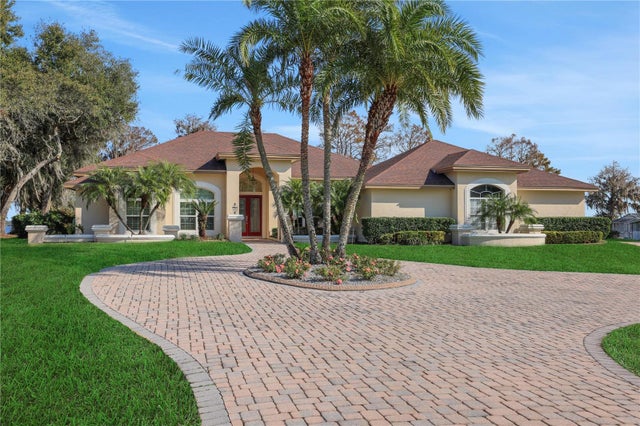 $925,000Single Family Residence SoldSold4Beds4Total Baths3,200Sqft8323 W LAKE MARION ROADHAINES CITY, FL 33844LAKE MARION HOMESITES Subdivision
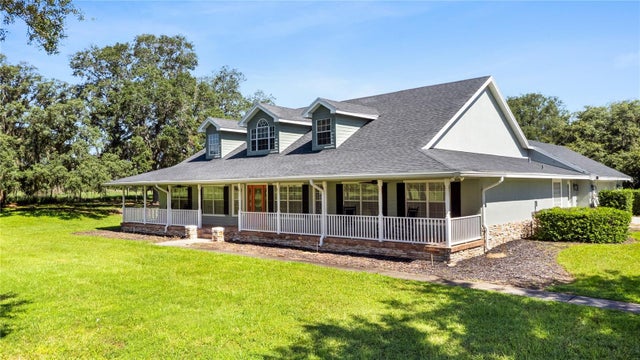 $917,500Single Family Residence SoldSold4Beds3Total Baths3,012Sqft9045 LAKE HATCHINEHA RDHAINES CITY, FL 33844N/A Subdivision
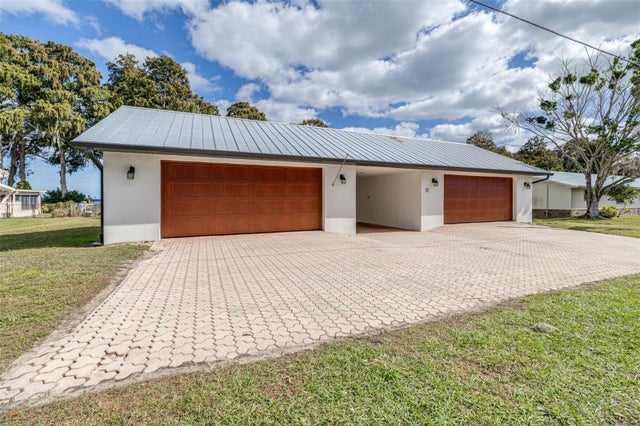 $850,000Single Family Residence SoldSold2Beds3Total Baths2,225Sqft12 N LAKEVIEW DRIVEHAINES CITY, FL 33844NOT IN SUBDIVISION Subdivision