

SoldSingle Family ResidenceSold
8240 Lake Lowery Road
Haines City, FL 33844
$1,094,500
- 3Beds
- 2Baths2 full
- 2,145Sq Ft
- $510Per Sq Ft
- 28.36Acres
- 1997Built
- Subdivision
- Not In Subdivision
- County
- Polk
- MLS®
- P4929293
Overview
One or more photo(s) has been virtually staged. A HORSEMAN’S PARADISE! An amazing opportunity to own 28+ acres with TWO meticulously maintained site-built homes, a pool and a spectacular 7 stall barn with four fenced pastures. Enter this piece of paradise after passing through the electric gate and down the extra-wide 500-foot paved driveway to the primary home and the amazing 58’ x 60’ barn. The primary home is a custom 3 bedroom, 2 bath, single story pool home with a two-car attached garage. Upon entering, a formal dining room is on the right with beautiful views of the pasture. A flex room on the left is perfect as a home office or as a 4th bedroom. The oversized great room features a 12-foot ceiling, tile flooring and a floor to ceiling brick propane fueled fireplace. From here, you can access the 42’ long enclosed brick lanai with a hot tub overlooking a beautiful caged and heated in-ground pool! In the primary house, the main bedroom has vinyl plank flooring and a sliding door that opens to the lanai. The tiled ensuite area features two walk-in closets, a granite countertop with dual sinks, a separate soaking tub, large shower with two shower heads and a water closet with both a toilet and a bidet. Updates to the primary home include: 2018 roof, 2020 two zone heating and cooling air conditioner, granite countertops in the kitchen and both bathrooms, one year old stove, two-year old dishwasher, and a brand-new water softener. The primary home features a whole house Generac generator powered by an in-ground 500-gallon propane tank. There is a 4” well for the house with a deoxygenated system and inside laundry room between the garage and the kitchen. The outdoor living space of the primary home leads to a fenced yard and walkway to the second home which is also a single floor and features two bedrooms, a full kitchen, a large family room, a walk-in glass enclosed shower, washer /dryer and covered parking on a cement slab. This second home offers two kitchen pantries, and each bedroom has two closets plus there is a hall linen closet. The living room has a glass sliding door that leads to the fenced yard, walkway to the main house. and a 2020 roof. Touring the barn, you can appreciate that it was designed by horse people for horse people with 7 stalls measuring 12’ x 12’ all with automatic waterers. The barn offers a 12’ x 11’ tack room with running water and a hot water wash stall. In addition to the horse section of the barn there are multiple feed rooms, storage rooms and workshop space to keep all your equipment neatly organized. One side aisle in the barn is 10’ w x 60’ l and the other section is 12’ w x 60’ l. This superbly built barn must be seen to appreciate. Underground water supply runs to each of the four pastures with run in sheds in three of the pastures. There are 4 covered cement slabs to store a motor home, trailers, tractors and equipment. There is a 10” well for the rainbirds to service the fields. Make your appointment today to tour this beautiful piece of paradise and until then, enjoy the video via this YouTube link: https://youtu.be/tpjSTQ2Uv6k You won’t be disappointed! Note: The two additional parcels included in this sale are: 26-27-15-000000-014010 and 26-27-15-000000-032050 for a grand total of 28.36 acres. Property currently has greenbelt exemption. Bedroom Closet Type: Walk-in Closet (Primary Bedroom).
Listing Snapshot
- Price
- $1,094,500
- Days On Site
- N/A
- Bedrooms
- 3
- Inside Area (SqFt)
- 2,145 sqft
- Total Baths
- 2
- Full Baths
- 2
- Partial Baths
- 0
- Lot Size
- 28.36 Acres
- Year Built
- 1997
- MLS® Number
- P4929293
- Status
- Sold
- Property Tax
- $2,921.15 (2023)
- HOA/Condo/Coop Fees
- N/A
- Sq Ft Source
- Public Records
Property Details
General Features
17 items
- Acres
- 28.36
- Attached Garage
- Yes
- Direction Faces
- West
- Foundation
- Slab
- Garage
- Yes
- Garage Spaces
- 2
- Levels
- One
- Number Of Stories
- 1
- Parking
- Covered, Driveway, Garage Door Opener, Garage Faces Side, Guest, Oversized, Parking Pad, RV Carport, Workshop in Garage, Attached
- Pets
- Yes
- Property Sub Type
- Single Family Residence
- Sewer
- Septic Tank
- SqFt Total
- 3,225
- Style
- Custom
- Utilities
- Electricity Connected, Propane
- Water Source
- Private, Well
- Zoning
- RC
Interior Features
16 items
- Appliances
- Cooktop, Dishwasher, Disposal, Microwave, Range, Refrigerator, Water Softener
- Cooling
- Central Air, Zoned
- Fireplace
- Yes
- Flooring
- Tile, Vinyl
- Heating
- Central, Electric
- Interior
- Eat-in Kitchen, High Ceilings, Stone Counters, Walk-In Closet(s)
- Laundry Features
- Electric Dryer Hookup, Inside, Laundry Room
Rooms
| Room | Dimensions | Level | Features |
|---|---|---|---|
| Balcony/Porch/Lanai | 42x12 | First | |
| Bedroom 2 | 12x11 | First | |
| Bedroom 3 | 11x11 | First | |
| Dining Room | 12x11 | First | |
| Great Room | 21x14 | First | |
| Kitchen | 12x11 | First | Granite Counters |
| Master Bathroom | First | Bidet, Granite Counters | |
| Master Bedroom | 15x16 | First | |
| Office | 12x11 | First |
Exterior Features
9 items
- Construction Details
- Block, Brick, Stucco
- Exterior
- Storage
- Fencing
- Cross Fenced, Fenced, Wire, Wood
- Lot Features
- Farm, Greenbelt, Irregular Lot, Landscaped, Level, Pasture, Private, Paved
- Other Structures
- Barn(s), Guest House, Shed(s), Storage, Workshop
- Patio And Porch
- Enclosed, Other
- Pool Features
- Heated, In Ground, Screen Enclosure, Private
- Private Pool
- Yes
- Roof
- Shingle
Community Features
5 items
- MLS Area
- 33844 - Haines City/Grenelefe
- Township
- 27
- Horse Property
- Stable(s)
- Financing Terms Available
- Cash, Conventional, FHA, VA Loan
- Roads
- Asphalt, Paved
Location
8240 Lake Lowery Road, Haines City, FL 33844 · 33844 - Haines City/Grenelefe


Neighborhood & Commute
ZIP Code 33844
- Median household income
- $54,489
- Income per person
- $26,900
- Households
- 22,123
- Average household size
- 2.71
- Median age
- 40.8
Source: Walk Score.
Disclosure: Community information and market data powered by Constellation Data Labs. Information is deemed reliable but not guaranteed.
Price & Status History
- Listing updated with changes from the MLS®
- Status changed to Closed
Friends & Family
Similar Homes
For sale in Haines City, single family residence, within 20% of this price.
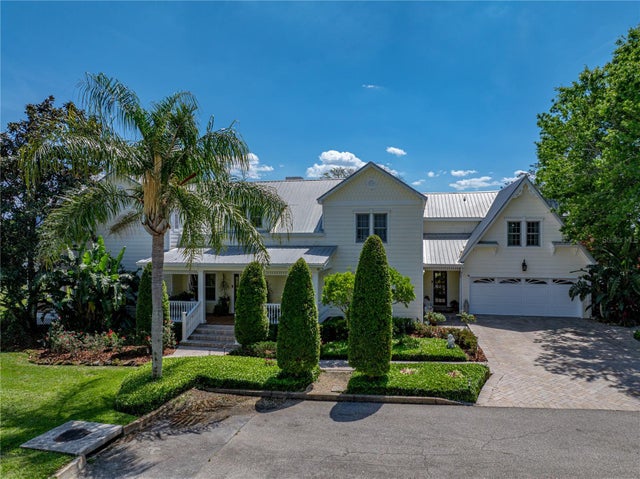 $1,050,000Single Family Residence SoldSold5Beds7Total Baths5,890Sqft125 E GRAHAM PARK DRIVEHAINES CITY, FL 33844GRAHAM PARK SUB Subdivision
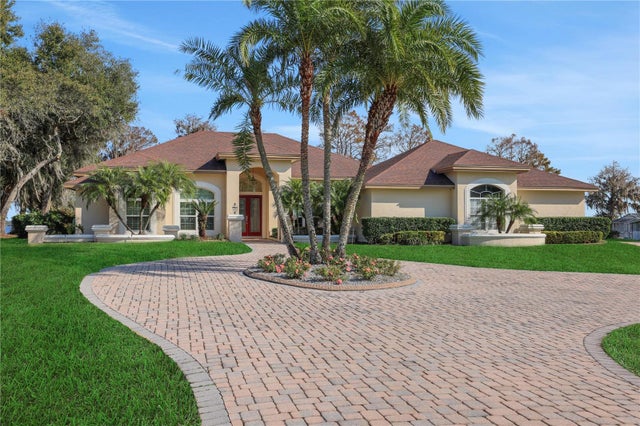 $925,000Single Family Residence SoldSold4Beds4Total Baths3,200Sqft8323 W LAKE MARION ROADHAINES CITY, FL 33844LAKE MARION HOMESITES Subdivision
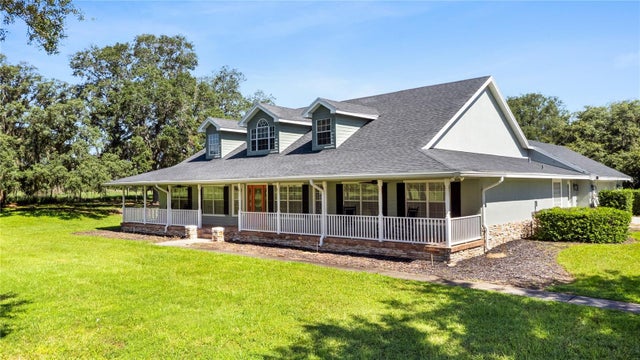 $917,500Single Family Residence SoldSold4Beds3Total Baths3,012Sqft9045 LAKE HATCHINEHA RDHAINES CITY, FL 33844N/A Subdivision
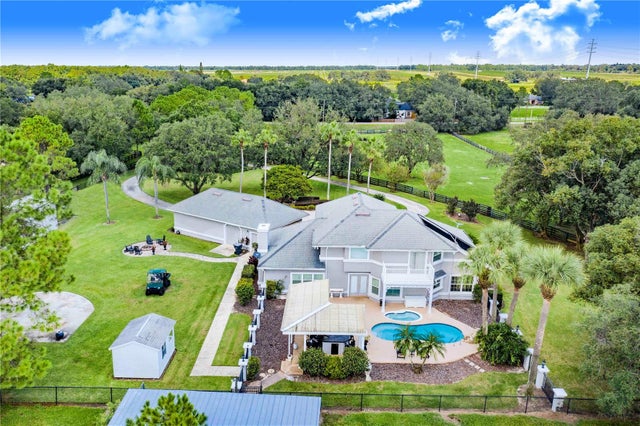 $1,280,000Single Family Residence SoldSold4Beds4Total Baths3,481Sqft3301 KOKOMO ROADHAINES CITY, FL 33844NC Subdivision