

SoldSingle Family ResidenceSold
3301 Kokomo Road
Haines City, FL 33844
$1,280,000
- 4Beds
- 4Baths3 full, 1 half
- 3,481Sq Ft
- $368Per Sq Ft
- 8.27Acres
- 1988Built
- Subdivision
- Nc
- County
- Polk
- MLS®
- P4932128
Overview
Custom-Built 4-Bedroom, 3.5-Bath Home on 8.75 Acres – Perfect for Horse Lovers and Outdoor Enthusiasts** Welcome to this beautiful one-owner, custom-built home, perfectly nestled on 8.75 acres of high and dry land, zoned for horses. This unique property offers a blend of luxury, functionality, and outdoor living at its finest. For horse enthusiasts, the property features two fenced pastures, two barns, and a paddock area. The wood barn boasts six spacious stalls with a center aisle, 4-foot grill tops with feeder doors, automatic waterers, hay racks, and separate feed/tack storage rooms for each stall. Additionally, the converted horse wash includes a sitting area with benches and ceiling fans, perfect for a cool breeze after riding. There's also a pole barn with 3-4 open stalls, feed/tack room, and covered storage – all prepped for automatic waterers. This property is an entertainer's dream with a range of outdoor amenities, including a custom-built treehouse with water, electricity, and A/C, a basketball court, a garden area, and a serene stock pond with a dock and gazebo – perfect for fishing or watching the sunset. The backyard offers a heated pool, hot tub, and a bar area complete with a built-in grill, all enclosed by a bug-slayer misting system to keep pests at bay. For RV owners, there’s a detached garage with electric hookups and ample storage, plus a covered sitting area with a fire pit for those cool Florida evenings. The 3,613 sq. ft. two-story home is designed for comfort and style. The kitchen is a chef’s delight, featuring custom wood cabinetry, granite countertops, Sub-Zero refrigerator/freezer, Thermador range, and a gas stove with electric oven. A large granite-topped island with seating for eight and a built-in warming drawer make entertaining effortless. The family room offers a cozy wood-burning fireplace with marble surround and custom-built cabinetry, while the adjacent billiards area adds to the entertainment value. The home office (or additional bedroom) provides flexibility for remote work. Upstairs, the master suite boasts breathtaking panoramic views from the balcony, VENETIAN plaster walls, and a luxurious bath with a Roman tub, glass shower, and custom double vanities. Two additional bedrooms and a full bath complete the upper level. This fully fenced property also features a paved driveway, two deep wells, irrigation systems for the entire property, and RV-friendly 220V wiring. The home has been meticulously maintained with premium upgrades, including 50-year shingles (installed in 2006) and hurricane-impact windows and doors (2016). Conveniently located in Central Florida, you're just minutes from major highways, theme parks, and all essential amenities, while enjoying the tranquility of country living. This rare gem won’t last long – schedule your showing today!
Listing Snapshot
- Price
- $1,280,000
- Days On Site
- N/A
- Bedrooms
- 4
- Inside Area (SqFt)
- 3,481 sqft
- Total Baths
- 4
- Full Baths
- 3
- Partial Baths
- 1
- Lot Size
- 8.27 Acres
- Year Built
- 1988
- MLS® Number
- P4932128
- Status
- Sold
- Property Tax
- $3,464 (2023)
- HOA/Condo/Coop Fees
- N/A
- Sq Ft Source
- Public Records
Property Details
General Features
16 items
- Acres
- 8.27
- Attached Garage
- Yes
- Carport
- 1
- Direction Faces
- North
- Foundation
- Slab
- Garage
- Yes
- Garage Spaces
- 4
- Levels
- Two
- Parking
- Boat, Circular Driveway, Garage Door Opener, Open, Oversized, RV Carport, Attached
- Pets
- Yes
- Property Sub Type
- Single Family Residence
- Security
- Secured Garage/Parking, Security Lights, Security System
- Sewer
- Septic Tank
- SqFt Total
- 3,613
- Water Source
- Private, Well
- Zoning
- RC
Interior Features
21 items
- Appliances
- Dishwasher, Disposal, Electric Water Heater, Exhaust Fan, Microwave, Range, Refrigerator
- Cooling
- Central Air
- Fireplace
- Yes
- Fireplace Features
- Family Room
- Flooring
- Carpet, Tile
- Heating
- Central
- Interior
- Cathedral Ceiling(s), Crown Molding, Eat-in Kitchen, High Ceilings, Open Floorplan, Vaulted Ceiling(s), Walk-In Closet(s)
- Laundry Features
- Inside, Laundry Room
- Spa
- Yes
- Window Features
- Insulated Windows
Rooms
| Room | Dimensions | Level | Features |
|---|---|---|---|
| Balcony/Porch/Lanai | 17x22 | First | |
| Bedroom 2 | 15x12 | Second | |
| Bedroom 3 | 12x15 | Second | |
| Bedroom 4 | 12x10 | First | |
| Bonus Room | 18x23 | First | |
| Dining Room | 15x13 | First | |
| Family Room | 19x15 | First | |
| Kitchen | 19x15 | First | |
| Laundry | 12x12 | First | |
| Living Room | 15x14 | First | |
| Master Bedroom | 15x15 | Second |
Exterior Features
16 items
- Construction Details
- Block, Stucco
- Exterior
- Balcony, Courtyard, Dog Run, Lighting, Outdoor Grill, Storage
- Fencing
- Fenced, Wood
- Lot Features
- Farm, Irregular Lot, Landscaped, Pasture, Waterfront
- Other Structures
- Barn(s), Gazebo, Kennel/Dog Run, Other, Storage
- Patio And Porch
- Covered, Deck, Front Porch, Patio, Rear Porch
- Pool Features
- In Ground, Tile, Private
- Private Pool
- Yes
- Roof
- Shingle
- Spa
- Yes
- Spa Features
- In Ground
- View
- Pond, Water, Pool, Trees/Woods
- Waterfront
- Yes
- Waterfront Features
- Pond
- Waterview
- Pond, Water, Pool, Trees/Woods
- Windows/Doors
- Insulated Windows
Community Features
5 items
- MLS Area
- 33844 - Haines City/Grenelefe
- Township
- 28
- Horse Property
- Stable(s)
- Financing Terms Available
- Cash, Conventional
- Roads
- Paved
Location
3301 Kokomo Road, Haines City, FL 33844 · 33844 - Haines City/Grenelefe


Neighborhood & Commute
ZIP Code 33844
- Median household income
- $54,489
- Income per person
- $26,900
- Households
- 22,123
- Average household size
- 2.71
- Median age
- 40.8
Source: Walk Score.
Disclosure: Community information and market data powered by Constellation Data Labs. Information is deemed reliable but not guaranteed.
Schools
- Elementary School
- Scott Lake Elem
- Middle School
- Dundee Ridge Middle
- High School
- Haines City Senior High
Price & Status History
- Listing updated with changes from the MLS®
- Status changed to Closed
Friends & Family
Similar Homes
For sale in Haines City, single family residence, within 20% of this price.
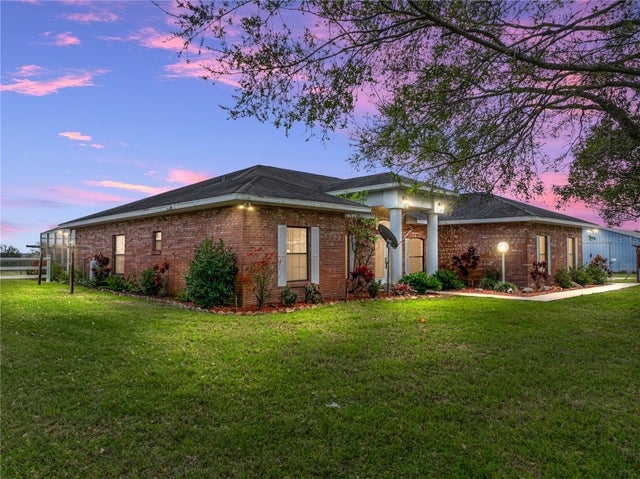 $1,094,500Single Family Residence SoldSold3Beds2Total Baths2,145Sqft8240 LAKE LOWERY ROADHAINES CITY, FL 33844NOT IN SUBDIVISION Subdivision
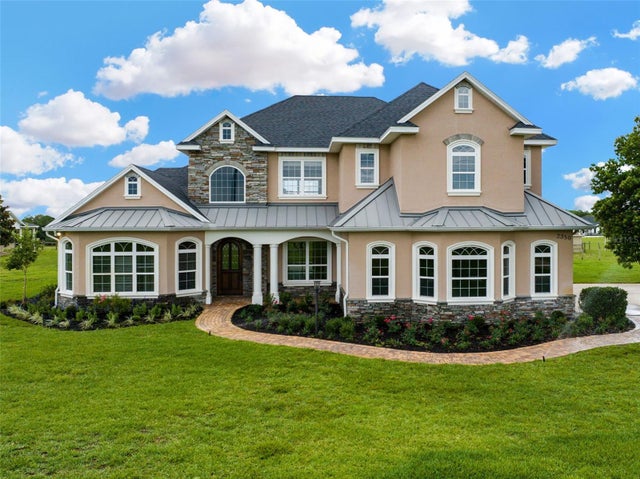 $1,500,000Single Family Residence SoldSold5Beds5Total Baths3,888Sqft2350 BRADBURY ROADHAINES CITY, FL 33844HAINES CITY Subdivision
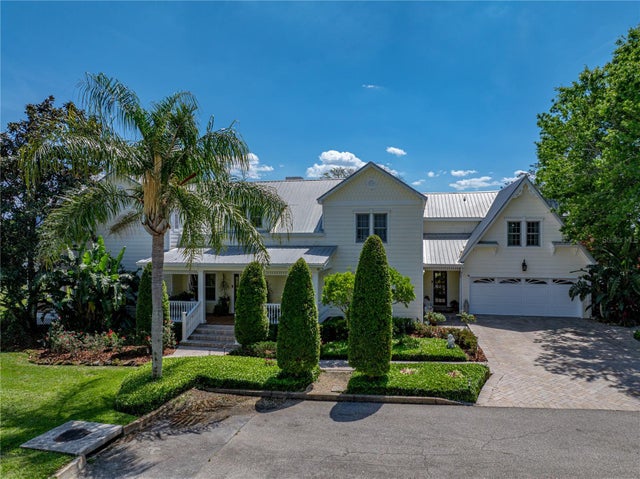 $1,050,000Single Family Residence SoldSold5Beds7Total Baths5,890Sqft125 E GRAHAM PARK DRIVEHAINES CITY, FL 33844GRAHAM PARK SUB Subdivision