

SoldSingle Family ResidenceSold
2920 Chickasaw Circle
Haines City, FL 33844
$799,900
- 4Beds
- 3Baths2 full, 1 half
- 2,954Sq Ft
- $271Per Sq Ft
- 1.63Acres
- 2006Built
- Subdivision
- Sequoyah Ridge
- County
- Polk
- MLS®
- S5153047
Overview
Opportunities like this are rare. Situated on 1.63 beautifully landscaped acres in a gated community with no CDD, this custom-built 4-bedroom, 2.5-bath home offers the privacy, craftsmanship, and peaceful setting that are becoming increasingly difficult to find. The sale includes the adjacent parcel shown in the aerial photos, creating one of the largest homesites in the community while providing additional privacy and long-term value.
Surrounded by mature trees with no rear neighbors, this property has been transformed into a breathtaking botanical retreat with over $150,000 invested in professionally designed landscaping. Every element was thoughtfully planned and expertly installed to create a peaceful setting unlike anything else on the market. Decorative boulders, raised garden walls, landscape curbing, extensive landscape lighting, a tranquil water feature, mature magnolia trees, crepe myrtles, Christmas palms, camellias, gardenias, fox ferns, and vibrant flowering plants create spectacular views from every angle. A new irrigation system, underground water emitters, and gutters with downspouts help preserve the beauty of the landscape for years to come.
Designed for both relaxing and entertaining, the outdoor living space features an extended screened lanai overlooking the private backyard, a custom pool deck with decorative concrete overlay, raised garden beds, a fenced dog run, and a quality wood playground that blends naturally into the landscape.
Inside, you'll find tile flooring throughout the main living areas and hardwood flooring in all four bedrooms. The spacious kitchen features granite countertops, abundant cabinetry, and overlooks the main living and dining areas, making it ideal for everyday living and entertaining. Additional features include custom closet systems, central vacuum, built-in speakers, and a whole-house generator.
Major improvements include a new roof (2023), exterior paint (2023), interior paint (2025), and freshly painted interior trim (2026), allowing the next owner to simply move in and enjoy.
Located in a gated community with a low HOA of just $165 per month, this exceptional property offers the perfect balance of privacy, quality, and outdoor living. Listed below its recent appraised value, this is a rare opportunity to own a truly special home where timeless craftsmanship meets the beauty and tranquility of a private botanical oasis.
Listing Snapshot
- Price
- $799,900
- Days On Site
- N/A
- Bedrooms
- 4
- Inside Area (SqFt)
- 2,954 sqft
- Total Baths
- 3
- Full Baths
- 2
- Partial Baths
- 1
- Lot Size
- 1.63 Acres
- Year Built
- 2006
- MLS® Number
- S5153047
- Status
- Sold
- Property Tax
- $6,745 (2025)
- HOA/Condo/Coop Fees
- $165 monthly
- Sq Ft Source
- Public Records
Property Details
General Features
16 items
- Acres
- 1.63
- Attached Garage
- Yes
- Direction Faces
- East
- Foundation
- Slab
- Garage
- Yes
- Garage Spaces
- 3
- Levels
- One
- Parking
- Driveway, Garage Door Opener, Garage Faces Side, Parking Pad, Attached
- Pets
- Cats OK, Dogs OK
- Property Sub Type
- Single Family Residence
- Security
- Gated Community, Security System
- Sewer
- Septic Tank
- SqFt Total
- 5,400
- Style
- Craftsman
- Utilities
- Cable Available, Electricity Connected, Phone Available, Sewer Connected
- Water Source
- None
Interior Features
19 items
- Appliances
- Dishwasher, Disposal, Electric Water Heater, Microwave, Range, Refrigerator
- Cooling
- Central Air
- Flooring
- Ceramic Tile, Wood
- Furnished
- Unfurnished
- Heating
- Central
- Interior
- Crown Molding, High Ceilings, Tray Ceiling(s), Walk-In Closet(s)
- Laundry Features
- Electric Dryer Hookup, Inside, Washer Hookup
- Spa
- Yes
- Window Features
- Blinds, Shutters
Rooms
| Room | Dimensions | Level | Features |
|---|---|---|---|
| Bedroom 2 | 12x12 | First | Ceiling Fan(s) |
| Bedroom 3 | 11x15 | First | Ceiling Fan(s) |
| Bedroom 4 | 14x15 | First | Ceiling Fan(s) |
| Dinette | 9x9 | First | |
| Dining Room | 12x15 | First | |
| Family Room | 24x20 | First | Ceiling Fan(s) |
| Kitchen | 14x13 | First | Breakfast Bar, Granite Counters, Kitchen Island, Pantry |
| Living Room | 14x15 | First | |
| Master Bathroom | 15x22 | First | Double Vanity |
| Master Bedroom | 18x20 | First |
Exterior Features
12 items
- Construction Details
- Block, Concrete, Stone, Stucco
- Exterior
- Dog Run, Kennel, Lighting, Private Yard, Rain Gutters
- Lot Features
- Wooded, Irregular Lot, Landscaped, Paved
- Patio And Porch
- Front Porch, Rear Porch, Screened
- Pool Features
- Gunite, Heated, In Ground, Private
- Private Pool
- Yes
- Roof
- Shingle
- Spa
- Yes
- Spa Features
- Above Ground, Heated
- View
- Garden, Trees/Woods
- Waterview
- Garden, Trees/Woods
- Windows/Doors
- Blinds, Shutters
Community Features
7 items
- Association Fee
- $165.0
- Association Fee Frequency
- Monthly
- Community Features
- Gated, Street Lights
- MLS Area
- 33844 - Haines City/Grenelefe
- Township
- 28
- Financing Terms Available
- Cash, Conventional
- Roads
- Asphalt
Location
2920 Chickasaw Circle, Haines City, FL 33844 · 33844 - Haines City/Grenelefe


Neighborhood & Commute
ZIP Code 33844
- Median household income
- $54,489
- Income per person
- $26,900
- Households
- 22,123
- Average household size
- 2.71
- Median age
- 40.8
Source: Walk Score.
Disclosure: Community information and market data powered by Constellation Data Labs. Information is deemed reliable but not guaranteed.
Schools
- Elementary School
- Sandhill Elem
- Middle School
- Lake Marion Creek Middle
- High School
- Haines City Senior High
Price & Status History
- Listing updated with changes from the MLS®
- Status changed to Closed
- Price changed to $799,900
Friends & Family
Similar Homes
For sale in Haines City, single family residence, within 20% of this price.
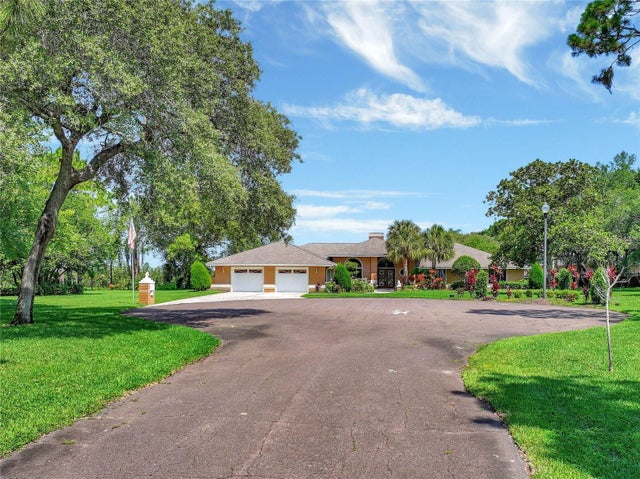 $785,000Single Family Residence SoldSold4Beds4Total Baths3,743Sqft3550 SPRING PINES COURTHAINES CITY, FL 33844SPRING PINES Subdivision
 $820,000Single Family Residence SoldSold3Beds4Total Baths2,493Sqft609 ALTA VISTA DRIVE EHAINES CITY, FL 33844ALTA VISTA SUB Subdivision
 $770,000Single Family Residence SoldSold4Beds5Total Baths3,754Sqft9950 W LAKE MARION ROADHAINES CITY, FL 33844SANDY SHORES SUB Subdivision
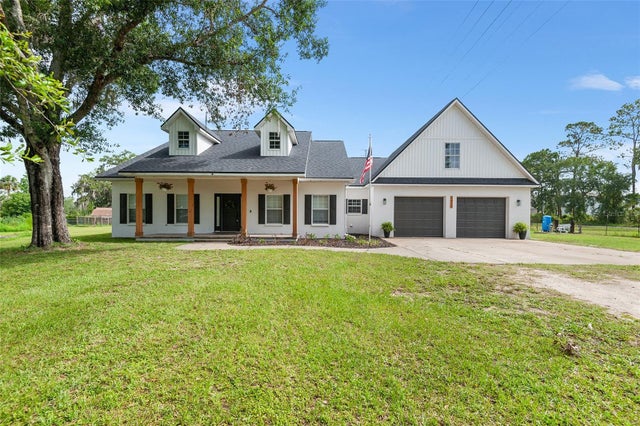 $840,000Single Family Residence SoldSold4Beds2Total Baths3,073Sqft5820 E JOHNSON AVENUEHAINES CITY, FL 33844N/A Subdivision