

SoldSingle Family ResidenceSold
3544 Pine Tree Loop
Haines City, FL 33844
$736,604
- 5Beds
- 3Baths3 full
- 2,827Sq Ft
- $261Per Sq Ft
- 0.5Acres
- 2017Built
- Subdivision
- Spring Pines
- County
- Polk
- MLS®
- P4930217
Overview
Welcome to your dream home in the heart of Spring Pines! This spacious 2,827 square foot residence boasts 5 bedrooms, 3 bathrooms, and sits on a sprawling half-acre lot. As you step inside, you'll be greeted by the high ceilings that lend an airy and open feel to the home. The living space features a cozy gas fireplace, perfect for gathering with family and friends on chilly evenings. For the culinary enthusiast, the large kitchen is a highlight, complete with an oversized island, quartz countertops, double oven and a ZLINE gas stove, offering both style and functionality for cooking and entertaining. A few steps from the island, you enter a spacious walk in pantry with built in wine cooler and custom wood shelving. The split bedroom floor plan ensures privacy and convenience, with the en-suite master bedroom tucked away for tranquility. Barn doors lead to a spacious closet, providing ample storage space. Step outside into your own private oasis, where a stunning heated and chilled in-ground swimming pool awaits, accompanied by a luxurious hot tub and elegant pavers, perfect for relaxation and entertaining. The outdoor kitchen is perfect for hosting summer barbecues with a built in gas grill. This home includes a monitored security system with outdoor cameras for your safety and monitoring deliveries. Additionally, a 20x24 detached garage provides plenty of room for parking and storage, offering convenience and versatility. The property includes an underground propane tank which supplies the kitchen cooktop, fireplace, hot water heater and outdoor grill. Solar panel system was installed in 2020 to assist in the homes energy effiency. Buyer will assume the remaining lease agreement payments which assist in offsetting power bill costs. This meticulously crafted home combines luxury, comfort, and convenience, offering an unparalleled living experience in the highly sought-after Spring Pines community.
Listing Snapshot
- Price
- $736,604
- Days On Site
- N/A
- Bedrooms
- 5
- Inside Area (SqFt)
- 2,827 sqft
- Total Baths
- 3
- Full Baths
- 3
- Partial Baths
- 0
- Lot Size
- 0.5 Acres
- Year Built
- 2017
- MLS® Number
- P4930217
- Status
- Sold
- Property Tax
- $3,783 (2023)
- HOA/Condo/Coop Fees
- $6.25 monthly
- Sq Ft Source
- Public Records
Property Details
General Features
15 items
- Acres
- 0.5
- Attached Garage
- Yes
- Direction Faces
- South
- Energy Features
- Solar
- Foundation
- Slab
- Garage
- Yes
- Garage Spaces
- 2
- Levels
- One
- Parking
- Attached
- Pets
- Yes
- Property Sub Type
- Single Family Residence
- Sewer
- Septic Tank
- SqFt Total
- 4,054
- Utilities
- Cable Available, Electricity Connected, Propane
- Water Source
- Private, Well
Interior Features
18 items
- Appliances
- Cooktop, Dishwasher, Disposal, Dryer, Gas Water Heater, Microwave, Refrigerator, Washer, Wine Refrigerator
- Cooling
- Central Air
- Fireplace
- Yes
- Flooring
- Carpet, Tile
- Heating
- Central
- Interior
- Crown Molding, Eat-in Kitchen, High Ceilings, Open Floorplan, Stone Counters, Walk-In Closet(s)
- Laundry Features
- Electric Dryer Hookup, Inside, Laundry Room, Washer Hookup
- Spa
- Yes
Rooms
| Room | Dimensions | Level | Features |
|---|---|---|---|
| Balcony/Porch/Lanai | 20x19.4 | First | |
| Bedroom 2 | 12x12 | First | |
| Bedroom 3 | 12x12 | First | |
| Bedroom 4 | 14.4x13 | First | |
| Bedroom 5 | 12x12 | First | |
| Dining Room | 15x13.4 | First | |
| Kitchen | 15x17 | First | Stone Counters |
| Laundry | 6x10 | First | |
| Living Room | 23x19 | First | |
| Master Bedroom | 15x18 | First |
Exterior Features
9 items
- Construction Details
- Block, HardiPlank Type
- Exterior
- Outdoor Kitchen
- Other Structures
- Workshop
- Patio And Porch
- Covered, Front Porch, Patio
- Pool Features
- In Ground, Private
- Private Pool
- Yes
- Roof
- Shingle
- Spa
- Yes
- Spa Features
- Heated, In Ground
Community Features
6 items
- Association Fee
- $75.0
- Association Fee Frequency
- Annually
- MLS Area
- 33844 - Haines City/Grenelefe
- Township
- 28
- Financing Terms Available
- Cash, Conventional, FHA, USDA Loan, VA Loan
- Roads
- Paved
Location
3544 Pine Tree Loop, Haines City, FL 33844 · 33844 - Haines City/Grenelefe


Neighborhood & Commute
ZIP Code 33844
- Median household income
- $54,489
- Income per person
- $26,900
- Households
- 22,123
- Average household size
- 2.71
- Median age
- 40.8
Source: Walk Score.
Disclosure: Community information and market data powered by Constellation Data Labs. Information is deemed reliable but not guaranteed.
Price & Status History
- Listing updated with changes from the MLS®
- Status changed to Closed
- Price changed to $699,000
Friends & Family
Similar Homes
For sale in Haines City, single family residence, within 20% of this price.
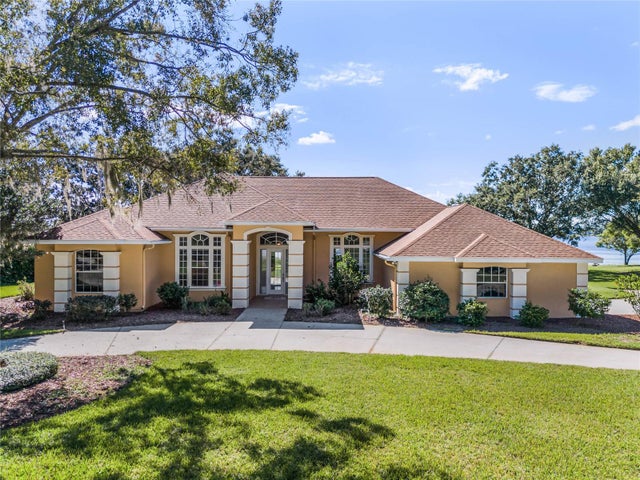 $729,000Single Family Residence SoldSold3Beds3Total Baths3,004Sqft200 SPENCER SHORESHAINES CITY, FL 33844SPENCER SHORES Subdivision
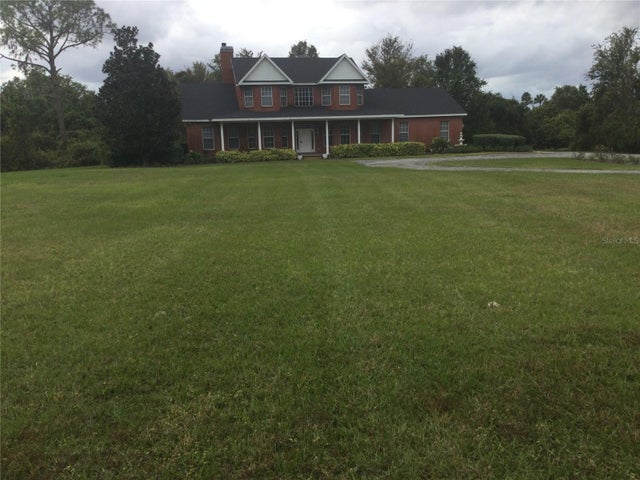 $750,000Single Family Residence SoldSold4Beds4Total Baths3,344Sqft899 W LAKE MARION ROADHAINES CITY, FL 33844MARION WOODS Subdivision
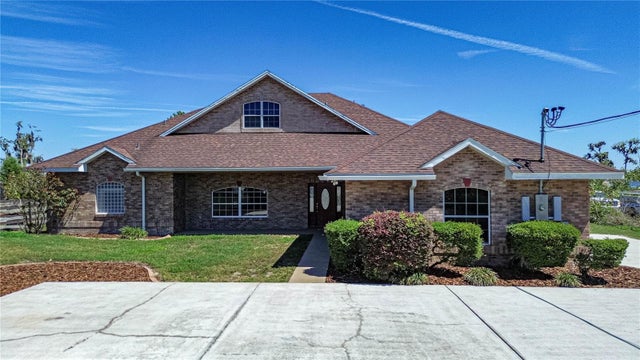 $755,000Single Family Residence SoldSold5Beds4Total Baths3,737Sqft4160 POLK CITY ROADHAINES CITY, FL 33844NOT IN SUBDIVISION Subdivision
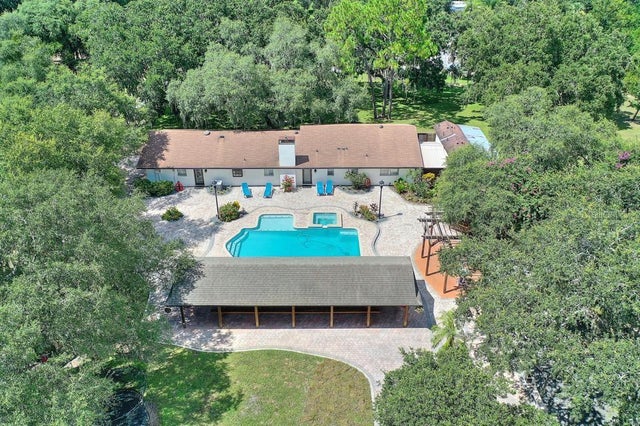 $710,000Single Family Residence SoldSold4Beds2Total Baths2,472Sqft3509 SMALL WORLD DRIVEHAINES CITY, FL 33844NOT IN A SUBDIVISION Subdivision