

SoldSingle Family ResidenceSold
2931 Chickasaw Circle
Haines City, FL 33844
$670,000
- 3Beds
- 5Baths4 full, 1 half
- 2,040Sq Ft
- $328Per Sq Ft
- 0.65Acres
- 2016Built
- Subdivision
- Sequoyah Rdg
- County
- Polk
- MLS®
- P4939378
Overview
Welcome to this exceptional luxury estate nestled within a prestigious gated community in the heart of Central Florida. This stunning residence offers 3 spacious bedrooms, 3 full baths, 3 half baths, and a versatile bonus room that is currently used as a dedicated office with a custom Murphy bed, making it ideal as a 4th bedroom or guest suite.
From the moment you arrive, you’ll appreciate the brick-paver driveway and walkway, plantation shutters, and beautifully designed outdoor living spaces. The backyard is truly an entertainer’s dream featuring a heated pool and spa, expansive travertine pool deck, large cabana with a fully enclosed bathroom and air conditioning, outdoor shower, custom outdoor kitchen with an oversized Green Egg, Bull grill, large island, exhaust hood, and a 75-inch commercial-grade outdoor TV. Gather around the custom two-sided fire pit offering both wood-burning and gas options, or relax by the gas fireplace while enjoying the peaceful surroundings.
Inside, the open-concept floor plan showcases soaring 10-foot ceilings, crown molding, porcelain plank tile flooring, abundant LED lighting, and custom finishes throughout. The gourmet kitchen features custom cabinetry, under-cabinet lighting, reverse osmosis drinking water, pebble ice machine, and generous workspace for entertaining.
The luxurious primary suite offers a spa-inspired bathroom complete with a steam shower, while additional upgrades include two tankless water heaters, home audio system, electric fireplace, doggie door, and freshly painted interior and exterior.
Perfectly located with convenient access to major highways, shopping, dining, and Central Florida’s world-famous attractions, this extraordinary home offers the perfect combination of elegance, comfort, and resort-style living. Schedule your private showing today!
Listing Snapshot
- Price
- $670,000
- Days On Site
- N/A
- Bedrooms
- 3
- Inside Area (SqFt)
- 2,040 sqft
- Total Baths
- 5
- Full Baths
- 4
- Partial Baths
- 1
- Lot Size
- 0.65 Acres
- Year Built
- 2016
- MLS® Number
- P4939378
- Status
- Sold
- Property Tax
- $4,412 (2025)
- HOA/Condo/Coop Fees
- $165 monthly
- Sq Ft Source
- Public Records
Property Details
General Features
13 items
- Acres
- 0.65
- Attached Garage
- Yes
- Direction Faces
- South
- Foundation
- Slab
- Garage
- Yes
- Garage Spaces
- 2
- Levels
- One
- Parking
- Garage Faces Side, Attached
- Pets
- Yes
- Property Sub Type
- Single Family Residence
- Sewer
- Septic Tank
- SqFt Total
- 3,292
- Water Source
- Private, Well
Interior Features
19 items
- Appliances
- Convection Oven, Dishwasher, Disposal, Ice Maker, Microwave, Range, Refrigerator, Tankless Water Heater
- Cooling
- Central Air
- Fireplace
- Yes
- Fireplace Features
- Living Room
- Flooring
- Tile
- Furnished
- Unfurnished
- Heating
- Central
- Interior
- Cathedral Ceiling(s), Crown Molding, Eat-in Kitchen, High Ceilings, Open Floorplan, Vaulted Ceiling(s), Walk-In Closet(s)
- Laundry Features
- Inside
- Spa
- Yes
Rooms
| Room | Dimensions | Level | Features |
|---|---|---|---|
| Balcony/Porch/Lanai | 46x52 | First | |
| Bedroom 2 | 11x13 | First | |
| Bedroom 3 | 13x11 | First | |
| Bonus Room | 13x12 | First | |
| Dining Room | 10x13 | First | |
| Kitchen | 21x11 | First | |
| Living Room | 17x22 | First | |
| Master Bedroom | 15x16 | First | |
| Studio | 17x10 | First |
Exterior Features
12 items
- Construction Details
- Stone, Stucco
- Exterior
- Lighting, Outdoor Grill, Outdoor Kitchen, Outdoor Shower
- Lot Features
- Cul-De-Sac
- Other Structures
- Cabana, Outdoor Kitchen
- Patio And Porch
- Covered, Patio, Porch, Rear Porch, Screened
- Pool Features
- Gunite, Heated, In Ground, Screen Enclosure, Private
- Private Pool
- Yes
- Roof
- Shingle
- Spa
- Yes
- Spa Features
- Heated, In Ground
- View
- Pool, Trees/Woods
- Waterview
- Pool, Trees/Woods
Community Features
8 items
- Association Amenities
- Gated
- Association Fee
- $165.0
- Association Fee Frequency
- Monthly
- Community Features
- Gated
- MLS Area
- 33844 - Haines City/Grenelefe
- Township
- 28
- Financing Terms Available
- Cash, Conventional
- Roads
- Paved
Location
2931 Chickasaw Circle, Haines City, FL 33844 · 33844 - Haines City/Grenelefe


Neighborhood & Commute
ZIP Code 33844
- Median household income
- $54,489
- Income per person
- $26,900
- Households
- 22,123
- Average household size
- 2.71
- Median age
- 40.8
Source: Walk Score.
Disclosure: Community information and market data powered by Constellation Data Labs. Information is deemed reliable but not guaranteed.
Price & Status History
- Listing updated with changes from the MLS®
- Status changed to Closed
- Price changed to $699,000
Friends & Family
Similar Homes
For sale in Haines City, single family residence, within 20% of this price.
 $690,000Single Family Residence SoldSold5Beds3Total Baths3,494Sqft3086 LANDINGS COURTHAINES CITY, FL 33844LAKEVIEW LANDINGS Subdivision
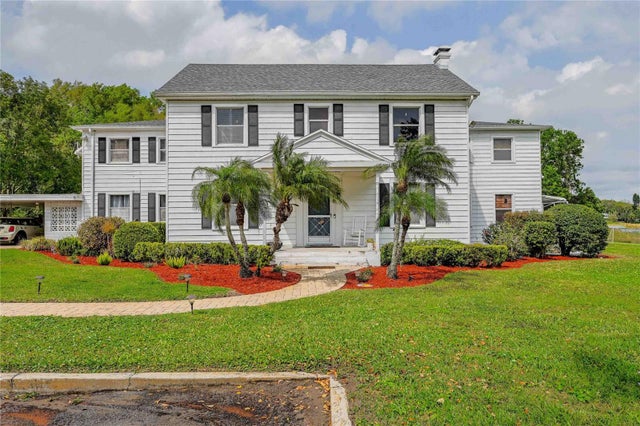 $690,000Single Family Residence SoldSold5Beds5Total Baths4,518Sqft112 E GRAHAM PARK DRIVEHAINES CITY, FL 33844GRAHAM PARK SUB Subdivision
 $650,000Single Family Residence SoldSold4Beds3Total Baths3,734Sqft3082 LANDINGS COURTHAINES CITY, FL 33844LAKEVIEW LANDINGS Subdivision
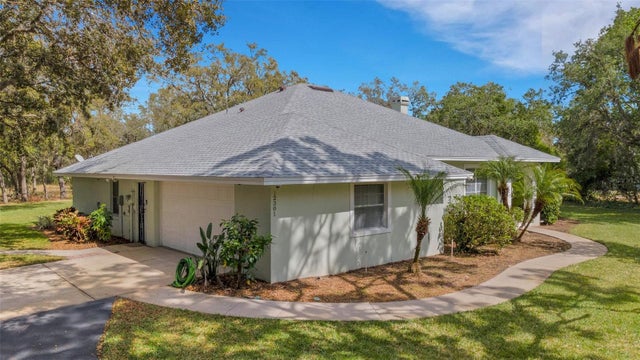 $699,900Single Family Residence SoldSold3Beds2Total Baths2,085Sqft12301 JIM EDWARDS ROADHAINES CITY, FL 33844SUN OAKS Subdivision