

SoldSingle Family ResidenceSold
2977 Sequoyah Drive
Haines City, FL 33844
$629,900
- 4Beds
- 4Baths3 full, 1 half
- 2,696Sq Ft
- $234Per Sq Ft
- 0.62Acres
- 2007Built
- Subdivision
- Sequoyah Ridge
- County
- Polk
- MLS®
- P4935154
Overview
Welcome to your private sanctuary of style and sophistication in the sought after gated community of Sequoyah Ridge. This beautifully maintained 4 bedroom, 3 ½ bath, plus office/library pool home with 2696 sq ft that is designed for seamless indoor-outdoor living. The serene comfort of this home cannot be explained but must be experienced. Upon entering, you’ll be impressed by the grandeur of the high ceilings, meticulous craftsmanship, and obvious quality and attention paid to every detail of the construction and design. Interior details: Hand scraped wood floors through out most of the home, tongue and groove wood ceiling, 8’ doors, custom moldings that touch every part of this home. The chef’s kitchen boasts, maple cabinets, granite countertops, stone backsplash, stainless appliances, with built in convection oven, microwave, and warming drawer, 2-year-old cooktop and dishwasher, walk-in pantry and Reverse Osmosis System makes entertaining effortless. The Great Room has an inviting atmosphere, high coffered ceilings with amazing wood detail, an electric fireplace with stone and solid maple surround. As you step out of the Livingroom you will be ready to entertain a crowd with the expansive screened Lania. Relax and take a dip in the sparkling pool or grill until your heart is content in the outdoor kitchen with custom slate hood, granite countertops and stone pavers. The open concept Dining room is opposite the office/library, it also possesses a beautifully detailed coffered ceiling. The spacious primary suite features the same hand scraped wood floors, tray ceiling, dual walk-in closets, with abundant storage as well as a separate linen closet. The primary bath boasts separate vanities with granite countertops, a garden tub, well-appointed walk-in shower and a separate water closet. The second bedroom is located at the front of the home and has an adjacent full bath with walk-in shower. The third and fourth bedrooms are at the rear of the home and share a third bath between them with a tub-shower combo. The community is quiet and tranquil and has low HOA fees. This home is distinctive as it has many upgrades, 50-year shingles, Radiant barrier roof sheathing, foam filled exterior block, real slate exterior accents, wind loaded garage door, security system, whole house water softener, and filtration system. Schedule your private showing today!
Listing Snapshot
- Price
- $629,900
- Days On Site
- N/A
- Bedrooms
- 4
- Inside Area (SqFt)
- 2,696 sqft
- Total Baths
- 4
- Full Baths
- 3
- Partial Baths
- 1
- Lot Size
- 0.62 Acres
- Year Built
- 2007
- MLS® Number
- P4935154
- Status
- Sold
- Property Tax
- $3,859.47 (2024)
- HOA/Condo/Coop Fees
- $66.67 monthly
- Sq Ft Source
- Public Records
Property Details
General Features
18 items
- Acres
- 0.62
- Attached Garage
- Yes
- Direction Faces
- North
- Foundation
- Slab
- Garage
- Yes
- Garage Spaces
- 2
- Home Warranty
- Yes
- Levels
- One
- Number Of Stories
- 1
- Parking
- Garage Faces Side, Attached
- Pets
- Yes
- Property Sub Type
- Single Family Residence
- Security
- Gated Community, Security System Owned, Smoke Detector(s)
- Sewer
- Septic Tank
- SqFt Total
- 3,628
- Style
- Contemporary, Florida
- Utilities
- Cable Available, Electricity Connected, Underground Utilities, Water Connected
- Water Source
- Private, Well
Interior Features
21 items
- Appliances
- Convection Oven, Cooktop, Dishwasher, Disposal, Dryer, Electric Water Heater, Microwave, Range Hood, Refrigerator, Washer, Water Softener
- Cooling
- Central Air
- Fireplace
- Yes
- Fireplace Features
- Electric, Living Room
- Flooring
- Carpet, Tile, Wood
- Furnished
- Unfurnished
- Heating
- Central
- Interior
- Built-in Features, Cathedral Ceiling(s), Coffered Ceiling(s), Crown Molding, Eat-in Kitchen, High Ceilings, Open Floorplan, Tray Ceiling(s), Vaulted Ceiling(s), Walk-In Closet(s)
- Laundry Features
- Electric Dryer Hookup, Laundry Room, Washer Hookup
- Spa
- Yes
- Window Features
- Window Coverings, Blinds, Double Pane Windows, Window Treatments
Rooms
| Room | Dimensions | Level | Features |
|---|---|---|---|
| Balcony/Porch/Lanai | 24x16 | First | |
| Bedroom 2 | 15x13 | First | |
| Bedroom 3 | 16x12 | First | |
| Bedroom 4 | 19x11 | First | |
| Den | 15x12 | First | |
| Dining Room | 12x10 | First | |
| Kitchen | 17x14 | First | Breakfast Bar, Granite Counters |
| Living Room | 23x15 | First | |
| Master Bathroom | 12x8 | First | Granite Counters |
| Master Bedroom | 28x14 | First |
Exterior Features
10 items
- Construction Details
- Block, Stone, Stucco
- Exterior
- Outdoor Grill, Outdoor Kitchen
- Lot Features
- Landscaped
- Patio And Porch
- Front Porch, Patio, Screened
- Pool Features
- Gunite, In Ground, Screen Enclosure, Tile, Private
- Private Pool
- Yes
- Roof
- Shingle
- Spa
- Yes
- Spa Features
- In Ground
- Windows/Doors
- Window Coverings, Blinds, Double Pane Windows, Window Treatments
Community Features
8 items
- Association Amenities
- Gated
- Association Fee
- $800.0
- Association Fee Frequency
- Annually
- Community Features
- Gated
- MLS Area
- 33844 - Haines City/Grenelefe
- Township
- 28
- Financing Terms Available
- Cash, Conventional, FHA, VA Loan
- Roads
- Paved
Location
2977 Sequoyah Drive, Haines City, FL 33844 · 33844 - Haines City/Grenelefe


Neighborhood & Commute
ZIP Code 33844
- Median household income
- $54,489
- Income per person
- $26,900
- Households
- 22,123
- Average household size
- 2.71
- Median age
- 40.8
Source: Walk Score.
Disclosure: Community information and market data powered by Constellation Data Labs. Information is deemed reliable but not guaranteed.
Schools
- Elementary School
- Sandhill Elem
- Middle School
- Lake Marion Creek Middle
- High School
- Haines City Senior High
Price & Status History
- Listing updated with changes from the MLS®
- Status changed to Closed
Friends & Family
Similar Homes
For sale in Haines City, single family residence, within 20% of this price.
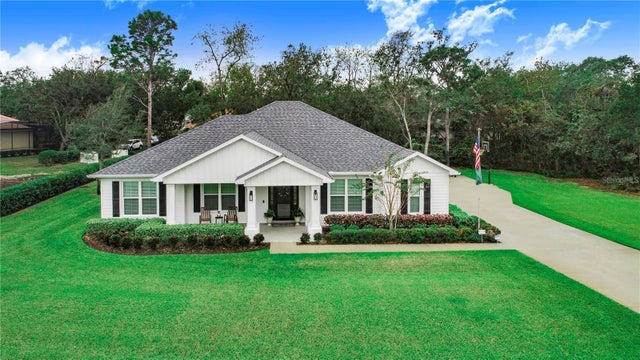 $625,000Single Family Residence SoldSold3Beds3Total Baths2,190Sqft2997 SEQUOYAH DRIVEHAINES CITY, FL 33844SEQUOYAH RDG Subdivision
 $622,000Single Family Residence SoldSold4Beds2Total Baths2,296Sqft6570 WATER TANK ROAD EHAINES CITY, FL 33844NOT IN SUBDIVISION Subdivision
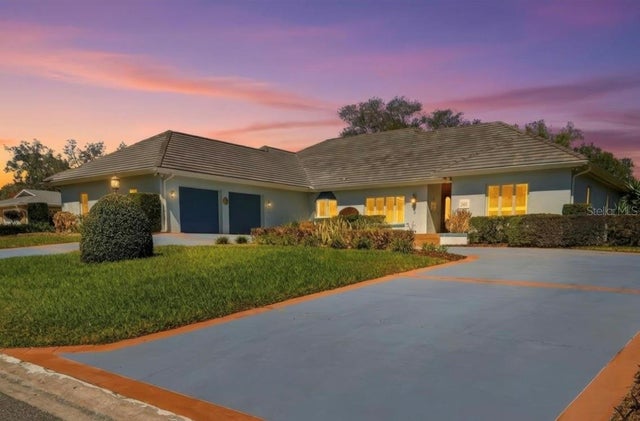 $620,000Single Family Residence SoldSold3Beds4Total Baths3,886Sqft133 ARROWHEAD LANEHAINES CITY, FL 33844ARROWHEAD LAKE Subdivision
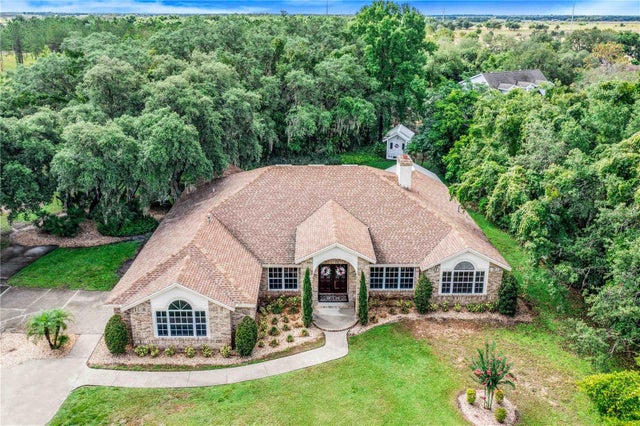 $640,000Single Family Residence SoldSold4Beds4Total Baths3,114Sqft1108 SUNNY COURTHAINES CITY, FL 33844NOT IN SUBDIVISION Subdivision