

SoldSingle Family ResidenceSold
2920 Chickasaw Circle
Haines City, FL 33844
$615,000
- 4Beds
- 3Baths2 full, 1 half
- 2,954Sq Ft
- $208Per Sq Ft
- 1.63Acres
- 2006Built
- Subdivision
- Sequoyah Ridge
- County
- Polk
- MLS®
- U8245371
Overview
HOME APPRAISED FOR $59,000 ABOVE ASK!!!BACK ON MARKET DUE TO MEDICAL REASONS. Welcome to 2920 Chickasaw Circle, a luxurious Haven in Haines City where your Dream Home Awaits! Nestled on ALMOST 2 ACRES of pristine land, this meticulously well-maintained home backs into conservation, ensuring your privacy and a picturesque backdrop for daily serenity. This stunning 3 BEDROOM/2.5 BATHROOM/ 3 CAR GARAGE/ with BONUS ROOM/ DEN boasts an expansive OPEN CONCEPT with HIGH CEILINGS and elegant crown molding. The home features CERAMIC TILE & ENGINEERED HARDWOOD FLOORS THROUGHOUT that flow seamlessly from room to room, adding a touch of sophistication and warmth. The separate FORMAL LIVING ROOM and FORMAL DINING ROOM provide perfect spaces for entertaining, while the SEPARATE FAMILY ROOM is ideal for more intimate gatherings. The home is equipped with SURROUND SOUND THROUGHOUT. The SPACIOUS KITCHEN, with ample BAR & BREAKFAST NOOK, is a chef's delight, offering plenty of room to create culinary masterpieces. Adjacent to the kitchen, you'll find a LARGE LAUNDRY ROOM and an OFFICE DEN that can easily serve as a 4th bedroom. The luxurious PRIMARY BEDROOM INCLUDES 3 WALK-IN CLOSETS, ensuring ample storage space. ALL BEDROOMS FEATURE WALK-IN CLOSETS, providing convenience and organization. Private SCREEN ENCLOSED OASIS includes a SOLAR HEATED SALTWATER POOL surrounded by updated pavers and outdoor Garden. Never worry about Hurricanes again, as this home is NOT IN A FLOOD ZONE and comes equipped with An EMERGENCY GENERATOR BACK UP SYSTEM in case you ever lose power! With a NEW ROOF, this home is ready for you to move in and start living the dream of peace and serenity that you have been looking for! Conveniently located close to major highways, Tampa, Orlando, Disney, and more. Schedule your private showing today and discover why this home is the epitome of Luxury living!
Listing Snapshot
- Price
- $615,000
- Days On Site
- N/A
- Bedrooms
- 4
- Inside Area (SqFt)
- 2,954 sqft
- Total Baths
- 3
- Full Baths
- 2
- Partial Baths
- 1
- Lot Size
- 1.63 Acres
- Year Built
- 2006
- MLS® Number
- U8245371
- Status
- Sold
- Property Tax
- $4,869.07 (2023)
- HOA/Condo/Coop Fees
- $165.25 monthly
- Sq Ft Source
- Public Records
Property Details
General Features
17 items
- Acres
- 1.63
- Attached Garage
- Yes
- Direction Faces
- North
- Foundation
- Slab
- Garage
- Yes
- Garage Spaces
- 3
- Levels
- One
- Number Of Stories
- 1
- Parking
- Driveway, Garage Door Opener, Oversized, Attached
- Pets
- Yes
- Property Sub Type
- Single Family Residence
- Security
- Gated Community, Smoke Detector(s)
- Sewer
- Septic Tank
- SqFt Total
- 4,397
- Style
- Cottage, Courtyard, Florida, Ranch, Traditional
- Utilities
- Cable Available, Electricity Available
- Water Source
- Private, Well
Interior Features
17 items
- Appliances
- Dishwasher, Microwave, Range, Refrigerator
- Cooling
- Central Air
- Flooring
- Hardwood
- Furnished
- Unfurnished
- Heating
- Central
- Interior
- Built-in Features, Cathedral Ceiling(s), Crown Molding, Eat-in Kitchen, High Ceilings, Open Floorplan, Vaulted Ceiling(s), Walk-In Closet(s)
- Laundry Features
- Inside, Laundry Room
Rooms
| Room | Dimensions | Level | Features |
|---|---|---|---|
| Bathroom 2 | 9x7 | First | |
| Bedroom 2 | 15x11 | First | |
| Bedroom 3 | 12x12 | First | |
| Bonus Room | 15x14 | First | |
| Dining Room | 16x12 | First | |
| Family Room | 19x18 | First | |
| Kitchen | 13x12 | First | |
| Living Room | 13x12 | First | |
| Master Bathroom | 15x12 | First | |
| Master Bedroom | 21x18 | First |
Exterior Features
11 items
- Construction Details
- Block
- Exterior
- Garden
- Fencing
- Other
- Lot Features
- Landscaped, Private
- Patio And Porch
- Covered, Enclosed, Front Porch, Patio, Porch, Rear Porch, Screened
- Pool Features
- In Ground, Salt Water, Solar Heat, Private
- Private Pool
- Yes
- Roof
- Shingle
- Spa Features
- In Ground
- View
- Garden, Pool, Trees/Woods
- Waterview
- Garden, Pool, Trees/Woods
Community Features
7 items
- Association Fee
- $1983.0
- Association Fee Frequency
- Annually
- Community Features
- Gated
- MLS Area
- 33844 - Haines City/Grenelefe
- Township
- 28
- Financing Terms Available
- Cash, Conventional, FHA, USDA Loan, VA Loan
- Roads
- Paved
Location
2920 Chickasaw Circle, Haines City, FL 33844 · 33844 - Haines City/Grenelefe


Neighborhood & Commute
ZIP Code 33844
- Median household income
- $54,489
- Income per person
- $26,900
- Households
- 22,123
- Average household size
- 2.71
- Median age
- 40.8
Source: Walk Score.
Disclosure: Community information and market data powered by Constellation Data Labs. Information is deemed reliable but not guaranteed.
Schools
- Elementary School
- Sandhill Elem
- Middle School
- Lake Marion Creek Middle
- High School
- Haines City Senior High
Price & Status History
- Listing updated with changes from the MLS®
- Status changed to Closed
Friends & Family
Similar Homes
For sale in Haines City, single family residence, within 20% of this price.
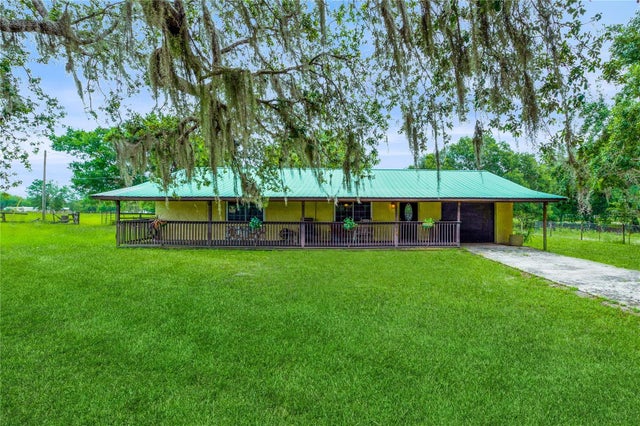 $612,500Single Family Residence SoldSold3Beds3Total Baths1,947Sqft4530 E HINSON AVENUEHAINES CITY, FL 33844NA Subdivision
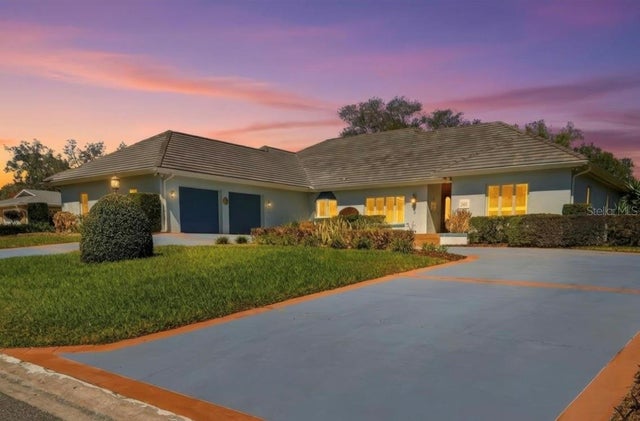 $620,000Single Family Residence SoldSold3Beds4Total Baths3,886Sqft133 ARROWHEAD LANEHAINES CITY, FL 33844ARROWHEAD LAKE Subdivision
 $622,000Single Family Residence SoldSold4Beds2Total Baths2,296Sqft6570 WATER TANK ROAD EHAINES CITY, FL 33844NOT IN SUBDIVISION Subdivision
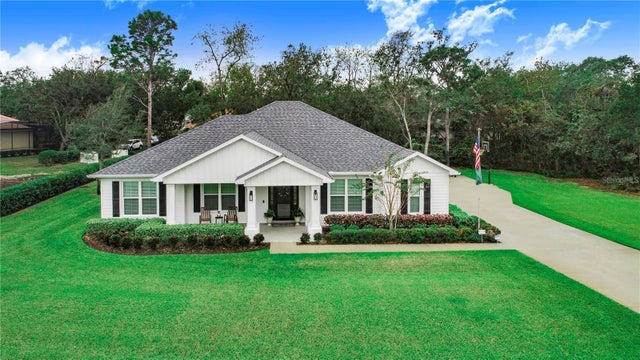 $625,000Single Family Residence SoldSold3Beds3Total Baths2,190Sqft2997 SEQUOYAH DRIVEHAINES CITY, FL 33844SEQUOYAH RDG Subdivision