

SoldSingle Family ResidenceSold
609 Alta Vista Drive E
Haines City, FL 33844
$820,000
- 3Beds
- 4Baths3 full, 1 half
- 2,493Sq Ft
- $329Per Sq Ft
- 2.69Acres
- 1950Built
- Subdivision
- Alta Vista Sub
- County
- Polk
- MLS®
- S5101704
Overview
NEW LOWER PRICE! Welcome to your dream waterfront home! Nestled along the tranquil shores of Lake Eva, this enchanting Mid-Century 3-bedroom, 3.5-bathroom haven offers a perfect blend of elegance and comfort. As you step inside through the double leaded glass doors, you'll be greeted by an abundance of natural light dancing through the windows, illuminating the unique floor plan that exudes character at every turn. Marvel at the expansive views of the shimmering lake with its 200- foot-wide natural white sand shoreline, perfect for relishing breathtaking sunsets and catching mesmerizing fireworks displays and concert events hosted at the Haines City Premium Community Park just across the water, all this from the luxury of your own home. Inside, the expansive main living areas exude elegance with double crown molding, adding a touch of sophistication to the ambiance. Each bedroom is a private sanctuary with its own en-suite full bathroom. A chef-inspired kitchen, spanning 24' x 13', is designed for culinary enthusiasts, offering ample space and storage, including 8 additional pantry cabinets to accommodate all your cooking needs. Step outside to discover your own private oasis, which includes a large enclosed gathering area with a fire pit and a door to the lower veranda and a path that leads to a dock equipped with electricity and water, perfect for boating enthusiasts or simply relaxing by the water's edge , watching Eagles and shore birds. Cultivate your green thumb in the green house, complete with water and electricity. Embrace leisure and entertainment in the expansive 750-Square-foot unfinished bonus room, offering versatile usage options. Additional storage is provided by the 12' x 24' shed with a loft, overhead door, and ramp, ensuring all your belongings are neatly organized and accessible. This property also INCLUDES 1.42 ACRE EXTRA LOT for a total of 2.693 acres, which presents an exciting opportunity for future development, expansion or sale. And with the seller offering an ASSUMABLE LOAN at a remarkable 2.25% interest rate for a portion of the purchase price, owning this slice of paradise has never been more attainable. Further enhancing the appeal of this home are its modern amenities, including NEWER ROOF, NEWER ELECTRICAL, NEWER HIGH EFFICIENCY VARIABLE SPEED AC SYSTEM, NEWER GAS WATER HEATER, and complete plumbing for gas, ensuring comfort and convenience year-round. There are too many more additions to this property to list here, so please ask your agent to print for you the Upgrades and Additions list in the MLS attachments section. If the lake isn't enough, there's plenty of room for a pool, making this property the ultimate retreat for relaxation and recreation. Don't miss your chance to experience lakeside living at its finest - schedule your private showing today.
Listing Snapshot
- Price
- $820,000
- Days On Site
- N/A
- Bedrooms
- 3
- Inside Area (SqFt)
- 2,493 sqft
- Total Baths
- 4
- Full Baths
- 3
- Partial Baths
- 1
- Lot Size
- 2.69 Acres
- Year Built
- 1950
- MLS® Number
- S5101704
- Status
- Sold
- Property Tax
- $4,256.81 (2023)
- HOA/Condo/Coop Fees
- N/A
- Sq Ft Source
- Public Records
Property Details
General Features
17 items
- Acres
- 2.69
- Attached Garage
- Yes
- Direction Faces
- South
- Foundation
- Slab
- Garage
- Yes
- Garage Spaces
- 2
- Levels
- One
- Number Of Stories
- 1
- Parking
- Circular Driveway, Garage Door Opener, Workshop in Garage, Attached
- Property Sub Type
- Single Family Residence
- Security
- Smoke Detector(s)
- Sewer
- Public Sewer
- SqFt Total
- 4,129
- Style
- Custom, Mid-Century Modern
- Utilities
- Cable Available, Natural Gas Available, Cable Connected, Electricity Connected, Natural Gas Connected, Phone Available, Water Connected
- Water Source
- Public
- Zoning
- R-1A
Interior Features
21 items
- Appliances
- Dishwasher, Disposal, Dryer, Exhaust Fan, Gas Water Heater, Microwave, Range, Refrigerator
- Cooling
- Central Air
- Flooring
- Tile, Wood
- Furnished
- Negotiable
- Heating
- Central
- Interior
- Built-in Features, Crown Molding, Dry Bar, Stone Counters
- Laundry Features
- Electric Dryer Hookup, Gas Dryer Hookup, In Garage, Inside, Laundry Room
- Window Features
- Window Coverings, Window Treatments
Rooms
| Room | Dimensions | Level | Features |
|---|---|---|---|
| Basement | 35x24 | First | |
| Bathroom 2 | 5x7 | First | Granite Counters |
| Bathroom 3 | 5x7 | First | Granite Counters, Stone Counters |
| Bedroom 2 | 19x16 | First | Ceiling Fan(s) |
| Bedroom 3 | 19x16 | First | Ceiling Fan(s) |
| Family Room | 36x11 | First | Ceiling Fan(s) |
| Kitchen | 24x13 | First | Ceiling Fan(s), Granite Counters, Pantry, Wet Bar |
| Laundry | 12x10 | First | |
| Living Room | 44x24 | First | |
| Master Bathroom | 9x9 | First | Granite Counters |
| Master Bedroom | 19x16 | First | Ceiling Fan(s) |
| Utility Room | 10x12 | First | |
| Workshop | 24x12 | First |
Exterior Features
11 items
- Construction Details
- Block, Brick
- Exterior
- Courtyard, Garden, Lighting, Rain Gutters, Storage
- Lot Features
- Cleared, Landscaped, Waterfront
- Other Structures
- Greenhouse, Shed(s), Workshop
- Patio And Porch
- Covered, Screened
- Roof
- Other, Shingle
- View
- Lake, Water
- Waterfront
- Yes
- Waterfront Features
- Beach Access, Lake
- Waterview
- Lake, Water
- Windows/Doors
- Window Coverings, Window Treatments
Community Features
4 items
- MLS Area
- 33844 - Haines City/Grenelefe
- Township
- 27
- Financing Terms Available
- Assumable, Cash, Conventional, VA Loan
- Roads
- Asphalt
Location
609 Alta Vista Drive E, Haines City, FL 33844 · 33844 - Haines City/Grenelefe


Neighborhood & Commute
ZIP Code 33844
- Median household income
- $54,489
- Income per person
- $26,900
- Households
- 22,123
- Average household size
- 2.71
- Median age
- 40.8
Source: Walk Score.
Disclosure: Community information and market data powered by Constellation Data Labs. Information is deemed reliable but not guaranteed.
Schools
- Elementary School
- Alta Vista Elem
- Middle School
- Boone Middle
- High School
- Haines City Senior High
Price & Status History
- Listing updated with changes from the MLS®
- Status changed to Closed
- Price changed to $850,000
Friends & Family
Similar Homes
For sale in Haines City, single family residence, within 20% of this price.
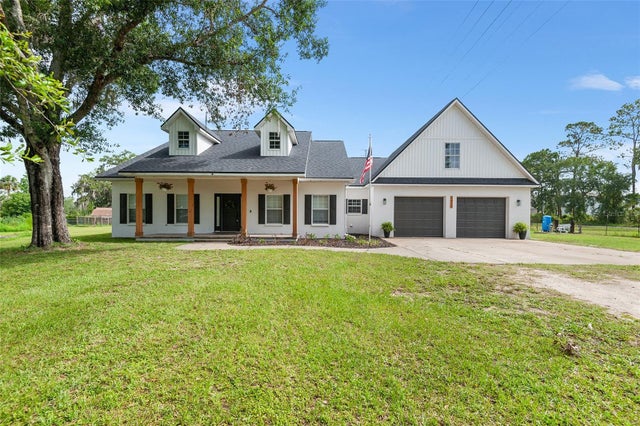 $840,000Single Family Residence SoldSold4Beds2Total Baths3,073Sqft5820 E JOHNSON AVENUEHAINES CITY, FL 33844N/A Subdivision
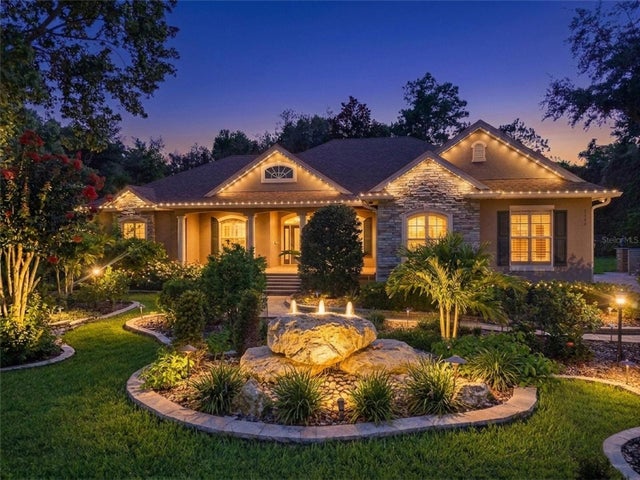 $799,900Single Family Residence SoldSold4Beds3Total Baths2,954Sqft2920 CHICKASAW CIRCLEHAINES CITY, FL 33844SEQUOYAH RIDGE Subdivision
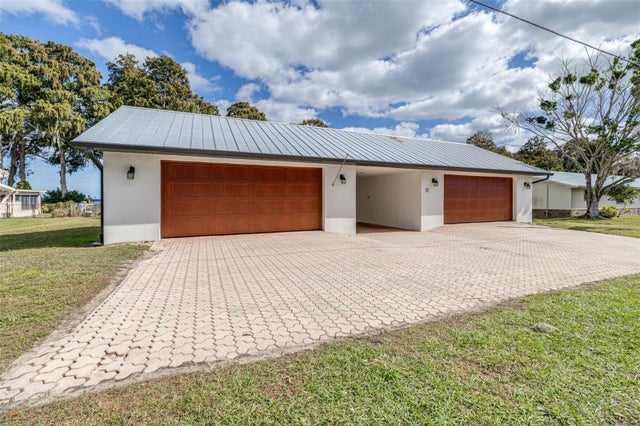 $850,000Single Family Residence SoldSold2Beds3Total Baths2,225Sqft12 N LAKEVIEW DRIVEHAINES CITY, FL 33844NOT IN SUBDIVISION Subdivision
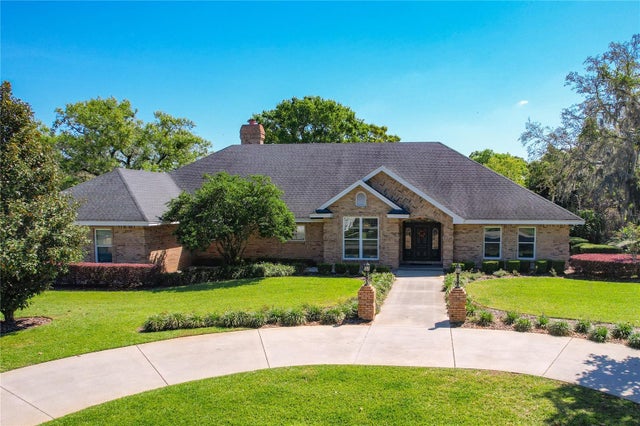 $850,000Single Family Residence SoldSold7Beds5Total Baths4,240Sqft2756 SEQUOYAH DRIVEHAINES CITY, FL 33844SEQUOYAH RIDGE Subdivision