SoldSingle Family ResidenceSold
2350 Bradbury Road
Haines City, FL 33844
$1,500,000
- 5Beds
- 5Baths4 full, 1 half
- 3,888Sq Ft
- $386Per Sq Ft
- 14.25Acres
- 2007Built
- Subdivision
- Haines City
- County
- Polk
- MLS®
- S5126896
Overview
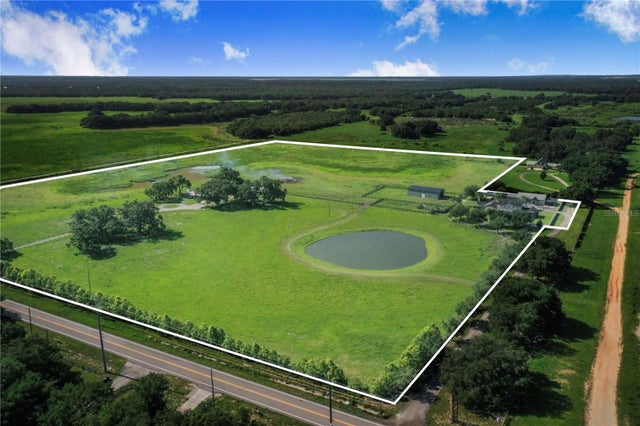
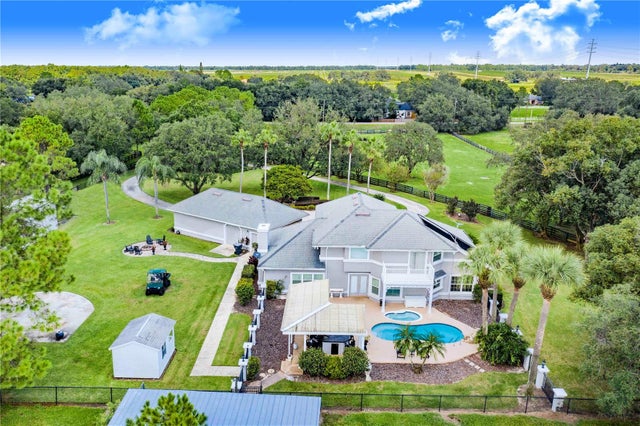
Ready to begin your Family Story in this 5 bedroom French style estate? This meticulously designed home, set on over 14 acres of breathtaking land with 317 feet of stunning lakefront on Lake Marion can be yours! As you step inside, you’ll be captivated by the impressive 23-foot ceilings that highlight a grand stone fireplace, surrounded by custom built-ins that serve as the heart of the home, perfect for hosting cherished family gatherings. On the main level, two generous primary suites await, each featuring expansive walk-in closets and luxurious ensuite bathrooms. Culinary enthusiasts will adore the gourmet kitchen, equipped with modern stainless-steel appliances, stunning granite countertops, a wealth of custom cabinetry, an island with a convenient washing sink, and a large walk-in pantry. The breakfast bar overlooks a spacious bay eat-in dining area, making it the ideal spot for casual meals. Adjacent to the kitchen, you’ll discover a thoughtfully designed laundry room (separate room) & also connects to the spacious 2-car garage adorned with Spartacote Poly flooring for added durability. You will also find a separate sitting area/formal dining room & half bath downstairs. Venture upstairs to find a delightful loft area complete with a custom built-in entertainment center, alongside two generously sized bedrooms, each with ample walk-in closets and a dedicated storage room. The bedroom is connected by a bathroom that features two separate vanities with sink with each having a door for privacy, but can be opened to connect and include a shared shower/tub combo. Upstairs, you will also find a room within a room that could be used as an office, an extra bedroom if you added a closet, or even converted into a full closet space. Back on the main floor, oversized sliding glass doors bring the outdoors in, leading to a covered lanai that overlooks a screened-in saltwater pool and spa with a Pebbletec finish, perfect for relaxing on warm afternoons. The property’s expansive pasture is home to a stunning 6-stall horse barn, beautifully designed with metal stall grills and elegant Brazilian Rosewood dividers, making it a dream for equestrian enthusiasts. The barn also includes a room and 1 full bath: the room could be used as a tack room or sleeping quarters. You name it! One side of the barn has amazing views of Lake Marion. Welcome home to a sanctuary of sophistication and comfort, where every corner invites you to create unforgettable memories against the backdrop of nature’s beauty. This estate is not just a house; it’s a lifestyle waiting for you to embrace. Some of the features/upgrades include: detached building provides additional 2 car parking spaces and attic storage, in wall pest control system, gas fireplace and hot tub, large owned propane tank, both primary bathrooms downstairs are wheelchair accessible, laundry shoot upstairs connects to downstairs laundry, 2 new electric hot water heaters replaced in 2025. 1 AC unit new in 2025, one in 2021 & one original in 2007. Water softener system. 2021 Generac. May 2025 new refrigerator/freezer and microwave/oven is being replaced. Irrigated front 2 pastures. Barn: 36x36 metal horse barn with full bathroom, and tack room. Dog wash tub with hot and cold water and electric dog grooming table are included in sale but not guaranteed to work. 5- 12x12 stalls, 1- 12x 16 foaling stall, 24x24 concrete center aisle, , 36x8 concrete and covered porch on barn overlooking back pasture & lake view
Listing Snapshot
- Price
- $1,500,000
- Days On Site
- N/A
- Bedrooms
- 5
- Inside Area (SqFt)
- 3,888 sqft
- Total Baths
- 5
- Full Baths
- 4
- Partial Baths
- 1
- Lot Size
- 14.25 Acres
- Year Built
- 2007
- MLS® Number
- S5126896
- Status
- Sold
- Property Tax
- $13,052 (2024)
- HOA/Condo/Coop Fees
- N/A
- Sq Ft Source
- Public Records
Property Details
General Features
18 items
- Acres
- 14.25
- Attached Garage
- Yes
- Direction Faces
- North
- Foundation
- Slab
- Garage
- Yes
- Garage Spaces
- 4
- Levels
- Two
- Number Of Stories
- 2
- Parking
- Driveway, Garage Door Opener, Oversized, Parking Pad, Garage, Attached
- Pets
- Yes
- Property Sub Type
- Single Family Residence
- Security
- Security System, Smoke Detector(s)
- Sewer
- Septic Tank
- SqFt Total
- 4,994
- Style
- Other
- Utilities
- Electricity Available, Electricity Connected
- Water Source
- Private, Well
- Zoning
- RC
Interior Features
24 items
- Appliances
- Convection Oven, Cooktop, Dishwasher, Disposal, Electric Water Heater, Microwave, Range Hood, Refrigerator
- Cooling
- Central Air
- Fireplace
- Yes
- Fireplace Features
- Living Room
- Flooring
- Carpet, Ceramic Tile, Wood
- Furnished
- Unfurnished
- Heating
- Central, Electric
- Interior
- Built-in Features, Crown Molding, Eat-in Kitchen, High Ceilings, Open Floorplan, Stone Counters, Tray Ceiling(s), Vaulted Ceiling(s), Walk-In Closet(s)
- Laundry Features
- Inside, Laundry Room
- Spa
- Yes
- Window Features
- Blinds
Rooms
| Room | Dimensions | Level | Features |
|---|---|---|---|
| Bathroom 3 | 15x5 | Second | Granite Counters, Stone Counters |
| Bedroom 3 | 19x9 | Second | Ceiling Fan(s) |
| Bedroom 4 | 19x13 | Second | Ceiling Fan(s) |
| Bedroom 5 | 17x15 | Second | Ceiling Fan(s) |
| Dinette | 14x12 | First | Ceiling Fan(s) |
| Dining Room | 13x12 | First | |
| Kitchen | 17x15 | First | Breakfast Bar, Granite Counters, Kitchen Island, Stone Counters |
| Laundry | 11x7 | First | |
| Living Room | 24x23 | First | Ceiling Fan(s) |
| Loft | 18x13 | Second | Ceiling Fan(s) |
| Master Bathroom | 14x10 | First | Double Vanity, Granite Counters, Stone Counters |
| Master Bedroom | 19x15 | First | Ceiling Fan(s) |
| Primary Bedroom 2 | 17x17 | First | Ceiling Fan(s) |
Exterior Features
16 items
- Construction Details
- Stucco
- Exterior
- Lighting, Rain Gutters
- Fencing
- Fenced, Wire
- Lot Features
- Paved, Waterfront
- Other Structures
- Barn(s)
- Patio And Porch
- Covered, Deck, Front Porch, Porch, Rear Porch, Screened
- Pool Features
- Gunite, In Ground, Pool Sweep, Salt Water, Private
- Private Pool
- Yes
- Roof
- Metal, Shingle
- Spa
- Yes
- Spa Features
- Heated, In Ground
- View
- Lake, Water
- Waterfront
- Yes
- Waterfront Features
- Lake Front
- Waterview
- Lake, Water
- Windows/Doors
- Blinds
Community Features
5 items
- MLS Area
- 33844 - Haines City/Grenelefe
- Township
- 27
- Horse Property
- Stable(s)
- Financing Terms Available
- Cash, Conventional
- Roads
- Paved
Location
2350 Bradbury Road, Haines City, FL 33844 · 33844 - Haines City/Grenelefe


Neighborhood & Commute
ZIP Code 33844
- Median household income
- $54,489
- Income per person
- $26,900
- Households
- 22,123
- Average household size
- 2.71
- Median age
- 40.8
Source: Walk Score.
Disclosure: Community information and market data powered by Constellation Data Labs. Information is deemed reliable but not guaranteed.
Price & Status History
- Listing updated with changes from the MLS®
- Status changed to Closed
Friends & Family
Similar Homes
For sale in Haines City, single family residence, within 20% of this price.