

SoldSingle Family ResidenceSold
2976 Sequoyah Drive
Haines City, FL 33844
$610,000
- 4Beds
- 4Baths3 full, 1 half
- 2,330Sq Ft
- $262Per Sq Ft
- 0.59Acres
- 2026Built
- Subdivision
- Sequoyah Ridge
- County
- Polk
- MLS®
- TB8476069
Overview
Beautiful custom residence in the gated community of Sequoyah Ridge with 4 bedrooms and 3.5 baths, including a private en-suite bedroom and a Jack and Jill bath connecting two secondary bedrooms. Built in 2026 with quality craftsmanship and designer finishes throughout. The open floor plan features exposed wood beams, soaring ceilings, wide-plank flooring, and a floor-to-ceiling stone fireplace. The chef’s kitchen offers quartz countertops, custom solid wood cabinetry, brass hardware, farmhouse sink, designer vent hood, stainless appliances, and a stone-accented island. Oversized sliding glass doors open to a covered lanai for easy indoor-outdoor living.
The primary suite has tray ceilings, a freestanding soaking tub, glass-enclosed shower, dual vanities, and a custom walk-in closet.
Additional features include a paver driveway, energy-efficient vinyl windows, whole-home water filtration system, oversized 882 sq ft side-entry garage with two doors, mudroom with built-ins, walk-in pantry, and spacious laundry with farmhouse sink.
Located in a gated community convenient to local shopping, dining, and recreation, with quick access to major routes. Close to Port 27, Disney area attractions and theme parks, and within reasonable driving distance to Tampa.
Listing Snapshot
- Price
- $610,000
- Days On Site
- N/A
- Bedrooms
- 4
- Inside Area (SqFt)
- 2,330 sqft
- Total Baths
- 4
- Full Baths
- 3
- Partial Baths
- 1
- Lot Size
- 0.59 Acres
- Year Built
- 2026
- MLS® Number
- TB8476069
- Status
- Sold
- Property Tax
- $491.82 (2025)
- HOA/Condo/Coop Fees
- $66.67 monthly
- Sq Ft Source
- Owner
Property Details
General Features
18 items
- Acres
- 0.59
- Attached Garage
- Yes
- Direction Faces
- South
- Foundation
- Slab
- Garage
- Yes
- Garage Spaces
- 3
- Levels
- One
- Parking
- Driveway, Garage Door Opener, Attached
- Pets
- Breed Restrictions
- Property Condition
- New Construction
- Property Sub Type
- Single Family Residence
- Security
- Gated Community
- Sewer
- Septic Tank
- SqFt Total
- 3,663
- Style
- Custom
- Utilities
- Cable Available, Electricity Available, Electricity Connected, Sewer Connected, Water Connected
- Water Source
- Private, Well
- Zoning
- SINGLE FAM
Interior Features
17 items
- Appliances
- Dishwasher, Electric Water Heater, Microwave, Range, Range Hood, Refrigerator
- Cooling
- Central Air
- Fireplace
- Yes
- Fireplace Features
- Electric
- Flooring
- Ceramic Tile, Vinyl
- Furnished
- Unfurnished
- Heating
- Central
- Interior
- Coffered Ceiling(s), Stone Counters, Tray Ceiling(s), Walk-In Closet(s)
- Laundry Features
- Inside, Laundry Room
- Window Features
- Insulated Windows, Low Emissivity Windows
Rooms
| Room | Dimensions | Level | Features |
|---|---|---|---|
| Bedroom 2 | First | ||
| Bedroom 3 | First | ||
| Bedroom 4 | First | ||
| Dining Room | First | ||
| Kitchen | First | ||
| Living Room | First | ||
| Master Bedroom | First |
Exterior Features
5 items
- Construction Details
- Block, Stone, Stucco
- Lot Features
- Paved, Private
- Patio And Porch
- Rear Porch
- Roof
- Shingle
- Windows/Doors
- Insulated Windows, Low Emissivity Windows
Community Features
7 items
- Association Fee
- $800.0
- Association Fee Frequency
- Annually
- Community Features
- Gated
- MLS Area
- 33844 - Haines City/Grenelefe
- Township
- 28
- Financing Terms Available
- Cash, Conventional
- Roads
- Asphalt
Location
2976 Sequoyah Drive, Haines City, FL 33844 · 33844 - Haines City/Grenelefe


Neighborhood & Commute
ZIP Code 33844
- Median household income
- $54,489
- Income per person
- $26,900
- Households
- 22,123
- Average household size
- 2.71
- Median age
- 40.8
Source: Walk Score.
Disclosure: Community information and market data powered by Constellation Data Labs. Information is deemed reliable but not guaranteed.
Schools
- Elementary School
- Sandhill Elem
- Middle School
- Daniel Jenkins Academy of Technology Middle
- High School
- Haines City Senior High
Price & Status History
- Listing updated with changes from the MLS®
- Status changed to Closed
Friends & Family
Similar Homes
For sale in Haines City, single family residence, within 20% of this price.
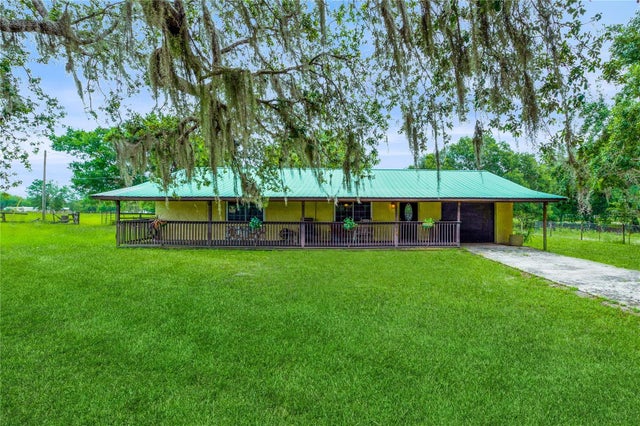 $612,500Single Family Residence SoldSold3Beds3Total Baths1,947Sqft4530 E HINSON AVENUEHAINES CITY, FL 33844NA Subdivision
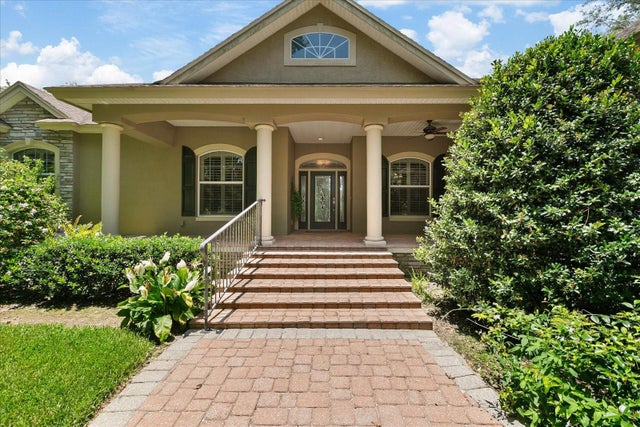 $615,000Single Family Residence SoldSold4Beds3Total Baths2,954Sqft2920 CHICKASAW CIRCLEHAINES CITY, FL 33844SEQUOYAH RIDGE Subdivision
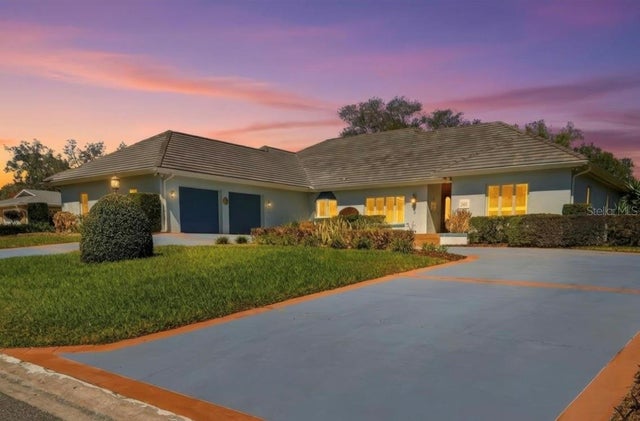 $620,000Single Family Residence SoldSold3Beds4Total Baths3,886Sqft133 ARROWHEAD LANEHAINES CITY, FL 33844ARROWHEAD LAKE Subdivision
 $622,000Single Family Residence SoldSold4Beds2Total Baths2,296Sqft6570 WATER TANK ROAD EHAINES CITY, FL 33844NOT IN SUBDIVISION Subdivision