

SoldSingle Family ResidenceSold
1217 Hillbridge Drive
Haines City, FL 33844
$574,990
- 5Beds
- 4Baths3 full, 1 half
- 4,075Sq Ft
- $141Per Sq Ft
- 0.26Acres
- 2024Built
- Subdivision
- Haines Ridge
- County
- Polk
- MLS®
- O6081520
Overview
Welcome to the Haines Ridge community, a vibrant and family-friendly neighborhood offering the perfect balance of comfort, convenience, and tranquility. Located in the heart of Haines City, FL, this community provides easy access to local shops, schools, parks, and major roadways, while offering a peaceful retreat from the hustle and bustle of city life. With its scenic surroundings and welcoming atmosphere, Haines Ridge is an ideal place to call home. Welcome to the brand-new Westfield model! This expansive home offers 5 bedrooms, 3.5 bathrooms, and over 4,000 square feet of living space. The first floor is designed with versatility in mind, featuring a large great room that opens to the gourmet kitchen, perfect for gatherings and entertaining. The kitchen is equipped with solid surface countertops, soft-close cabinets, stainless steel appliances—including a refrigerator—and plenty of storage space. Ceramic tile flooring throughout the main areas adds both style and durability, while the bedrooms are carpeted for comfort. Upgraded LED lights throughout the home offer enhanced energy efficiency and a modern touch.
The first floor also includes a flex area that can be tailored to suit your needs. There is also a media room with a full bathroom on the first floor, offering convenience and privacy.
Upstairs, the master suite offers a peaceful retreat, while 4 additional bedrooms and another full bathroom ensure plenty of space. The open loft area provides even more space for relaxation or entertainment and can be used as a second family room or den. An elegant stairway with an iron open handrail adds a stylish and modern touch to the home’s design.
The stone-accented front elevation adds a touch of elegance to the home's exterior, complemented by beautifully landscaped grounds with an irrigation system to keep your yard lush and vibrant year-round. The home also features blinds on all windows for added privacy and light control. A spacious 3-car garage provides ample storage and parking space, making this home as practical as it is beautiful.
The Westfield model offers endless possibilities for all, combining space, comfort, and flexibility to suit a variety of lifestyles.
Listing Snapshot
- Price
- $574,990
- Days On Site
- N/A
- Bedrooms
- 5
- Inside Area (SqFt)
- 4,075 sqft
- Total Baths
- 4
- Full Baths
- 3
- Partial Baths
- 1
- Lot Size
- 0.26 Acres
- Year Built
- 2024
- MLS® Number
- O6081520
- Status
- Sold
- Property Tax
- $841.11 (2022)
- HOA/Condo/Coop Fees
- $47.92 monthly
- Sq Ft Source
- Builder
Property Details
General Features
17 items
- Acres
- 0.26
- Attached Garage
- Yes
- Direction Faces
- Southeast
- Foundation
- Slab
- Garage
- Yes
- Garage Spaces
- 3
- Levels
- Two
- Parking
- Attached
- Pets
- Yes
- Property Condition
- New Construction
- Property Sub Type
- Single Family Residence
- Security
- Smoke Detector(s)
- Sewer
- Public Sewer
- SqFt Total
- 4,946
- Style
- Contemporary
- Utilities
- Cable Available
- Water Source
- Public
Interior Features
15 items
- Appliances
- Cooktop, Dishwasher, Disposal, Dryer, Range, Refrigerator, Washer
- Cooling
- Central Air
- Flooring
- Carpet, Ceramic Tile
- Heating
- Central, Electric
- Interior
- Walk-In Closet(s)
- Window Features
- Blinds
Rooms
| Room | Dimensions | Level | Features |
|---|---|---|---|
| Bedroom 2 | 14x11 | Second | |
| Bedroom 3 | 15x11 | Second | |
| Bedroom 4 | 11x11 | Second | |
| Bedroom 5 | 12x13 | Second | |
| Den | 21x16 | First | |
| Great Room | 18x23 | First | |
| Kitchen | 11x13 | First | |
| Loft | 13x24 | Second | |
| Master Bedroom | 16x19 | Second |
Exterior Features
4 items
- Construction Details
- Block, Stucco
- Lot Features
- Paved
- Roof
- Shingle
- Windows/Doors
- Blinds
Community Features
6 items
- Association Fee
- $575.0
- Association Fee Frequency
- Annually
- MLS Area
- 33844 - Haines City/Grenelefe
- Township
- 27
- Financing Terms Available
- Cash, Conventional, FHA, VA Loan
- Roads
- Paved
Location
1217 Hillbridge Drive, Haines City, FL 33844 · 33844 - Haines City/Grenelefe


Neighborhood & Commute
ZIP Code 33844
- Median household income
- $54,489
- Income per person
- $26,900
- Households
- 22,123
- Average household size
- 2.71
- Median age
- 40.8
Source: Walk Score.
Disclosure: Community information and market data powered by Constellation Data Labs. Information is deemed reliable but not guaranteed.
Price & Status History
- Listing updated with changes from the MLS®
- Status changed to Closed
- Price changed to $589,990
Friends & Family
Similar Homes
For sale in Haines City, single family residence, within 20% of this price.
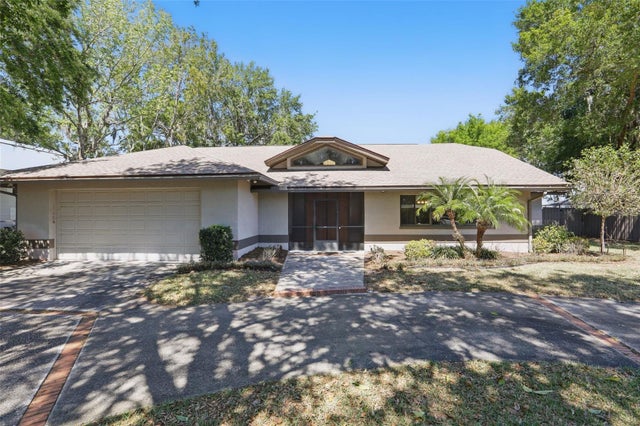 $575,000Single Family Residence SoldSold3Beds3Total Baths3,390Sqft9900 W LAKE MARION DRIVE WHAINES CITY, FL 33844SANDY SHORES SUB Subdivision
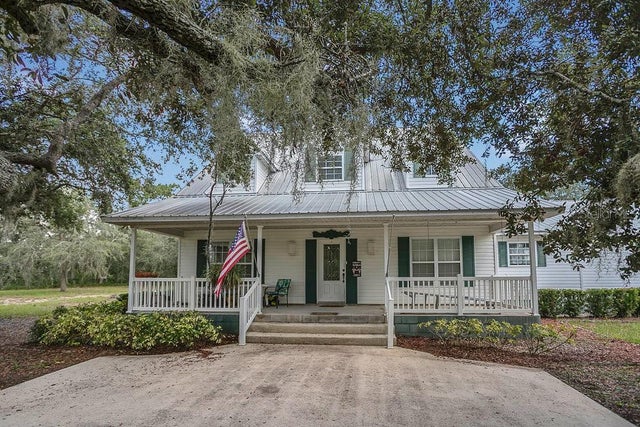 $576,000Single Family Residence SoldSold3Beds2Total Baths2,612Sqft8077 LAKE HATCHINEHA ROADHAINES CITY, FL 33844SUN OAKS Subdivision
 $572,000Single Family Residence SoldSold5Beds6Total Baths6,500Sqft18 COVENTRY DRIVEHAINES CITY, FL 33844GRENELEFE ESTATES Subdivision
 $570,000Single Family Residence SoldSold4Beds3Total Baths2,545Sqft4954 E HINSON AVENUEHAINES CITY, FL 33844NOT IN SUBDIVISION Subdivision