

SoldSingle Family ResidenceSold
1 Pine Forest Drive
Haines City, FL 33844
$565,000
- 4Beds
- 3Baths2 full, 1 half
- 2,386Sq Ft
- $237Per Sq Ft
- 0.59Acres
- 2022Built
- Subdivision
- Spring Pines Sub
- County
- Polk
- MLS®
- P4938615
Overview
Nestled in the Spring Pines subdivision, this nearly new farmhouse-style home offers the perfect blend of peaceful country living, thoughtful high-quality design and many upgrades. A large covered front porch featuring tongue-and-groove custom pine ceilings sets the tone as you step inside to an inviting open-concept layout. High ceilings and eight-foot doorways add to the spacious feel and upscale character of the beautiful home. This home welcomes you with natural light that pours through the oversized sliding glass doors, into the living area that centers around a beautiful kitchen featuring abundant cabinetry, quartz countertops and backsplash, a custom-built shiplapped oven/vent hood, farmhouse sink, and butler's pantry. This space flows seamlessly into the dining and living area-ideal for both everyday living and entertaining. The 10-foot tray ceilings with wooden beams in the great room enhance the open, airy feel overlooking the backyard. The spacious primary suite features tray ceilings with wooden beams and enough room for a relaxing sitting area. The custom-built barn door offers privacy as you enter the inviting ensuite bathroom featuring a freestanding soaking tub, separate tiled shower and dual vanities that lead to an oversized custom-built closet. The master closet is conveniently located between the master bath and laundry room, which is equipped with a laundry sink and plenty of cabinets. This home has it all, including a dedicated mudroom that features a custom built-in bench with storage to keep your drop zone perfectly organized, conveniently placed by the garage and guest bathroom. On the opposite side, you will find three secondary bedrooms that are well-sized and thoughtfully placed by a large bathroom with dual vanities. Step out from the screened-in lanai and enjoy your own private setting on the generous paver patio, perfect for gatherings or peaceful relaxation. Additional features include a whole-home water filtration system, fenced-in backyard, alarm system, exterior generator transfer switch. Centrally located between Tampa and Orlando with quick access to major routes, this home is ideally positioned near dining, shopping, regional sports parks and area attractions. Schedule your showing today to see this beautiful home and make it yours!
Listing Snapshot
- Price
- $565,000
- Days On Site
- N/A
- Bedrooms
- 4
- Inside Area (SqFt)
- 2,386 sqft
- Total Baths
- 3
- Full Baths
- 2
- Partial Baths
- 1
- Lot Size
- 0.59 Acres
- Year Built
- 2022
- MLS® Number
- P4938615
- Status
- Sold
- Property Tax
- $3,512.51 (2025)
- HOA/Condo/Coop Fees
- N/A
- Sq Ft Source
- Public Records
Property Details
General Features
15 items
- Acres
- 0.59
- Attached Garage
- Yes
- Direction Faces
- South
- Foundation
- Slab
- Garage
- Yes
- Garage Spaces
- 2
- Levels
- One
- Number Of Stories
- 1
- Parking
- Attached
- Property Sub Type
- Single Family Residence
- Sewer
- Septic Tank
- SqFt Total
- 3,568
- Utilities
- Electricity Connected
- Water Source
- Private, Well
- Zoning
- RE-1
Interior Features
15 items
- Appliances
- Dishwasher, Disposal, Electric Water Heater, Exhaust Fan, Microwave, Range, Range Hood, Refrigerator
- Cooling
- Central Air
- Flooring
- Ceramic Tile
- Furnished
- Unfurnished
- Heating
- Central
- Interior
- Crown Molding, Eat-in Kitchen, High Ceilings, Open Floorplan, Tray Ceiling(s), Walk-In Closet(s)
- Laundry Features
- Electric Dryer Hookup, Inside, Washer Hookup
Rooms
| Room | Dimensions | Level | Features |
|---|---|---|---|
| Balcony/Porch/Lanai | 13x13 | First | |
| Bedroom 2 | 13x13 | First | |
| Bedroom 3 | 13x11 | First | |
| Bedroom 4 | 13x12 | First | |
| Dining Room | 12x12 | First | |
| Great Room | 20x15 | First | |
| Kitchen | 14x9 | First | |
| Master Bedroom | 18x14 | First |
Exterior Features
2 items
- Construction Details
- Block
- Roof
- Shingle
Community Features
3 items
- MLS Area
- 33844 - Haines City/Grenelefe
- Township
- 28
- Roads
- Asphalt, Paved
Location
1 Pine Forest Drive, Haines City, FL 33844 · 33844 - Haines City/Grenelefe


Neighborhood & Commute
ZIP Code 33844
- Median household income
- $54,489
- Income per person
- $26,900
- Households
- 22,123
- Average household size
- 2.71
- Median age
- 40.8
Source: Walk Score.
Disclosure: Community information and market data powered by Constellation Data Labs. Information is deemed reliable but not guaranteed.
Price & Status History
- Listing updated with changes from the MLS®
- Status changed to Closed
Friends & Family
Similar Homes
For sale in Haines City, single family residence, within 20% of this price.
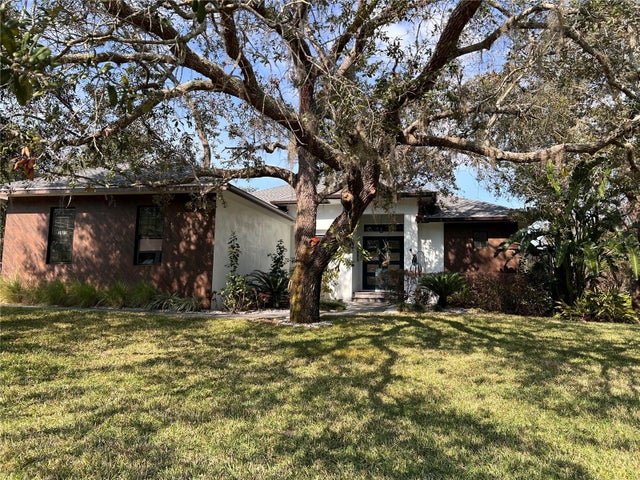 $565,000Single Family Residence SoldSold4Beds3Total Baths2,445Sqft2983 CHICKASAW DRIVEHAINES CITY, FL 33844SEQUOYAH RIDGE Subdivision
 $570,000Single Family Residence SoldSold4Beds3Total Baths2,545Sqft4954 E HINSON AVENUEHAINES CITY, FL 33844NOT IN SUBDIVISION Subdivision
 $572,000Single Family Residence SoldSold5Beds6Total Baths6,500Sqft18 COVENTRY DRIVEHAINES CITY, FL 33844GRENELEFE ESTATES Subdivision
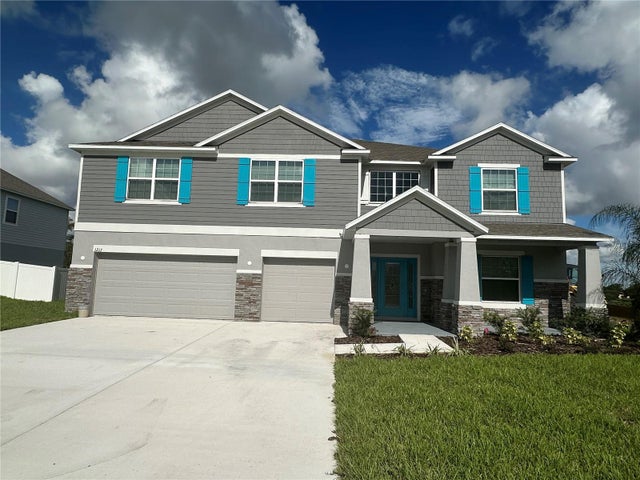 $574,990Single Family Residence SoldSold5Beds4Total Baths4,075Sqft1217 HILLBRIDGE DRIVEHAINES CITY, FL 33844HAINES RIDGE Subdivision