

SoldSingle Family ResidenceSold
942 Deerwood Loop
Longwood, FL 32779
$590,000
- 4Beds
- 3Baths2 full, 1 half
- 2,424Sq Ft
- $243Per Sq Ft
- 0.48Acres
- 1988Built
- Subdivision
- Sweetwater Spgs
- County
- Seminole
- MLS®
- O6327735
Overview
This property qualifies for a closing cost credit up to $10,100 through the Seller’s preferred lender. Tucked away in one of Longwood’s most beloved neighborhoods, this beautifully maintained 4-bedroom, 2.5-bathroom single-family home sits on nearly half an acre and offers 2,424 square feet of thoughtfully designed living space. Surrounded by nature and nestled in a gated community that truly embraces outdoor living, this property offers not only a place to call home—but a lifestyle. From the moment you arrive, the manicured front yard greets you with elegant landscaping, a mature shade tree, and charming French Quarter-style doors that beckon you inside. Step through the entryway and you’re immediately welcomed by a blend of tile and wood flooring, vaulted ceilings, and an abundance of natural light. To your right, a formal dining room invites memorable meals and special gatherings. To your left, a flexible living space—currently home to a pool table—features beautiful wood cabinetry and endless potential for entertainment or relaxation. Straight ahead, the heart of the home opens up to a warm and inviting family room with vaulted ceilings, two skylights, and a cozy brick fireplace—the perfect spot to gather on cool winter nights. French doors with sidelights draw your eyes out to the spacious screened-in patio, while nearby, a charming breakfast nook with a bay window offers views of the backyard and morning sunrises. The kitchen is as functional as it is welcoming, featuring wood cabinetry, stainless steel appliances, and easy access to the dining room for effortless hosting. The split-bedroom layout offers privacy and convenience. On one side of the home, the primary suite welcomes you through double doors with high ceilings, glass-paned doors leading to the patio, and a luxurious ensuite bathroom. The bathroom features a sunken drop-in tub, dual vanities, a walk-in shower with floor-to-ceiling tile, and mirrored closet doors—your own peaceful retreat. A guest bedroom and nearby half bath sit conveniently on this side of the home as well—ideal for guests or a home office. On the opposite side, two additional guest bedrooms with built-in closets share a full bathroom with dual vanities, a walk-in shower, and direct access to the patio—perfect for future pool plans or easy indoor-outdoor living. Step outside and enjoy the expansive screened-in patio—a blank canvas for dining, lounging, or entertaining. The fenced backyard is lined with a privacy wall and offers wide grassy areas on both sides of the home, ideal for pets, play, or garden dreams. But what truly sets this home apart is its community. Residents enjoy exclusive access to a private dock perfect for kayaking adventures that lead directly to the scenic Wekiva River and onward to the beloved Wekiva Island. There's even a dedicated kayak storage area near the dock and playground—making it easy to enjoy spontaneous days on the water without the hassle. On top of this amazing community amenity you’ll also be a short distance to Riverbend Park that offers tennis courts, basketball courts, a baseball Diamond, eating pavilion and playground. As well as deeded access to Sweetwater Beach that gives you direct access to Lake Brantley with a playground and swimming area. Whether you’re looking for a peaceful forever home, a family-friendly neighborhood, or a nature lover’s paradise, 942 Deerwood Loop offers a rare blend of comfort, community, and connection to the great outdoors.
Listing Snapshot
- Price
- $590,000
- Days On Site
- N/A
- Bedrooms
- 4
- Inside Area (SqFt)
- 2,424 sqft
- Total Baths
- 3
- Full Baths
- 2
- Partial Baths
- 1
- Lot Size
- 0.48 Acres
- Year Built
- 1988
- MLS® Number
- O6327735
- Status
- Sold
- Property Tax
- $3,908.65 (2024)
- HOA/Condo/Coop Fees
- $1,176.86 Semi-Annually
- Sq Ft Source
- Public Records
Property Details
General Features
16 items
- Acres
- 0.48
- Attached Garage
- Yes
- Direction Faces
- North
- Foundation
- Slab
- Garage
- Yes
- Garage Spaces
- 2
- Levels
- One
- Number Of Stories
- 1
- Parking
- Attached
- Pets
- Yes
- Property Sub Type
- Single Family Residence
- Sewer
- Public Sewer
- SqFt Total
- 3,428
- Utilities
- Cable Available, Electricity Connected, Sewer Connected, Water Connected
- Water Source
- Public
- Zoning
- PUD
Interior Features
18 items
- Appliances
- Convection Oven, Dishwasher, Microwave, Refrigerator
- Cooling
- Central Air
- Fireplace
- Yes
- Fireplace Features
- Family Room, Wood Burning
- Flooring
- Tile, Wood
- Heating
- Central
- Interior
- Built-in Features, Stone Counters, Vaulted Ceiling(s), Walk-In Closet(s)
- Laundry Features
- Inside, Laundry Room
- Window Features
- Skylight(s)
Rooms
| Room | Dimensions | Level | Features |
|---|---|---|---|
| Balcony/Porch/Lanai | 45x11 | First | |
| Bedroom 2 | 12x11 | First | |
| Bedroom 3 | 14x11 | First | |
| Bedroom 4 | 13x12 | First | |
| Dining Room | 12x10 | First | |
| Family Room | 19x16 | First | Ceiling Fan(s) |
| Kitchen | 13x11 | First | Breakfast Bar, Granite Counters |
| Living Room | 13x12 | First | |
| Master Bedroom | 18x14 | First | Ceiling Fan(s) |
Exterior Features
6 items
- Construction Details
- Block
- Exterior
- Rain Gutters
- Fencing
- Fenced
- Roof
- Shingle
- Waterfront Features
- Lake Privileges
- Windows/Doors
- Skylight(s)
Community Features
7 items
- Association Fee
- $1176.86
- Association Fee Frequency
- Semi-Annually
- Community Features
- Gated, Park, Playground, Tennis Court(s)
- MLS Area
- 32779 - Longwood/Wekiva Springs
- Township
- 20
- Financing Terms Available
- Cash, Conventional, FHA, VA Loan
- Roads
- Asphalt
Location
942 Deerwood Loop, Longwood, FL 32779 · 32779 - Longwood/Wekiva Springs


Neighborhood & Commute
ZIP Code 32779
- Median household income
- $112,622
- Income per person
- $57,717
- Households
- 12,441
- Average household size
- 2.48
- Median age
- 46.0
Source: Walk Score.
Disclosure: Community information and market data powered by Constellation Data Labs. Information is deemed reliable but not guaranteed.
Schools
- Elementary School
- Sabal Point Elementary
- Middle School
- Rock Lake Middle
- High School
- Lake Brantley High
Price & Status History
- Listing updated with changes from the MLS®
- Status changed to Closed
- Price changed to $624,900
Friends & Family
Similar Homes
For sale in Longwood, single family residence, within 20% of this price.
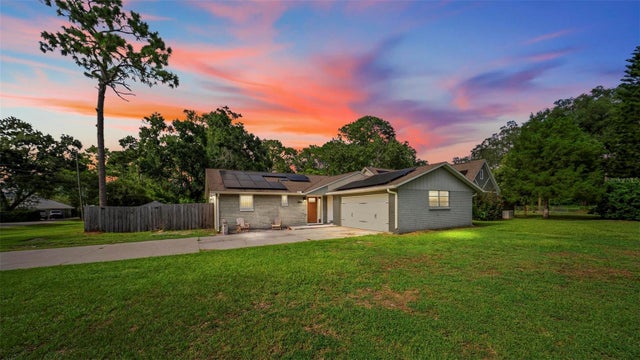 $650,000Single Family Residence SoldSold4Beds3Total Baths2,527Sqft990 ALBERTA STREETLONGWOOD, FL 32750ACREAGE & UNREC Subdivision
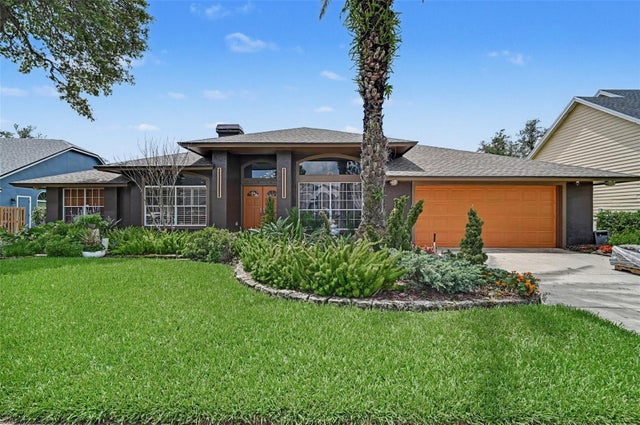 $676,930Single Family Residence SoldSold5Beds3Total Baths2,959Sqft455 LONGMEADOW LANELONGWOOD, FL 32779SABAL VIEW Subdivision
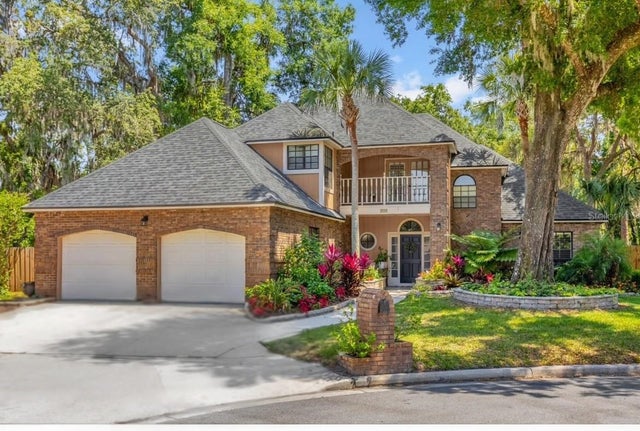 $677,500Single Family Residence SoldSold4Beds3Total Baths2,716Sqft950 DEERWOOD LOOPLONGWOOD, FL 32779SWEETWATER SPRINGS Subdivision
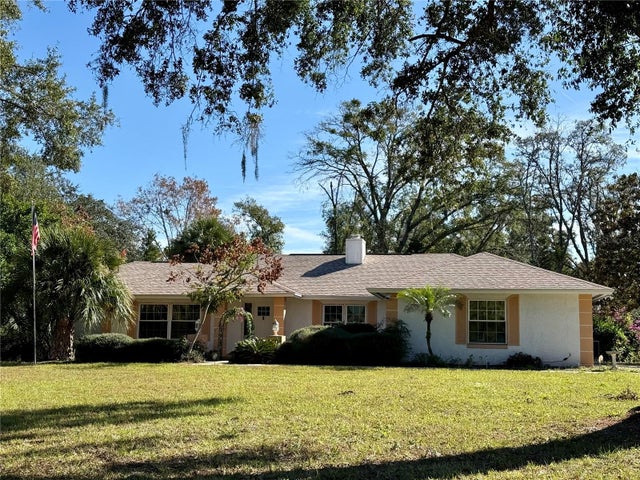 $680,000Single Family Residence SoldSold4Beds3Total Baths2,449Sqft1734 RUTLEDGE ROADLONGWOOD, FL 32779MANDARIN ESTATES Subdivision