

SoldSingle Family ResidenceSold
674 Pine Shadow Court
Longwood, FL 32779
$685,000
- 4Beds
- 3Baths3 full
- 2,754Sq Ft
- $249Per Sq Ft
- 0.35Acres
- 1984Built
- Subdivision
- Sabal Point Sabal Ridge At
- County
- Seminole
- MLS®
- O6334400
Overview
Discover this beautifully maintained 4-bedroom, 3-bath home in the sought-after Sabal Point community, offering a flexible floor plan designed to fit your lifestyle. The heart of the home flows seamlessly between the spacious great room, formal dining, and a versatile flex room—perfect for a private office, home gym, study, or nursery. The impressive primary suite is a true retreat, featuring a large custom walk-in closet and a fully updated spa-inspired bathroom with a sleek, oversized shower. Secondary bedrooms are generously sized, providing comfort and privacy for family or guests. Outdoors, enjoy a screened-in private pool, covered patio, and lush landscaping—ideal for both quiet relaxation and entertaining. All set on a peaceful cul-de-sac lot with convenient access to top-rated schools, shopping, and major roadways. This home combines elegance, function, and flexibility in one perfect package.
Listing Snapshot
- Price
- $685,000
- Days On Site
- N/A
- Bedrooms
- 4
- Inside Area (SqFt)
- 2,754 sqft
- Total Baths
- 3
- Full Baths
- 3
- Partial Baths
- 0
- Lot Size
- 0.35 Acres
- Year Built
- 1984
- MLS® Number
- O6334400
- Status
- Sold
- Property Tax
- $3,283 (2024)
- HOA/Condo/Coop Fees
- $77.5 monthly
- Sq Ft Source
- Public Records
Property Details
General Features
16 items
- Acres
- 0.35
- Attached Garage
- Yes
- Direction Faces
- Southeast
- Foundation
- Slab
- Garage
- Yes
- Garage Spaces
- 2
- Levels
- One
- Parking
- Driveway, Garage Door Opener, Garage Faces Side, Oversized, Attached
- Pets
- Yes
- Property Sub Type
- Single Family Residence
- Sewer
- Public Sewer
- SqFt Total
- 3,847
- Style
- Ranch, Florida, Traditional
- Utilities
- Electricity Connected, Water Connected
- Water Source
- Public
- Zoning
- RES
Interior Features
20 items
- Appliances
- Dishwasher, Disposal, Microwave, Range, Range Hood, Refrigerator
- Cooling
- Central Air
- Fireplace
- Yes
- Fireplace Features
- Living Room, Wood Burning
- Flooring
- Concrete, Tile
- Furnished
- Unfurnished
- Heating
- Central, Electric
- Interior
- Crown Molding, Eat-in Kitchen, Open Floorplan, Vaulted Ceiling(s), Walk-In Closet(s)
- Laundry Features
- Inside, Laundry Room
- Window Features
- Skylight(s), Blinds
Rooms
| Room | Dimensions | Level | Features |
|---|---|---|---|
| Bedroom 2 | 11x12 | First | |
| Bedroom 3 | 12x15 | First | |
| Bedroom 4 | 12x10 | First | |
| Den | 14x10 | First | |
| Dinette | 11x9 | First | |
| Dining Room | 11x11 | First | |
| Kitchen | 11x12 | First | Pantry |
| Laundry | 5x5 | First | |
| Living Room | 20x29 | First | |
| Master Bedroom | 15x17 | First | Double Vanity |
Exterior Features
12 items
- Construction Details
- Wood Siding, Stucco, Frame
- Exterior
- Outdoor Kitchen, Outdoor Shower, Rain Gutters
- Fencing
- Fenced
- Lot Features
- Cul-De-Sac, Paved, Landscaped
- Other Structures
- Outdoor Kitchen
- Patio And Porch
- Covered, Screened
- Pool Features
- Screen Enclosure, Gunite, In Ground, Private
- Private Pool
- Yes
- Roof
- Shingle
- View
- Pool
- Waterview
- Pool
- Windows/Doors
- Skylight(s), Blinds
Community Features
7 items
- Association Fee
- $930.0
- Association Fee Frequency
- Annually
- Community Features
- Sidewalks
- MLS Area
- 32779 - Longwood/Wekiva Springs
- Township
- 20
- Financing Terms Available
- Cash, Conventional, FHA, VA Loan
- Roads
- Paved
Location
674 Pine Shadow Court, Longwood, FL 32779 · 32779 - Longwood/Wekiva Springs


Neighborhood & Commute
ZIP Code 32779
- Median household income
- $112,622
- Income per person
- $57,717
- Households
- 12,441
- Average household size
- 2.48
- Median age
- 46.0
Source: Walk Score.
Disclosure: Community information and market data powered by Constellation Data Labs. Information is deemed reliable but not guaranteed.
Schools
- Elementary School
- Sabal Point Elementary
- Middle School
- Rock Lake Middle
- High School
- Lyman High
Price & Status History
- Listing updated with changes from the MLS®
- Status changed to Closed
Friends & Family
Similar Homes
For sale in Longwood, single family residence, within 20% of this price.
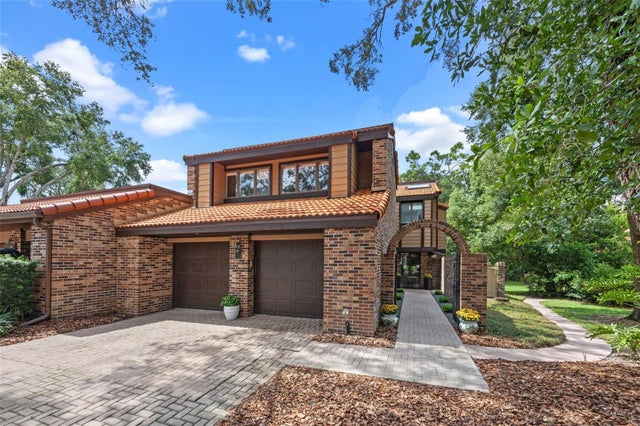 $700,000Single Family Residence SoldSold5Beds3Total Baths3,785Sqft112 WOODMILL ROADLONGWOOD, FL 32779SPRINGS WHISPERING PINES SEC 1 Subdivision
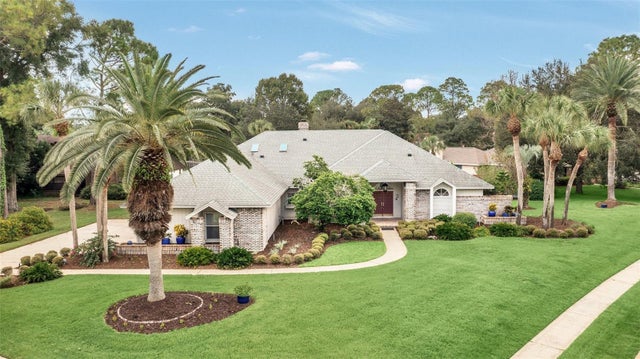 $715,000Single Family Residence SoldSold4Beds3Total Baths3,218Sqft100 POINT VIEW LANELONGWOOD, FL 32779SPRINGS LANDING UNIT 4 Subdivision
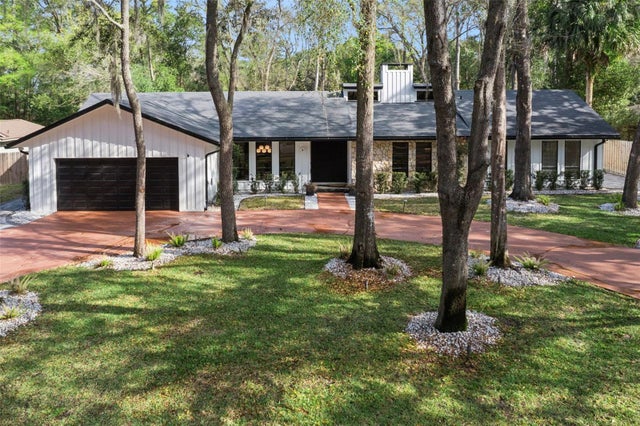 $750,000Single Family Residence SoldSold4Beds3Total Baths2,486Sqft202 JASMINE LANELONGWOOD, FL 32779SPRINGS THE Subdivision
 $750,000Single Family Residence SoldSold3Beds2Total Baths2,140Sqft725 OXFORD STREETLONGWOOD, FL 32750WILDMERE AMENDED PLAT Subdivision