

SoldSingle Family ResidenceSold
1500 Markham Woods Road
Longwood, FL 32779
$695,000
- 4Beds
- 2Baths2 full
- 2,053Sq Ft
- $339Per Sq Ft
- 1.12Acres
- 1978Built
- Subdivision
- Markham Ridge
- County
- Seminole
- MLS®
- O6292943
Overview
Welcome to this beautiful stone-and-cedar four-bedroom/two-bath custom home nestled among majestic oaks on over an acre of land. Upon entering, you will find an inviting open floor plan featuring vaulted wood ceilings and the latest in porcelain tile flooring that brings warmth and elegance throughout. You'll love the updated kitchen with its bright openness and modern appliances, basalt stone countertops, tile-backsplash, and real wood cabinetry. Enjoy sunsets from the large screened-in back porch, play games and sports in the expansive back yard, then relax in the sparkling pool. Extra bonus area in the garage 11 x 8 which could be used for storage or workshop. Top-rated schools; close to major highways; 25 minutes from downtown Orlando; one hour from Disney. NO HOA. THIS PROPERTY HAS PLENTY OF ROOM TO PARK MULTIPLE CARS, BOATS, AND RVs.
Listing Snapshot
- Price
- $695,000
- Days On Site
- N/A
- Bedrooms
- 4
- Inside Area (SqFt)
- 2,053 sqft
- Total Baths
- 2
- Full Baths
- 2
- Partial Baths
- 0
- Lot Size
- 1.12 Acres
- Year Built
- 1978
- MLS® Number
- O6292943
- Status
- Sold
- Property Tax
- $2,536 (2024)
- HOA/Condo/Coop Fees
- N/A
- Sq Ft Source
- Public Records
Property Details
General Features
17 items
- Acres
- 1.12
- Attached Garage
- Yes
- Direction Faces
- East
- Foundation
- Slab
- Garage
- Yes
- Garage Spaces
- 2
- Levels
- One
- Parking
- Boat, Driveway, Garage Door Opener, Garage Faces Side, Guest, On Street, Other, Oversized, Parking Pad, Attached
- Pets
- Cats OK, Dogs OK, Yes
- Property Sub Type
- Single Family Residence
- Sewer
- Septic Tank
- Special Circumstances
- Probate Listing
- SqFt Total
- 3,521
- Style
- Custom, Other, Ranch
- Utilities
- Cable Available, Cable Connected, Electricity Connected
- Water Source
- Private, Well
- Zoning
- A-1
Interior Features
23 items
- Appliances
- Cooktop, Dishwasher, Disposal, Dryer, Electric Water Heater, Exhaust Fan, Ice Maker, Microwave, Range, Range Hood, Refrigerator, Washer
- Cooling
- Central Air
- Fireplace
- Yes
- Fireplace Features
- Family Room, Free Standing, Living Room, Stone, Wood Burning
- Flooring
- Tile
- Furnished
- Unfurnished
- Heating
- Central, Electric, Exhaust Fan, Heat Pump
- Interior
- High Ceilings, Open Floorplan, Stone Counters, Vaulted Ceiling(s), Walk-In Closet(s)
- Laundry Features
- Electric Dryer Hookup, Inside, Washer Hookup
- Window Features
- Blinds
Rooms
| Room | Dimensions | Level | Features |
|---|---|---|---|
| Balcony/Porch/Lanai | 44x14 | First | |
| Bathroom 1 | First | Stone Counters | |
| Bathroom 2 | First | Stone Counters | |
| Bathroom 3 | 14x10 | First | |
| Bedroom 4 | 11x11 | First | |
| Dinette | 13x8 | First | |
| Dining Room | 12x12 | First | |
| Family Room | 18x17 | First | |
| Foyer | 14x5 | First | |
| Kitchen | 13x12 | First | Breakfast Bar |
| Laundry | 11x9 | First | |
| Living Room | 15x12 | First | |
| Master Bedroom | 17x14 | First |
Exterior Features
11 items
- Construction Details
- Block, Stucco
- Fencing
- Wood
- Lot Features
- Level, Paved
- Other Structures
- Shed(s)
- Patio And Porch
- Covered, Enclosed, Patio, Rear Porch, Screened
- Pool Features
- Gunite, In Ground, Private
- Private Pool
- Yes
- Roof
- Built-Up, Shingle
- View
- Pool
- Waterview
- Pool
- Windows/Doors
- Blinds
Community Features
4 items
- MLS Area
- 32779 - Longwood/Wekiva Springs
- Township
- 20
- Financing Terms Available
- Cash, Conventional, FHA, VA Loan
- Roads
- Asphalt, Paved
Location
1500 Markham Woods Road, Longwood, FL 32779 · 32779 - Longwood/Wekiva Springs


Neighborhood & Commute
ZIP Code 32779
- Median household income
- $112,622
- Income per person
- $57,717
- Households
- 12,441
- Average household size
- 2.48
- Median age
- 46.0
Source: Walk Score.
Disclosure: Community information and market data powered by Constellation Data Labs. Information is deemed reliable but not guaranteed.
Schools
- Elementary School
- Woodlands Elementary
- Middle School
- Markham Woods Middle
- High School
- Lake Mary High
Price & Status History
- Listing updated with changes from the MLS®
- Status changed to Closed
- Price changed to $724,999
Friends & Family
Similar Homes
For sale in Longwood, single family residence, within 20% of this price.
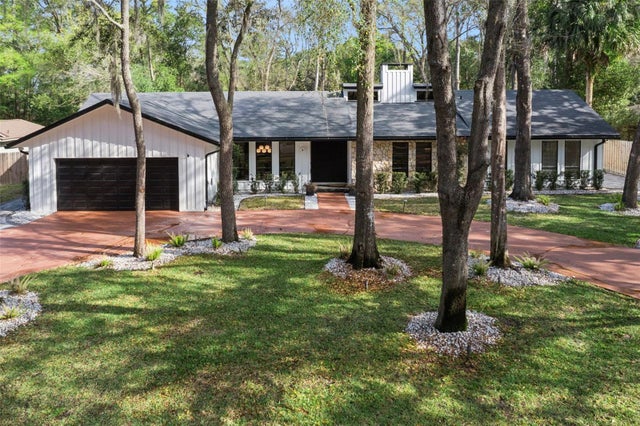 $750,000Single Family Residence SoldSold4Beds3Total Baths2,486Sqft202 JASMINE LANELONGWOOD, FL 32779SPRINGS THE Subdivision
 $750,000Single Family Residence SoldSold3Beds2Total Baths2,140Sqft725 OXFORD STREETLONGWOOD, FL 32750WILDMERE AMENDED PLAT Subdivision
 $760,000Single Family Residence SoldSold4Beds4Total Baths3,176Sqft492 TIMBER RIDGE DRIVELONGWOOD, FL 32779SABAL POINT SABAL RIDGE AT Subdivision
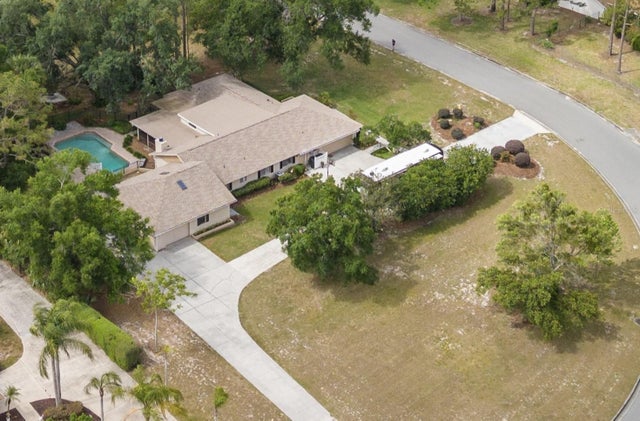 $770,777Single Family Residence SoldSold5Beds3Total Baths2,740Sqft1725 SUNWOOD DRIVELONGWOOD, FL 32779MANDARIN SEC 4 Subdivision