

SoldSingle Family ResidenceSold
301 Hickory Drive
Longwood, FL 32779
$660,000
- 6Beds
- 3Baths3 full
- 2,912Sq Ft
- $227Per Sq Ft
- 0.61Acres
- 1974Built
- Subdivision
- Sweetwater Oaks Sec 06
- County
- Seminole
- MLS®
- O6325424
Overview
More Photos to come - Welcome to the Sweet Life in beautiful Sweetwater Oaks! This is your chance to own a beautiful pool home on a quiet street and a large, private lot backed up to a WOODED CONSERVATION AREA. You will love being so close to TOP RATED SCHOOLS (walking distance to Sabal Elementary), a community center with pickleball and tennis courts, Riverbend Park with access to the Wekiva River and Sweetwater Beach with ACCESS TO PRIVATE, SKIABLE LAKE BRANTLEY. Sweetwater Oaks has so many amenities that make it a wonderful place to live. This home has everything you need and so much more. Right away you will notice the LUXURY VINYL PLANK FLOORING and the classic CROWN MOOULDING throughout. But, even more amazing is the updated kitchen with QUARTZ COUNTERTOPS. The large island, with lighting and skylights is bright and open to the family room and a great space for friends and family to gather and spend time together. The pass through windows to the patio are so handy when entertaining. This split floor plan has a large master with a walk-in closet, dual vanity bathroom and French doors that open to the back patio pool. With a 900 SF addition built in 2006, you will find 5 additional bedrooms, one being a potential MOTHER-IN-LAW SUITE, a bonus space that could be an office or playroom….all the space you need. FRENCH DOORS all around the house offer beautiful views and create a feeling of openness you have to see to fully appreciate. Enjoy this large lot, with OVER HALF AN ACRE and two wonderful fruit bearing trees, a pink lemon tree and a grapefruit tree. There is also a SPRINKLER SYSTEM and a NEW POOL PUMP. The pool enclosure cover the large 35k gallon lap pool and help create another great place for friends and family fun time. This home has too many features to list. There is an extra large indoor laundry room and an OUTLET FOR CHARGING AN ELECTRIC CAR or using a whole house generator. It is prewired for surround sound in the family room and a TV on the back patio, has a prewired security system and NEST thermostat. The newer driveway is large and allows 4 cars to park side by side. With this amazing house and all the amenities that Sweetwater Oaks and the area has to offer, you have found your perfect home!
Listing Snapshot
- Price
- $660,000
- Days On Site
- N/A
- Bedrooms
- 6
- Inside Area (SqFt)
- 2,912 sqft
- Total Baths
- 3
- Full Baths
- 3
- Partial Baths
- 0
- Lot Size
- 0.61 Acres
- Year Built
- 1974
- MLS® Number
- O6325424
- Status
- Sold
- Property Tax
- $6,662.87 (2024)
- HOA/Condo/Coop Fees
- $325 Semi-Annually
- Sq Ft Source
- Public Records
Property Details
General Features
17 items
- Acres
- 0.61
- Attached Garage
- Yes
- Direction Faces
- Southwest
- Foundation
- Slab
- Garage
- Yes
- Garage Spaces
- 2
- Levels
- One
- Number Of Stories
- 1
- Parking
- Driveway, Garage Door Opener, Garage Faces Side, Oversized, Attached
- Pets
- Yes
- Property Sub Type
- Single Family Residence
- Security
- Security System
- Sewer
- Public Sewer
- SqFt Total
- 3,615
- Utilities
- Cable Available, Electricity Connected, Sewer Connected, Water Connected
- Water Source
- Public
- Zoning
- PUD
Interior Features
19 items
- Appliances
- Convection Oven, Dishwasher, Disposal, Dryer, Electric Water Heater, Microwave, Refrigerator, Washer
- Cooling
- Central Air
- Fireplace
- Yes
- Fireplace Features
- Family Room, Wood Burning
- Flooring
- Ceramic Tile, Laminate
- Heating
- Electric
- Interior
- Stone Counters, Walk-In Closet(s)
- Laundry Features
- Inside
- Window Features
- Skylight(s)
Rooms
| Room | Dimensions | Level | Features |
|---|---|---|---|
| Bedroom 2 | 14x10 | First | Ceiling Fan(s) |
| Bedroom 3 | 13x11 | First | Ceiling Fan(s) |
| Bedroom 4 | 13x10 | First | Ceiling Fan(s) |
| Bedroom 5 | 14x10 | First | Ceiling Fan(s) |
| Den | 14x10 | First | Ceiling Fan(s) |
| Dining Room | 13x10 | First | |
| Family Room | 20x14 | First | Ceiling Fan(s) |
| Kitchen | 14x13 | First | Kitchen Island, Stone Counters |
| Living Room | 18x14 | First | Ceiling Fan(s) |
| Master Bedroom | 18x12 | First | Ceiling Fan(s) |
Exterior Features
9 items
- Construction Details
- Block, Brick
- Patio And Porch
- Enclosed
- Pool Features
- Gunite, In Ground, Screen Enclosure, Private
- Private Pool
- Yes
- Roof
- Shingle
- View
- Trees/Woods
- Waterfront Features
- Lake Privileges
- Waterview
- Trees/Woods
- Windows/Doors
- Skylight(s)
Community Features
8 items
- Association Amenities
- Basketball Court, Clubhouse, Park, Playground, Tennis Court(s)
- Association Fee
- $325.0
- Association Fee Frequency
- Semi-Annually
- Community Features
- Clubhouse, Park, Playground, Sidewalks, Tennis Court(s)
- MLS Area
- 32779 - Longwood/Wekiva Springs
- Township
- 20
- Financing Terms Available
- Cash, Conventional, FHA, VA Loan
- Roads
- Asphalt
Location
301 Hickory Drive, Longwood, FL 32779 · 32779 - Longwood/Wekiva Springs


Neighborhood & Commute
ZIP Code 32779
- Median household income
- $112,622
- Income per person
- $57,717
- Households
- 12,441
- Average household size
- 2.48
- Median age
- 46.0
Source: Walk Score.
Disclosure: Community information and market data powered by Constellation Data Labs. Information is deemed reliable but not guaranteed.
Schools
- Elementary School
- Sabal Point Elementary
- Middle School
- Rock Lake Middle
- High School
- Lake Brantley High
Price & Status History
- Listing updated with changes from the MLS®
- Status changed to Closed
Friends & Family
Similar Homes
For sale in Longwood, single family residence, within 20% of this price.
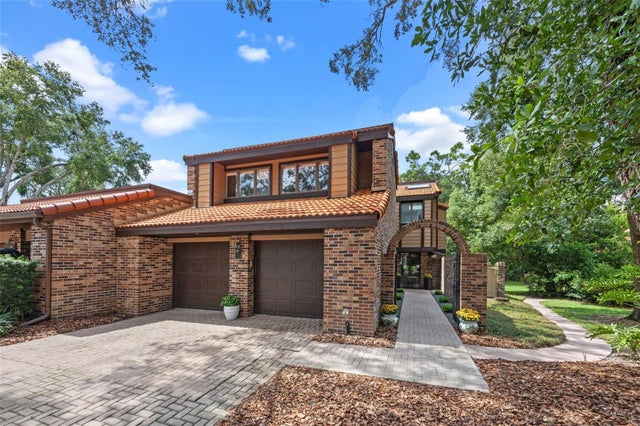 $700,000Single Family Residence SoldSold5Beds3Total Baths3,785Sqft112 WOODMILL ROADLONGWOOD, FL 32779SPRINGS WHISPERING PINES SEC 1 Subdivision
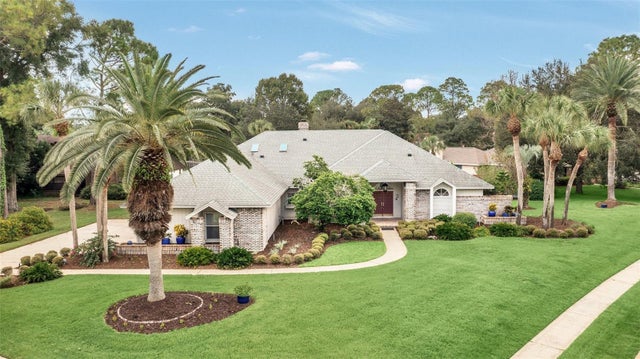 $715,000Single Family Residence SoldSold4Beds3Total Baths3,218Sqft100 POINT VIEW LANELONGWOOD, FL 32779SPRINGS LANDING UNIT 4 Subdivision
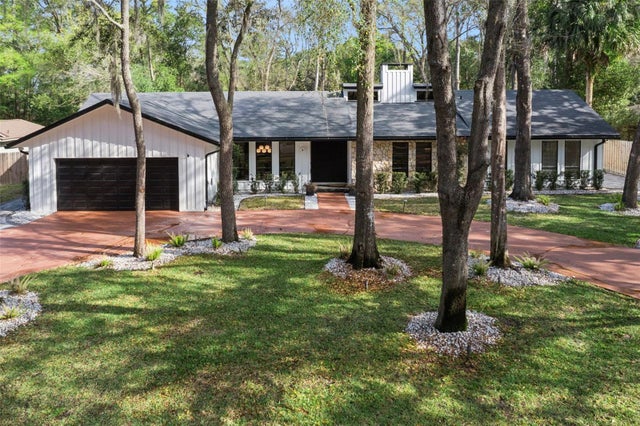 $750,000Single Family Residence SoldSold4Beds3Total Baths2,486Sqft202 JASMINE LANELONGWOOD, FL 32779SPRINGS THE Subdivision
 $750,000Single Family Residence SoldSold3Beds2Total Baths2,140Sqft725 OXFORD STREETLONGWOOD, FL 32750WILDMERE AMENDED PLAT Subdivision