

SoldSingle Family ResidenceSold
323 Needles Trail
Longwood, FL 32779
$589,000
- 4Beds
- 3Baths2 full, 1 half
- 2,389Sq Ft
- $247Per Sq Ft
- 0.27Acres
- 1981Built
- Subdivision
- Wekiva Club Estates Sec 08
- County
- Seminole
- MLS®
- O6291523
Overview
Welcome to 323 Needles Trail – A Perfect Blend of Comfort and Elegance Nestled in a peaceful, serene neighborhood, this home offers a perfect balance of comfort, style, and modern living. UPGRADES GALORE! Brand new flooring throughout the home, brand new paint, brand new bathrooms, brand new water heater, brand new pool & screen enclosure, BRAND NEW ROOF and so much more! With spacious living areas, abundant natural light, and contemporary finishes, this home is ideal for families or anyone seeking a relaxed Florida lifestyle. As you approach the home, the timeless façade immediately captures attention. The fresh paint, elegant columns, and double front doors framed by lush landscaping and mature palms create a warm, welcoming entry. Step inside and be greeted by soaring ceilings and a wood-look tile floor that flows seamlessly throughout the home. To your left, a sunlit, versatile room provides endless possibilities—ideal for a formal living room, reading nook, or creative lounge. To your right, a private office/study offers the perfect setting for remote work or quiet reflection. As you continue through the home, the dramatic great room unfolds, anchored by a stunning stone fireplace. Sliding glass doors and large windows above it fill the space with natural light, creating an open and airy atmosphere. This room is perfect for intimate gatherings or larger social events. The great room flows effortlessly into the dining area, framed by sliding glass doors, offering views of the beautiful backyard and pool. Whether hosting dinner parties or enjoying family meals, this space blends elegance and comfort. The kitchen, the heart of the home, is both spacious and functional. Featuring sleek cabinetry, gleaming quartz countertops, and high-end stainless steel appliances, it’s a culinary enthusiast’s dream. A built-in microwave adds convenience, and the abundance of counter space makes meal prep easy. The charming bay window nook adds extra character, creating a cozy spot for morning coffee or breakfast. Before heading upstairs, a conveniently located half-bathroom is tucked near the staircase, perfect for guests and day-to-day living. Upstairs, the first bedroom on the right is generously sized, offering natural light and versatile space for use as a guest suite, secondary bedroom, or multipurpose area. Down the hall, the show-stopping primary suite awaits. With its private veranda and cozy fireplace, this room is a tranquil retreat. The en-suite bathroom is luxurious, featuring a modern dual vanity, sleek matte fixtures, a glass-enclosed walk-in shower, and a spacious walk-in closet. Two additional bedrooms are located just down the hall, each offering ample space and walk-in closets. These rooms share a beautifully designed full bathroom with a single vanity and walk-in shower. A dedicated laundry room adds further functionality to the upper floor. Step outside to discover the home’s private oasis. The expansive screened-in veranda offers a perfect space for outdoor dining or lounging. Beyond the veranda, a fully screened-in pool area awaits, complete with lush landscaping and open green space. Whether cooling off in the pool, hosting a barbecue, or relaxing in the shade, the backyard provides an ideal space for both relaxation and entertainment. This home wont last long!
Listing Snapshot
- Price
- $589,000
- Days On Site
- N/A
- Bedrooms
- 4
- Inside Area (SqFt)
- 2,389 sqft
- Total Baths
- 3
- Full Baths
- 2
- Partial Baths
- 1
- Lot Size
- 0.27 Acres
- Year Built
- 1981
- MLS® Number
- O6291523
- Status
- Sold
- Property Tax
- $6,041.58 (2024)
- HOA/Condo/Coop Fees
- $20.83 monthly
- Sq Ft Source
- Public Records
Property Details
General Features
16 items
- Acres
- 0.27
- Attached Garage
- Yes
- Direction Faces
- East
- Foundation
- Slab
- Garage
- Yes
- Garage Spaces
- 2
- Levels
- Two
- Number Of Stories
- 2
- Parking
- Attached
- Pets
- Cats OK, Dogs OK
- Property Sub Type
- Single Family Residence
- Sewer
- Public Sewer
- SqFt Total
- 2,703
- Utilities
- Cable Available, Cable Connected, Electricity Connected, Sewer Available, Water Available
- Water Source
- Public
- Zoning
- PUD
Interior Features
22 items
- Appliances
- Dishwasher, Freezer, Microwave, Range Hood, Refrigerator
- Cooling
- Central Air
- Fireplace
- Yes
- Fireplace Features
- Decorative, Family Room, Living Room, Stone
- Flooring
- Tile
- Heating
- Central
- Interior
- Cathedral Ceiling(s), Eat-in Kitchen, High Ceilings, Open Floorplan, Stone Counters, Vaulted Ceiling(s), Walk-In Closet(s)
- Laundry Features
- Inside, Laundry Room, Upper Level
- Window Features
- Skylight(s)
Rooms
| Room | Dimensions | Level | Features |
|---|---|---|---|
| Bathroom 2 | 7.2x3 | First | |
| Bathroom 3 | 7.4x7.8 | Second | |
| Bedroom 2 | 12.2x15.3 | Second | |
| Bedroom 3 | 9.9x14.5 | Second | |
| Bedroom 4 | 11.11x14.5 | Second | |
| Dining Room | 17.2x12.5 | First | Breakfast Bar, Granite Counters, Kitchen Island |
| Kitchen | 17.2x16.1 | First | |
| Laundry | 6.2x5.8 | Second | |
| Living Room | 17.2x14.3 | First | |
| Loft | 11.8x14.11 | First | |
| Master Bathroom | 18.2x6.1 | Second | Double Vanity |
| Master Bedroom | 15.7x17 | Second | |
| Office | 8.11x6.6 | First |
Exterior Features
11 items
- Construction Details
- Cement Siding, Concrete, Stucco
- Exterior
- Balcony, Garden, Lighting
- Lot Features
- Landscaped, Near Golf Course
- Other Structures
- Outdoor Kitchen
- Patio And Porch
- Covered, Deck, Enclosed, Screened
- Pool Features
- In Ground, Screen Enclosure, Tile, Private
- Private Pool
- Yes
- Roof
- Shingle
- View
- Golf Course, Pool, Trees/Woods
- Waterview
- Golf Course, Pool, Trees/Woods
- Windows/Doors
- Skylight(s)
Community Features
6 items
- Association Fee
- $250.0
- Association Fee Frequency
- Annually
- MLS Area
- 32779 - Longwood/Wekiva Springs
- Township
- 21
- Financing Terms Available
- Cash, Conventional, FHA, VA Loan
- Roads
- Asphalt, Paved
Location
323 Needles Trail, Longwood, FL 32779 · 32779 - Longwood/Wekiva Springs


Neighborhood & Commute
ZIP Code 32779
- Median household income
- $112,622
- Income per person
- $57,717
- Households
- 12,441
- Average household size
- 2.48
- Median age
- 46.0
Source: Walk Score.
Disclosure: Community information and market data powered by Constellation Data Labs. Information is deemed reliable but not guaranteed.
Schools
- Elementary School
- Wekiva Elementary
- Middle School
- Teague Middle
- High School
- Lake Brantley High
Price & Status History
- Listing updated with changes from the MLS®
- Status changed to Closed
Friends & Family
Similar Homes
For sale in Longwood, single family residence, within 20% of this price.
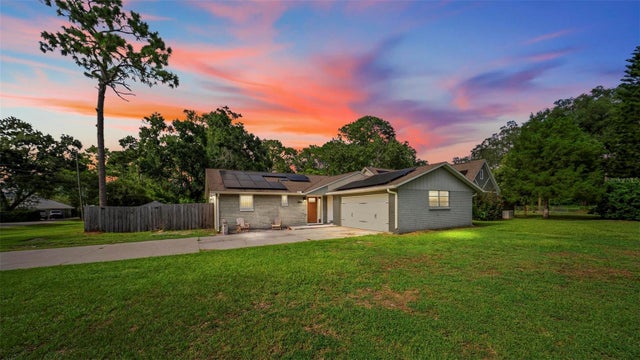 $650,000Single Family Residence SoldSold4Beds3Total Baths2,527Sqft990 ALBERTA STREETLONGWOOD, FL 32750ACREAGE & UNREC Subdivision
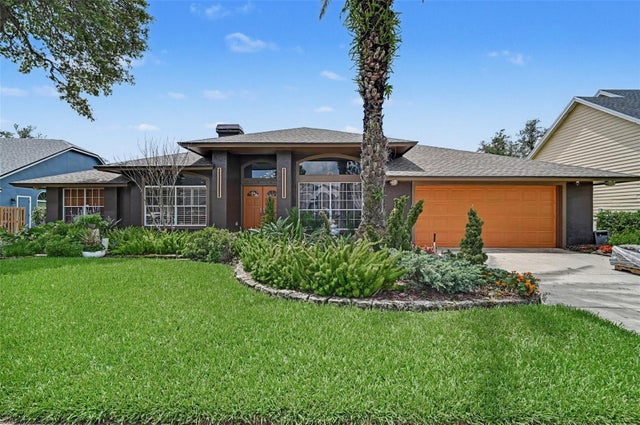 $676,930Single Family Residence SoldSold5Beds3Total Baths2,959Sqft455 LONGMEADOW LANELONGWOOD, FL 32779SABAL VIEW Subdivision
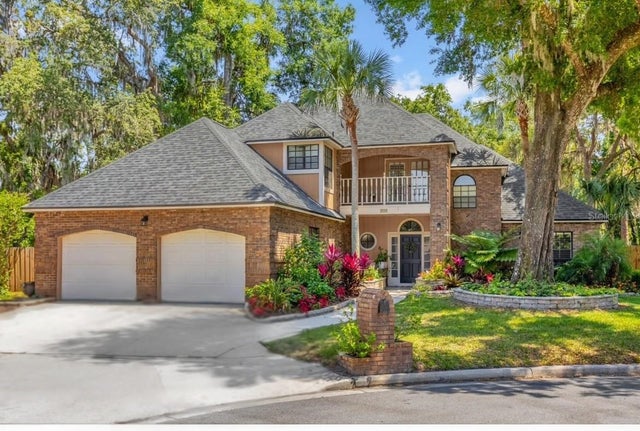 $677,500Single Family Residence SoldSold4Beds3Total Baths2,716Sqft950 DEERWOOD LOOPLONGWOOD, FL 32779SWEETWATER SPRINGS Subdivision
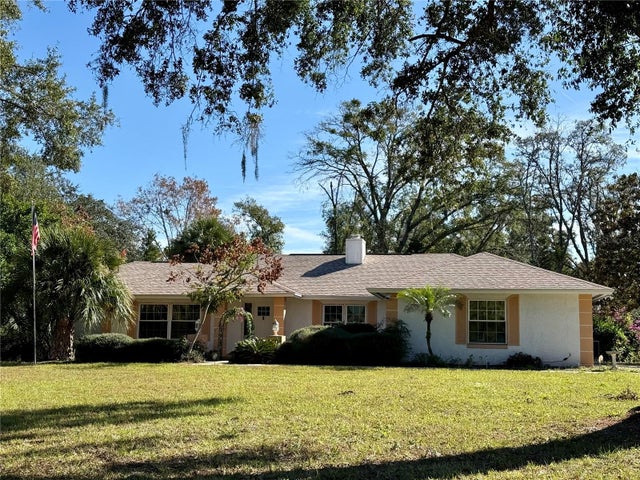 $680,000Single Family Residence SoldSold4Beds3Total Baths2,449Sqft1734 RUTLEDGE ROADLONGWOOD, FL 32779MANDARIN ESTATES Subdivision