

SoldTownhouseSold
561 Darby Way
Longwood, FL 32779
$311,500
- 3Beds
- 3Baths2 full, 1 half
- 1,682Sq Ft
- $185Per Sq Ft
- 0.08Acres
- 1982Built
- Subdivision
- Governors Point Ph 1
- County
- Seminole
- MLS®
- O6275791
Overview
Don't miss this move-in-ready 3-bedroom, 2.5-bath townhome located in the heart of desirable Wekiva! From the moment you step inside, you're welcomed by soaring high ceilings and neutral design elements. To the left, you’ll find a charming breakfast nook and a stunning kitchen equipped with stainless steel appliances, granite countertops, and a stylish backsplash. To the right, a conveniently located half bath serves guests with ease. Beyond the foyer, the spacious living room boasts a floor-to-ceiling fireplace and access to a private screened-in patio. Adjacent to the living room, the formal dining area offers tranquil backyard views—perfect for entertaining. Upstairs, the primary suite provides a serene retreat with its en-suite bathroom, featuring a walk-in shower with elegant tile accents, granite countertops, and an additional vanity for added convenience. Two more bedrooms, including a versatile space for a home office, and a second full bathroom complete the upper level. Located in one of Seminole County's most desirable areas, this home is close to top-rated Wekiva Elementary School, grocery stores, shopping, and dining. Plus, enjoy access to Wekiva Country Club, tennis courts, parks, and over 25 miles of scenic walking and biking trails. Schedule your showing today—this exceptional property won’t last long!
Listing Snapshot
- Price
- $311,500
- Days On Site
- N/A
- Bedrooms
- 3
- Inside Area (SqFt)
- 1,682 sqft
- Total Baths
- 3
- Full Baths
- 2
- Partial Baths
- 1
- Lot Size
- 0.08 Acres
- Year Built
- 1982
- MLS® Number
- O6275791
- Status
- Sold
- Property Tax
- $2,381 (2024)
- HOA/Condo/Coop Fees
- $480 monthly
- Sq Ft Source
- Public Records
Property Details
General Features
16 items
- Acres
- 0.08
- Attached Garage
- Yes
- Direction Faces
- Northwest
- Foundation
- Slab
- Garage
- Yes
- Garage Spaces
- 1
- Levels
- Two
- Number Of Stories
- 2
- Parking
- Attached
- Pets
- Yes
- Property Sub Type
- Townhouse
- Sewer
- Public Sewer
- SqFt Total
- 2,218
- Utilities
- Cable Available, Electricity Connected, Phone Available, Sewer Connected, Water Connected
- Water Source
- Public
- Zoning
- PUD
Interior Features
17 items
- Appliances
- Dishwasher, Disposal, Electric Water Heater, Microwave, Range, Refrigerator
- Cooling
- Central Air
- Fireplace
- Yes
- Flooring
- Carpet, Ceramic Tile, Wood
- Heating
- Central, Electric
- Interior
- Cathedral Ceiling(s), Crown Molding, High Ceilings, Walk-In Closet(s)
- Laundry Features
- Electric Dryer Hookup, In Garage, Washer Hookup
- Window Features
- Skylight(s)
Rooms
| Room | Dimensions | Level | Features |
|---|---|---|---|
| Bedroom 2 | 11x10.6 | Second | |
| Den | 7.11x10.2 | Second | |
| Dinette | 137.8x7.1 | First | |
| Dining Room | 12x13 | First | |
| Foyer | 10.6x9.3 | First | |
| Kitchen | 9x10 | First | |
| Living Room | 20x16 | First | |
| Master Bathroom | 7.2x10.2 | Second | |
| Master Bedroom | 13.5x19.8 | Second |
Exterior Features
4 items
- Construction Details
- Other, Wood Siding
- Exterior
- Lighting
- Roof
- Shingle
- Windows/Doors
- Skylight(s)
Community Features
7 items
- Association Fee
- $480.0
- Association Fee Frequency
- Monthly
- Community Features
- Pool, Tennis Court(s)
- MLS Area
- 32779 - Longwood/Wekiva Springs
- Township
- 20
- Financing Terms Available
- Cash, Conventional, FHA, VA Loan
- Roads
- Paved
Location
561 Darby Way, Longwood, FL 32779 · 32779 - Longwood/Wekiva Springs


Neighborhood & Commute
ZIP Code 32779
- Median household income
- $112,622
- Income per person
- $57,717
- Households
- 12,441
- Average household size
- 2.48
- Median age
- 46.0
Source: Walk Score.
Disclosure: Community information and market data powered by Constellation Data Labs. Information is deemed reliable but not guaranteed.
Schools
- Elementary School
- Wekiva Elementary
- Middle School
- Teague Middle
- High School
- Lake Brantley High
Price & Status History
- Listing updated with changes from the MLS®
- Status changed to Closed
- Price changed to $319,000
Friends & Family
Similar Homes
For sale in Longwood, townhouse, within 20% of this price.
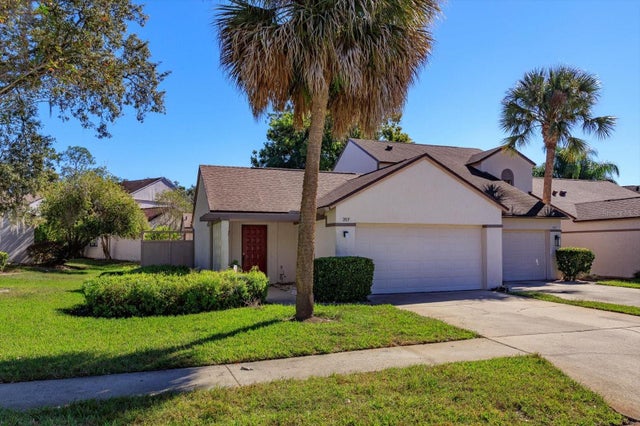 $325,000Townhouse SoldSold3Beds2Total Baths1,300Sqft357 N SHADOWBAY BOULEVARDLONGWOOD, FL 32779SHADOWBAY UNIT 2 PH 2 Subdivision
 $340,000Townhouse SoldSold3Beds2Total Baths1,628Sqft456 NEWTON PLACELONGWOOD, FL 32779GOVERNORS POINT PH 3 SEC 1 Subdivision
 $341,250Townhouse SoldSold3Beds3Total Baths1,705Sqft220 HIGH CASTLE LANELONGWOOD, FL 32779HIGHCROFT POINTE TWNHMS Subdivision
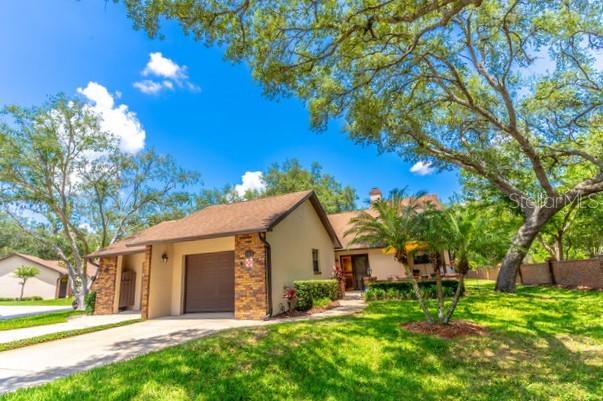 $345,000Townhouse SoldSold2Beds2Total Baths1,738Sqft103 GOLF CLUB DRIVELONGWOOD, FL 32779WEKIVA COUNTRY CLUB VILLAS Subdivision