

SoldTownhouseSold
437 Stanton Place
Longwood, FL 32779
$356,000
- 3Beds
- 2Baths2 full
- 1,484Sq Ft
- $240Per Sq Ft
- 0.12Acres
- 1983Built
- Subdivision
- Governors Point Ph 1
- County
- Seminole
- MLS®
- O6431447
Overview
Location, Location, Location! Discover this stunning 3-bedroom, 2-bath, single-story townhome featuring a desirable 3-way split floor plan, an oversized end-unit homesite, truly serene conservation views, and a location just steps from the community pool and tennis courts! Nestled within highly sought-after Governors Point East in Longwood’s coveted Wekiva golf community, this exceptional home offers 1,484 square feet of comfortable living space. Step inside to a lovely, updated kitchen accented by a stunning stained-glass room divider, while soaring vaulted and cathedral ceilings enhance the spacious feel of the great room and primary suite. The inviting great room features a gracious wood-burning fireplace, beautiful real wood shutters on all the windows and French doors, and wonderful views of the natural surroundings. The handsome primary suite is a true retreat with a large walk-in closet, French doors opening to the screened porch, and a beautifully updated en-suite bath complete with a large double-vanity area and stunning step-in shower with built-in bench. Two additional generously sized bedrooms and a second full bath are conveniently located on the opposite side of the home, along with exceptional storage that includes an oversized hall closet, linen and broom closet, plus an additional front hall closet. At the end of a long day, step through the French doors from either the primary suite or great room and unwind on the screened-in back porch overlooking the beautifully tranquil conservation area—an ideal setting for morning coffee, quiet evenings, or simply enjoying the peaceful natural surroundings. Recent UPDATES INCLUDE: HOA JUST REPAINTED EXTERIOR OF THE HOME, INCLUDING INTERIOR OF BACK PORCH! ROOF (04/27/21) -- RUUD/RHEEM A/C (03/2024) -- A.O. SMITH WATER HEATER (08/2026) -- WHIRLPOOL WASHER (APPROX. 6 MONTHS) -- AND GE DRYER (APPROX. 1 YEAR). Enjoy the ease of LOW-MAINTENANCE LIVING with an HOA that COVERS EXTERIOR MAINTENANCE, LAWN AND GROUNDS CARE, IRRIGATION INCLUDING WATER, TERMITE BOND, SPECTRUM TV AND INTERNET PACKAGE, PLUS ACCESS TO A COMMUNITY POOL, TENNIS AND PICKLEBALL COURTS, PLAYGROUNDS, PARKS AND MORE. Ideally located near top-rated schools, shopping, dining, major roadways, Wekiva Golf Club, Wekiva Island, and spectacular Wekiwa Springs State Park, where you can swim, canoe, kayak, explore scenic walking trails and enjoy the natural beauty for which this area is known. With its oversized end-unit setting, peaceful conservation views, spacious split-bedroom design, numerous updates and outstanding community amenities, this is an exceptional opportunity to create your dream home in one of Central Florida’s most beloved communities. SCHEDULE YOUR PRIVATE SHOWING TODAY AND EXPERIENCE IT FOR YOURSELF!
Listing Snapshot
- Price
- $356,000
- Days On Site
- N/A
- Bedrooms
- 3
- Inside Area (SqFt)
- 1,484 sqft
- Total Baths
- 2
- Full Baths
- 2
- Partial Baths
- 0
- Lot Size
- 0.12 Acres
- Year Built
- 1983
- MLS® Number
- O6431447
- Status
- Sold
- Property Tax
- $3,820 (2025)
- HOA/Condo/Coop Fees
- $533.17 monthly
- Sq Ft Source
- Public Records
Property Details
General Features
15 items
- Acres
- 0.12
- Attached Garage
- Yes
- Direction Faces
- West
- Foundation
- Slab
- Garage
- Yes
- Garage Spaces
- 1
- Levels
- One
- Parking
- Driveway, Garage Door Opener, Attached
- Pets
- Yes
- Property Sub Type
- Townhouse
- Sewer
- Public Sewer
- SqFt Total
- 1,905
- Utilities
- Cable Available, Cable Connected, Electricity Available, Phone Available, Sewer Connected, Water Available
- Water Source
- Public
- Zoning
- PD
Interior Features
16 items
- Appliances
- Dishwasher, Disposal, Dryer, Electric Water Heater, Range, Refrigerator, Washer
- Cooling
- Central Air
- Fireplace
- Yes
- Fireplace Features
- Living Room
- Flooring
- Laminate, Tile, Wood
- Furnished
- Unfurnished
- Heating
- Central, Electric
- Interior
- Cathedral Ceiling(s), Eat-in Kitchen, Open Floorplan, Vaulted Ceiling(s), Walk-In Closet(s)
- Laundry Features
- Inside, Laundry Closet
- Window Features
- Skylight(s), Blinds, Shutters
Rooms
| Room | Dimensions | Level | Features |
|---|---|---|---|
| Balcony/Porch/Lanai | 12x12 | First | Ceiling Fan(s) |
| Bedroom 2 | 10x13 | First | Ceiling Fan(s) |
| Bedroom 3 | 10x13 | First | Ceiling Fan(s) |
| Great Room | 19x24 | First | Ceiling Fan(s) |
| Kitchen | 11x13 | First | Double Vanity |
| Master Bedroom | 12x16 | First | Ceiling Fan(s) |
Exterior Features
8 items
- Construction Details
- HardiPlank Type, Frame, Wood Siding
- Exterior
- Lighting, Private Entrance, Rain Gutters
- Lot Features
- Level, Near Golf Course, Paved, Private
- Patio And Porch
- Covered, Rear Porch, Screened
- Roof
- Shingle
- View
- Trees/Woods
- Waterview
- Trees/Woods
- Windows/Doors
- Skylight(s), Blinds, Shutters
Community Features
10 items
- Association Amenities
- Cable TV, Maintenance, Pool, Tennis Court(s), Trail(s)
- Association Fee
- $510.25
- Association Fee Frequency
- Monthly
- Additional Association Fee
- $275.0
- Additional Association Fee Frequency
- Annually
- Community Features
- Golf, Park, Playground, Pool, Sidewalks, Tennis Court(s), Street Lights
- MLS Area
- 32779 - Longwood/Wekiva Springs
- Township
- 20
- Financing Terms Available
- Cash, Conventional, FHA, VA Loan
- Roads
- Paved
Location
437 Stanton Place, Longwood, FL 32779 · 32779 - Longwood/Wekiva Springs


Neighborhood & Commute
ZIP Code 32779
- Median household income
- $112,622
- Income per person
- $57,717
- Households
- 12,441
- Average household size
- 2.48
- Median age
- 46.0
Source: Walk Score.
Disclosure: Community information and market data powered by Constellation Data Labs. Information is deemed reliable but not guaranteed.
Schools
- Elementary School
- Wekiva Elementary
- Middle School
- Rock Lake Middle
- High School
- Lake Brantley High
Price & Status History
- Listing updated with changes from the MLS®
- Status changed to Closed
- Price changed to $356,000
Friends & Family
Similar Homes
For sale in Longwood, townhouse, within 20% of this price.
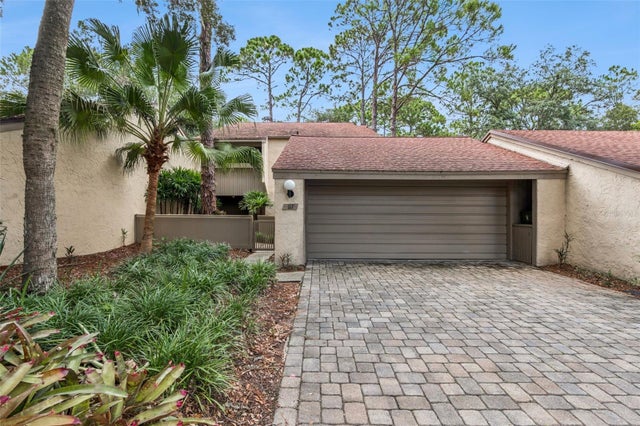 $371,000Townhouse SoldSold2Beds3Total Baths1,782Sqft117 RED CEDAR DRIVELONGWOOD, FL 32779SPRINGS THE SHADOWOOD VILLAGE SEC 2 Subdivision
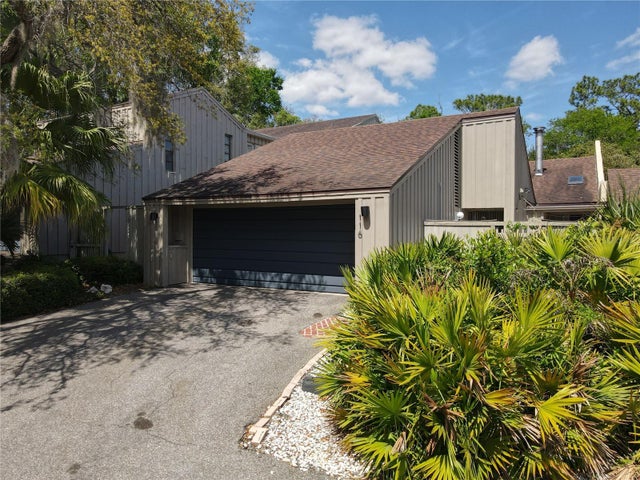 $380,000Townhouse SoldSold3Beds2Total Baths2,147Sqft116 TOMOKA TRAILLONGWOOD, FL 32779WEKIVA VILLAS CONDO Subdivision
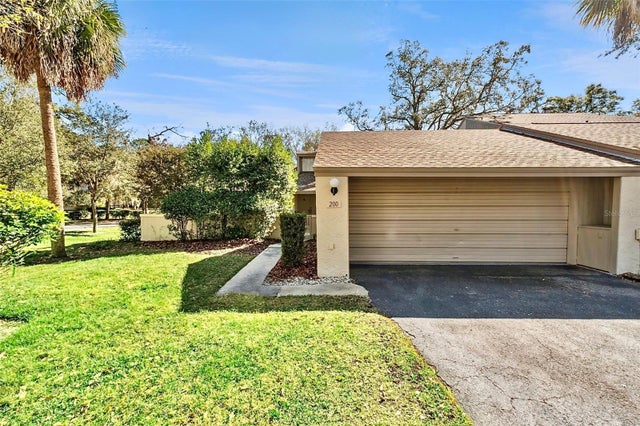 $380,000Townhouse SoldSold2Beds2Total Baths1,592Sqft200 WEEPING ELM LANELONGWOOD, FL 32779SPRINGS THE SHADOWOOD VILLAGE SEC 2 Subdivision
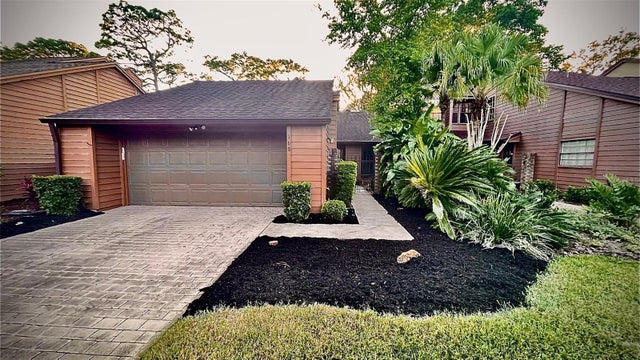 $385,000Townhouse SoldSold2Beds2Total Baths2,078Sqft168 RAINTREE DRIVELONGWOOD, FL 32779SPRINGS WHISPERING PINES SEC 2 Subdivision