

SoldTownhouseSold
125 Raintree Drive
Longwood, FL 32779
$385,000
- 3Beds
- 3Baths2 full, 1 half
- 1,671Sq Ft
- $230Per Sq Ft
- 0.11Acres
- 1981Built
- Subdivision
- Springs Whispering Pines Sec 2
- County
- Seminole
- MLS®
- O6408649
Overview
Welcome to THE SPRINGS! This beautiful 3-bedroom, 2.5-bathroom townhouse is located in the highly desirable Whispering Pines Village. Step inside this bright and inviting two-story home featuring beautiful wood flooring throughout the living room, dining room, and primary bedroom.
The spacious living room features a cozy wood-burning fireplace and opens to a private enclosed patio. The beautifully paved outdoor living space includes a fire pit and fenced backyard, creating the perfect setting for entertaining or unwinding. Beyond the backyard fence, you'll find Whispering Pines Village's private tennis court and community pool, offering a rare backyard-adjacent amenity experience that feels like an extension of your own outdoor space.
The dining room has been thoughtfully converted into a private office, creating an ideal workspace for remote professionals or anyone needing a dedicated home office. The oversized primary suite is conveniently located on the first floor and features a walk-in closet. The primary bathroom offers dual vanities and a walk-in shower.
Upstairs, you'll find two additional bedrooms and a full bathroom with a shower/tub combination. This home also provides abundant storage, including a large storage area beneath the stairs, as well as a separate indoor laundry room.
The interior has been freshly repainted and NEW carpet, and major updates provide peace of mind, including a roof installed in November 2020, AC replaced in 2021, and a newer water heater.
Residents of The Springs enjoy exclusive access to the community's natural crystal-clear spring and river, along with an impressive collection of resort-style amenities.
The Springs is a spectacular 24-hour guard-gated community with hourly patrols and resort-style amenities, including tennis courts, pickleball courts, a swimming pool, basketball court, horse stables, playground, clubhouse, RV and boat storage, walking and jogging trails, nature trails along the Little Wekiva River, picnic and barbecue areas, and the stunning natural spring. This vibrant community hosts year-round events and activities, including movie nights under the stars, holiday celebrations, food truck nights, and more.
Located within a top-rated school district and offering convenient access to I-4, shopping, dining, major highways, amusement parks, outlet malls, and Florida's beautiful beaches, this home combines comfort, convenience, and an exceptional lifestyle.
Schedule your private tour today!
Listing Snapshot
- Price
- $385,000
- Days On Site
- N/A
- Bedrooms
- 3
- Inside Area (SqFt)
- 1,671 sqft
- Total Baths
- 3
- Full Baths
- 2
- Partial Baths
- 1
- Lot Size
- 0.11 Acres
- Year Built
- 1981
- MLS® Number
- O6408649
- Status
- Sold
- Property Tax
- $4,406.59 (2025)
- HOA/Condo/Coop Fees
- $369.17 monthly
- Sq Ft Source
- Public Records
Property Details
General Features
16 items
- Acres
- 0.11
- Attached Garage
- Yes
- Direction Faces
- South
- Foundation
- Slab
- Garage
- Yes
- Garage Spaces
- 2
- Levels
- Two
- Number Of Stories
- 2
- Parking
- Attached
- Pets
- Cats OK, Dogs OK
- Property Sub Type
- Townhouse
- Sewer
- Public Sewer
- SqFt Total
- 2,228
- Utilities
- Cable Available, Underground Utilities, Water Connected
- Water Source
- Public
- Zoning
- PUD
Interior Features
17 items
- Appliances
- Cooktop, Dishwasher, Disposal, Microwave, Range, Range Hood, Refrigerator
- Cooling
- Central Air
- Fireplace
- Yes
- Fireplace Features
- Wood Burning
- Flooring
- Carpet, Ceramic Tile, Wood
- Furnished
- Unfurnished
- Heating
- Central
- Interior
- Cathedral Ceiling(s), Eat-in Kitchen, High Ceilings, Vaulted Ceiling(s), Walk-In Closet(s)
- Laundry Features
- Inside
Rooms
| Room | Dimensions | Level | Features |
|---|---|---|---|
| Balcony/Porch/Lanai | 13x10.5 | First | |
| Bedroom 2 | Second | ||
| Bedroom 3 | Second | ||
| Foyer | 10x11.5 | First | |
| Kitchen | 13x17.6 | First | |
| Living Room | 16x22.5 | First | |
| Master Bedroom | 17.7x12.7 | First | |
| Office | 11.5x9.3 | First |
Exterior Features
4 items
- Construction Details
- Frame, Wood Siding
- Exterior
- Lighting
- Roof
- Shingle
- Waterfront Features
- THE SPRINGS/ LITTLE WEKIVA
Community Features
11 items
- Association Amenities
- Basketball Court, Clubhouse, Gated, Stable(s), Park, Playground, Pool, Recreation Facilities, Security, Tennis Court(s), Trail(s)
- Association Fee
- $140.0
- Association Fee Frequency
- Monthly
- Additional Association Fee
- $2750.0
- Additional Association Fee Frequency
- Annually
- Community Features
- Gated, Stable(s), Playground, Pool, Tennis Court(s), Street Lights
- MLS Area
- 32779 - Longwood/Wekiva Springs
- Township
- 21
- Financing Terms Available
- Cash, Conventional, FHA, VA Loan
- Roads
- Asphalt
- Horse Allowed
- Yes
Location
125 Raintree Drive, Longwood, FL 32779 · 32779 - Longwood/Wekiva Springs


Neighborhood & Commute
ZIP Code 32779
- Median household income
- $112,622
- Income per person
- $57,717
- Households
- 12,441
- Average household size
- 2.48
- Median age
- 46.0
Source: Walk Score.
Disclosure: Community information and market data powered by Constellation Data Labs. Information is deemed reliable but not guaranteed.
Schools
- Elementary School
- Sabal Point Elementary
- Middle School
- Milwee Middle
- High School
- Lyman High
Price & Status History
- Listing updated with changes from the MLS®
- Status changed to Closed
- Price changed to $399,900
Friends & Family
Similar Homes
For sale in Longwood, townhouse, within 20% of this price.
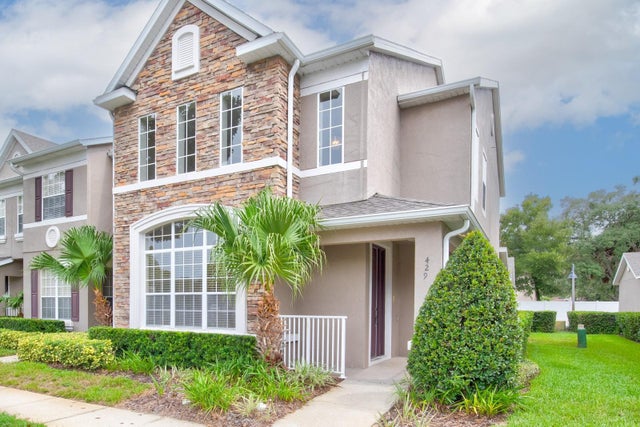 $398,500Townhouse SoldSold3Beds4Total Baths2,056Sqft429 BLACK KNIGHT WAYLONGWOOD, FL 32779HIGHCROFT POINTE TOWNHOMES Subdivision
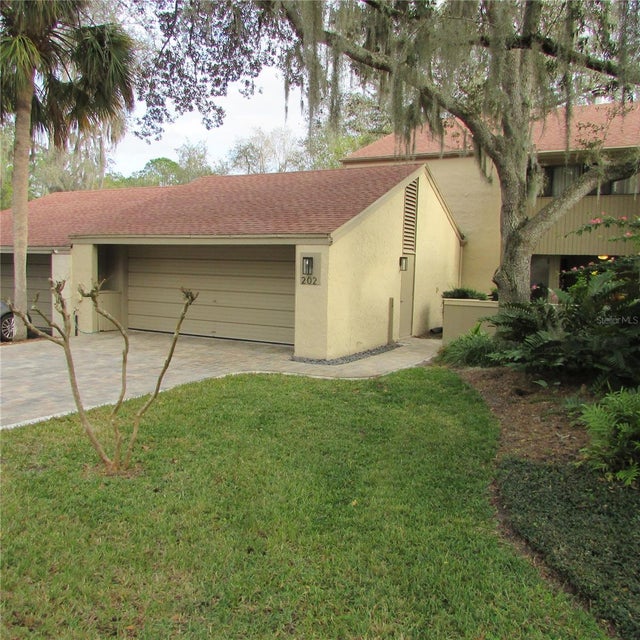 $415,000Townhouse SoldSold2Beds3Total Baths1,746Sqft202 WEEPING ELM LANELONGWOOD, FL 32779SPRINGS THE SHADOWOOD VILLAGE SEC 2 Subdivision
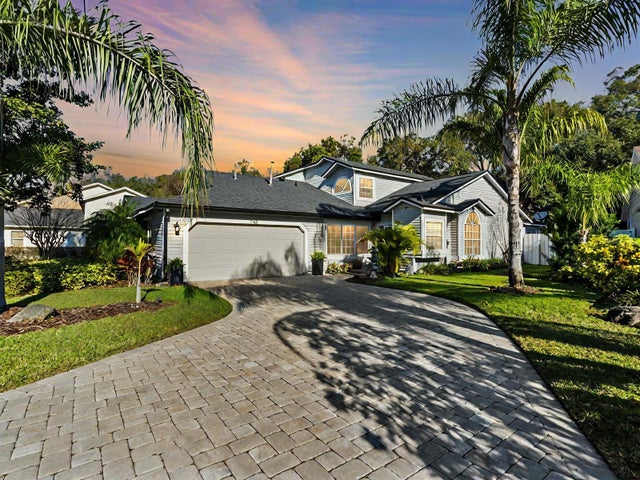 $417,500Townhouse SoldSold3Beds3Total Baths1,766Sqft1765 TORRINGTON CIRCLELONGWOOD, FL 32750DANBURY MILL UNIT 3B Subdivision
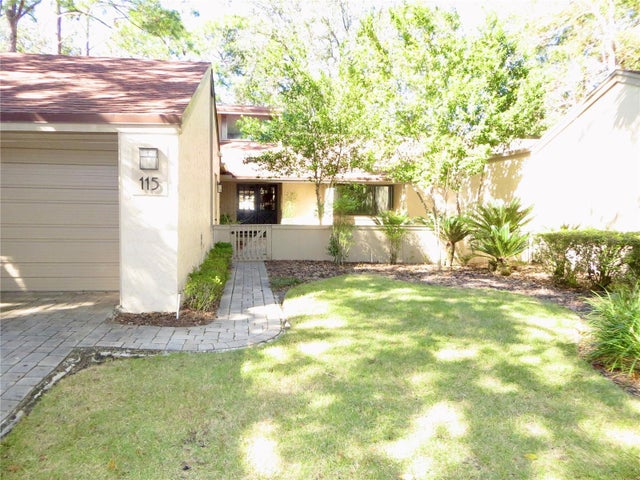 $419,000Townhouse SoldSold3Beds2Total Baths1,709Sqft115 RED CEDAR DRIVELONGWOOD, FL 32779SPRINGS THE SHADOWOOD VILLAGE Subdivision