

SoldTownhouseSold
429 Black Knight Way
Longwood, FL 32779
$398,500
- 3Beds
- 4Baths3 full, 1 half
- 2,056Sq Ft
- $194Per Sq Ft
- 0.06Acres
- 2005Built
- Subdivision
- Highcroft Pointe Townhomes
- County
- Seminole
- MLS®
- O6242625
Overview
Beautiful 3/3.5 END UNIT Townhome in Gated Highcroft Pointe with OVERSIZED 2 CAR Garage! DOWNSTAIRS PRIMARY SUITE and 2 Bedrooms upstairs ALL WITH PRIVATE EN SUITE BATHROOMS, are some of the many things you'll love in this home. ENJOY LOW MAINTENANCE LIVING - Your HOA fee of $400 per month takes care of the Building Exterior, Roof - which was replaced in 2022, Building Insurance, Grounds Maintenance, common areas and more! FLOORPLAN IN PHOTOS! When you enter the front door you are welcomed into the living room and dining area with soaring ceilings, warm wood floors and light filtering in through the tall front windows. The kitchen is open to the family room and features a breakfast bar, solid surface counters, wood cabinets and a 2023 whirlpool refrigerator. Relax outdoors in the private patio/courtyard nestled between the garage and townhome. The primary suite features a walk in closet, soaking tub and separate shower. Upstairs you will find 2 bedrooms with 2 full baths and a large loft with a closet that can be enclosed to create a 4th bedroom or enjoyed as is. AC was replaced in 2016. Great location with easy access to I-4, shopping, dining and healthcare. Welcome home.
Listing Snapshot
- Price
- $398,500
- Days On Site
- N/A
- Bedrooms
- 3
- Inside Area (SqFt)
- 2,056 sqft
- Total Baths
- 4
- Full Baths
- 3
- Partial Baths
- 1
- Lot Size
- 0.06 Acres
- Year Built
- 2005
- MLS® Number
- O6242625
- Status
- Sold
- Property Tax
- $4,941.27 (2023)
- HOA/Condo/Coop Fees
- $400 monthly
- Sq Ft Source
- Public Records
Property Details
General Features
16 items
- Acres
- 0.06
- Attached Garage
- Yes
- Direction Faces
- Southwest
- Foundation
- Slab
- Garage
- Yes
- Garage Spaces
- 2
- Levels
- Two
- Number Of Stories
- 2
- Parking
- Garage Door Opener, Garage Faces Rear, Oversized, Attached
- Pets
- Cats OK, Dogs OK
- Property Sub Type
- Townhouse
- Security
- Security System
- Sewer
- Public Sewer
- SqFt Total
- 2,855
- Water Source
- Public
- Zoning
- PUD
Interior Features
15 items
- Appliances
- Dishwasher, Dryer, Microwave, Range, Refrigerator, Washer
- Cooling
- Central Air
- Flooring
- Carpet, Wood
- Heating
- Central, Electric
- Interior
- Eat-in Kitchen, High Ceilings, Walk-In Closet(s)
- Laundry Features
- Laundry Closet
Rooms
| Room | Dimensions | Level | Features |
|---|---|---|---|
| Balcony/Porch/Lanai | 17x12.4 | First | |
| Bedroom 2 | 11.9x13.5 | Second | |
| Bedroom 3 | 11.7x13.3 | Second | |
| Dining Room | 12.2x8.1 | First | |
| Family Room | 14.8x14.4 | First | |
| Kitchen | 10.6x12.6 | First | |
| Living Room | 13.7x10.6 | First | |
| Loft | 23.9x13.5 | Second | |
| Master Bedroom | 13.1x15.3 | First |
Exterior Features
2 items
- Construction Details
- Block
- Roof
- Shingle
Community Features
8 items
- Association Amenities
- Gated
- Association Fee
- $400.0
- Association Fee Frequency
- Monthly
- Community Features
- Gated, Sidewalks
- MLS Area
- 32779 - Longwood/Wekiva Springs
- Township
- 21
- Financing Terms Available
- Cash, Conventional, FHA, VA Loan
- Roads
- Asphalt
Location
429 Black Knight Way, Longwood, FL 32779 · 32779 - Longwood/Wekiva Springs


Neighborhood & Commute
ZIP Code 32779
- Median household income
- $112,622
- Income per person
- $57,717
- Households
- 12,441
- Average household size
- 2.48
- Median age
- 46.0
Source: Walk Score.
Disclosure: Community information and market data powered by Constellation Data Labs. Information is deemed reliable but not guaranteed.
Schools
- Elementary School
- Sabal Point Elementary
- Middle School
- Teague Middle
- High School
- Lyman High
Price & Status History
- Listing updated with changes from the MLS®
- Status changed to Closed
- Price changed to $425,000
Friends & Family
Similar Homes
For sale in Longwood, townhouse, within 20% of this price.
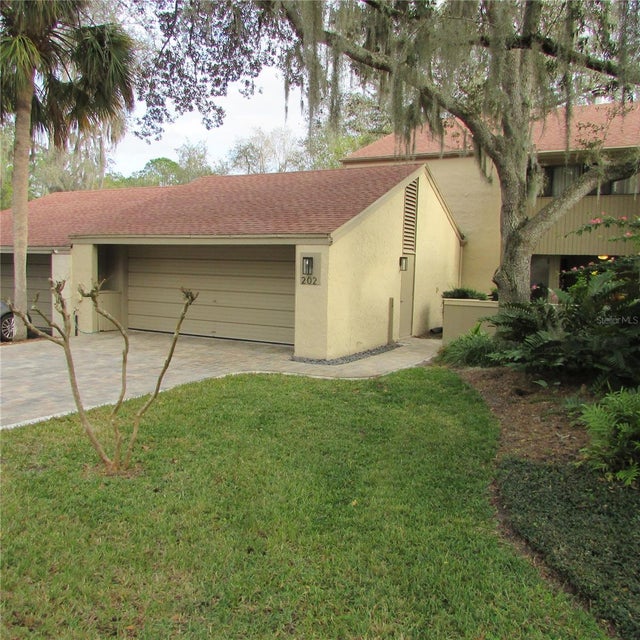 $415,000Townhouse SoldSold2Beds3Total Baths1,746Sqft202 WEEPING ELM LANELONGWOOD, FL 32779SPRINGS THE SHADOWOOD VILLAGE SEC 2 Subdivision
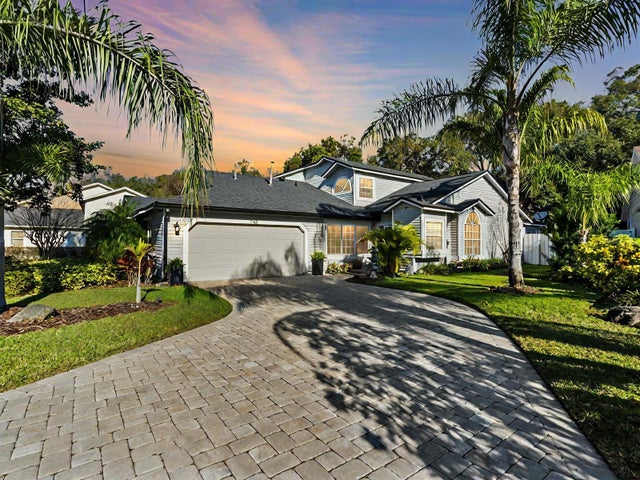 $417,500Townhouse SoldSold3Beds3Total Baths1,766Sqft1765 TORRINGTON CIRCLELONGWOOD, FL 32750DANBURY MILL UNIT 3B Subdivision
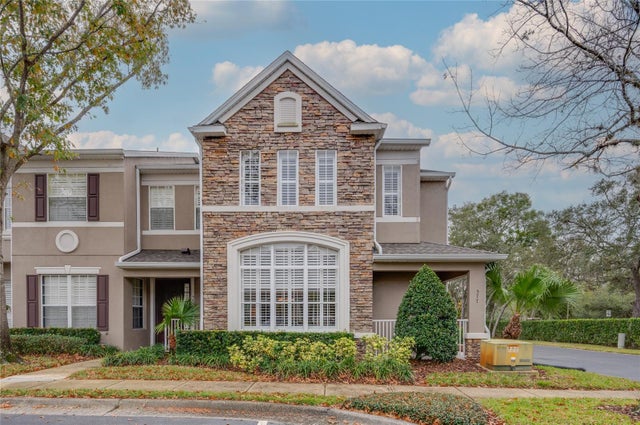 $420,000Townhouse SoldSold3Beds4Total Baths2,056Sqft577 SHINING ARMOR LNLONGWOOD, FL 32779HIGHCROFT POINTE TWNHMS Subdivision
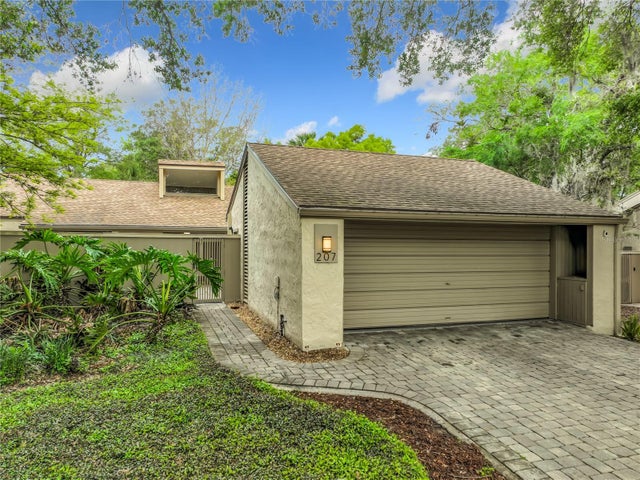 $430,000Townhouse SoldSold3Beds2Total Baths1,592Sqft207 WEEPING ELM LANELONGWOOD, FL 32779SPRINGS THE SHADOWOOD VILLAGE SEC 2 Subdivision